
90 S Oaklawn Avenue, Brevard, NC 28712
Local realty services provided by:Better Homes and Gardens Real Estate Paracle
Listed by: kathy visco
Office: howard hanna beverly-hanks brevard downtown
MLS#:4427770
Source:CH
90 S Oaklawn Avenue,Brevard, NC 28712
$969,000
- 3 Beds
- 2 Baths
- 2,463 sq. ft.
- Single family
- Active
Price summary
- Price:$969,000
- Price per sq. ft.:$393.42
About this home
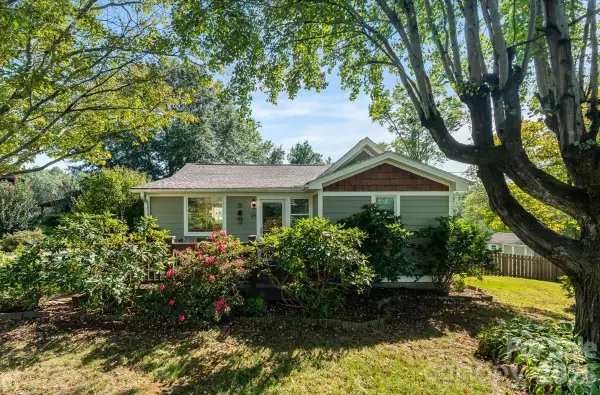
Enjoy the best of Brevard living in this beautifully improved home, ideally located near the heart of downtown.
Situated on a large, incredibly landscaped lot, this property offers a rare combination of space, privacy, convenience, and potential. Take in the mountain views from the expansive wrap-around deck, or screened porch, perfect for morning coffee, relaxing afternoons, or entertaining.
The large lot offers room for an additional dwelling/unit, subject to applicable zoning and permitting. It is an excellent opportunity for added living quarters, a guest house, or future investment possibilities.
With it's prime downtown Brevard location, mountain views, extensive improvements, and an unusually large
lot, this property offers a unique opportunity to enjoy everything Brevard has to offer.
Contact an agent
Home facts
- Year built:2012
- Subdivision & Development:None
- Listing ID #:4427770
- Updated:September 25, 2026 at 01:21 PM
Rooms and interior
- Bedrooms:3
- Total bathrooms:2
- Full bathrooms:2
- Flooring:Carpet, Wood
- Kitchen Description:Dishwasher, Electric Oven, Gas Cooktop, Microwave, Refrigerator
- Living area:2,463 sq. ft.
Heating and cooling
- Cooling:Ductless, Heat Pump
- Heating:Ductless, Heat Pump, Natural Gas
- Central air:Yes
Structure and exterior
- Year built:2012
- Building area:2,463 sq. ft.
- Lot area:0.79 Acres
- Lot Features:Corner Lot, Green Area, Views, Wooded
- Construction Materials:Fiber Cement
- Foundation Description:Crawl Space
Schools
- High school:Brevard
- Elementary school:Brevard
Utilities
- Sewer:Public Sewer
Finances and disclosures
- Price:$969,000
- Price per sq. ft.:$393.42
Features and amenities
- Laundry features:Laundry Room, Main Level
- Amenities:Open Floorplan, Walk-In Closet(s)
Parking
- Parking description:Attached Garage, Driveway, Garage Door Opener
- Garage:Yes
- Garage spaces:1
 Listings courtesy of Canopy MLS as distributed by MLS GRID. Copyright 2021 Canopy MLS. All rights reserved. Canopy MLS, provides content displayed here (“provided content”) on an “as is” basis and makes no representations or warranties regarding the provided content, including, but not limited to those of non-infringement, timeliness, accuracy, or completeness. Individuals and companies using information presented are responsible for verification and validation of information they utilize and present to their customers and clients. Canopy MLS will not be liable for any damage or loss resulting from use of the provided content or the products available through Portals, IDX, VOW, and/or Syndication. Recipients of this information shall not resell, redistribute, reproduce, modify, or otherwise copy any portion thereof without the expressed written consent of Canopy MLS.
New listings near 90 S Oaklawn Avenue
- Coming Soon
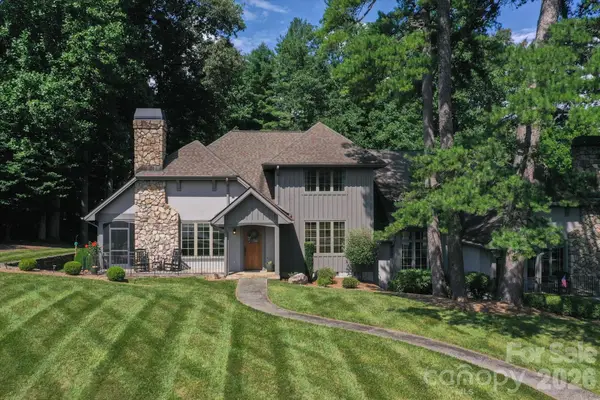 $1,250,000Coming Soon3 beds 4 baths3,123 sq. ft.
6 Jasmine Lane, Brevard, NC 28712
MLS# 4410502Listed by: FISHER REALTY - 10 PARK PLACE - Coming Soon
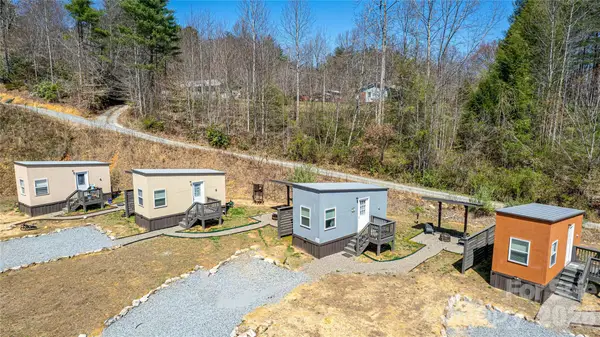 $449,000Coming Soon4 beds 4 baths640 sq. ft.
20, 30, 40, 50 Stardust Way, Brevard, NC 28712
MLS# 4364280Listed by: PETIT PROPERTIES INC - New
 $495,000Active2 beds 2 baths1,644 sq. ft.
20 Pheasant Run Road, Brevard, NC 28712
MLS# 4428337Listed by: WATERSHED PROPERTIES, LLC - New
 $380,000Active2 beds 2 baths1,248 sq. ft.
210 Tinequa Drive, Brevard, NC 28712
MLS# 4428086Listed by: CONNESTEE FALLS REALTY - New
 $599,000Active4 beds 2 baths1,804 sq. ft.
51 Parkview Drive, Brevard, NC 28712
MLS# 4426736Listed by: LOOKING GLASS REALTY - New
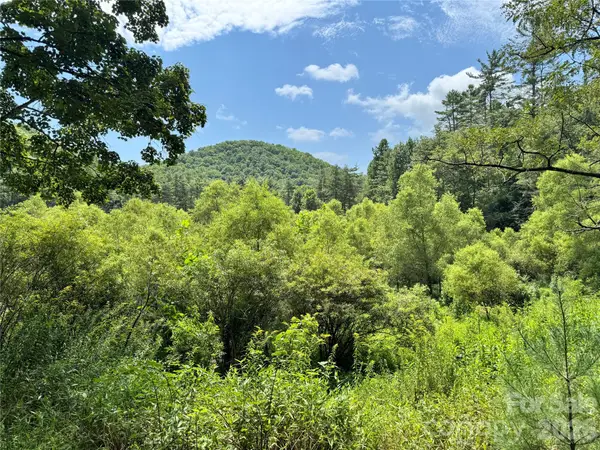 $2,200,000Active177 Acres
361 Rooster Cove, Brevard, NC 28712
MLS# 4424966Listed by: HOWARD HANNA BEVERLY-HANKS BREVARD SOUTH - Open Sat, 2 to 4pmNew
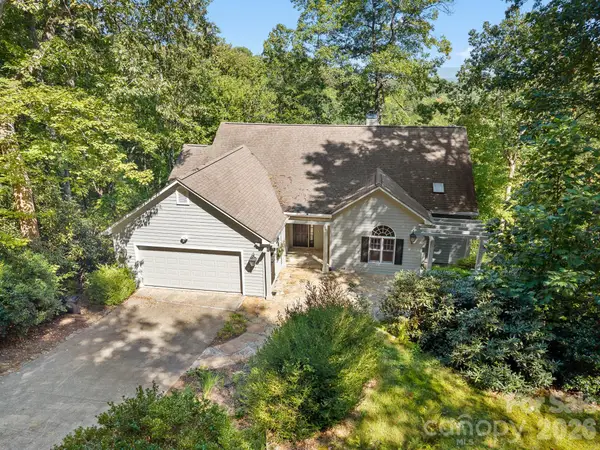 $780,000Active3 beds 3 baths3,259 sq. ft.
1001 Stone Drive, Brevard, NC 28712
MLS# 4418852Listed by: LOOKING GLASS REALTY - Open Sat, 12 to 2pmNew
 $565,000Active3 beds 3 baths1,854 sq. ft.
94 Pressley Avenue, Brevard, NC 28712
MLS# 4418924Listed by: LOOKING GLASS REALTY 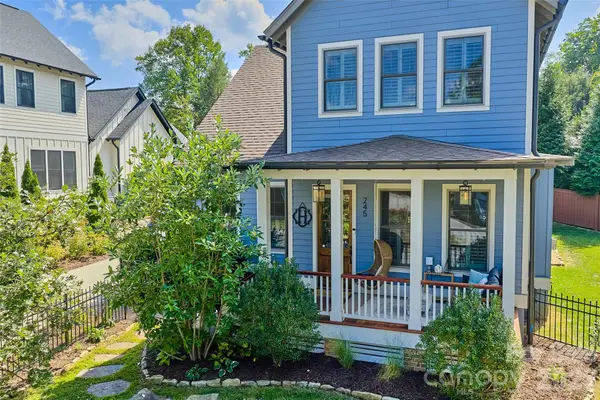 $925,000Pending4 beds 3 baths2,258 sq. ft.
245 S Rice Street, Brevard, NC 28712
MLS# 4425712Listed by: WITHERSPOON PLATT REAL ESTATE


Protect your home and budget from life's surprises with an Assurant Home Warranty, backed by a partner that supports you through every step of homeownership. Explore Plans.
© 2026 Better Homes and Gardens Real Estate LLC. An Anywhere Real Estate company. All rights reserved. Better Homes and Gardens® Real Estate is a registered trademark owned by Meredith Operations Corporation, licensed to Better Homes and Gardens Real Estate LLC and used with permission. Better Homes and Gardens Real Estate LLC fully supports the principles of the Fair Housing Act and the Equal Opportunity Act. Listing information is deemed reliable but is not guaranteed accurate.
Each office is independently owned and operated.
Any services or products provided by third parties are not provided by, affiliated with or related to Better Homes and Gardens Real Estate LLC, or its affiliated companies.