
12524 Carolina 27, Broadway, NC 27505
Local realty services provided by:Better Homes and Gardens Real Estate Treasure
12524 Carolina 27,Broadway, NC 27505
$489,900
- 4 Beds
- 3 Baths
- 2,503 sq. ft.
- Single family
- Active
Listed by: anthony f weaver
Office: coldwell banker advantage / cameron
MLS#:100600783
Source:NC_CCAR
Price summary
- Price:$489,900
- Price per sq. ft.:$195.73
About this home
!!UNRESTRICTED LOT and NO HOA!! Introducing The Archdale, a thoughtfully designed new construction home situated on just over an acre. Offering approximately 2,503 sq. ft., 4 bedrooms, 2.5 bathrooms, and a 3-car garage, this spacious two-story plan combines an open layout, generous storage, and beautiful finishes throughout. Step inside to a welcoming foyer that opens into the spacious family room, highlighted by an electric fireplace and flowing seamlessly into the dining area and kitchen. The kitchen is designed to be both stylish and functional with a large center island, quartz countertops, stainless steel appliances, and plenty of cabinetry and workspace. Durable LVP flooring extends throughout much of the home, including the main living areas and bedrooms. The main-level owner's suite provides a relaxing retreat with a walk-in closet and a beautifully appointed ensuite featuring dual vanities, a tiled shower, and freestanding tub. For added convenience, the laundry room is located nearby and includes a built-in workstation. Upstairs, you'll find three additional bedrooms—all with walk-in closets—along with a full bathroom and an impressive recreation room, offering plenty of flexibility for a media room, playroom, home office, or additional gathering space. Enjoy outdoor living from the covered front and rear porches, with the spacious acre-plus homesite providing plenty of room to enjoy the outdoors. A 3-car garage adds even more versatility for vehicles, storage, hobbies, and more. Don't miss the opportunity to make The Archdale your new home! Estimated completion is early 2027....
Contact an agent
Home facts
- Year built:2026
- Subdivision & Development:Not In Subdivision
- Listing ID #:100600783
- Added:51 day(s) ago
- Updated:October 23, 2026 at 08:54 PM
Rooms and interior
- Bedrooms:4
- Total bathrooms:3
- Full bathrooms:2
- Half bathrooms:1
- Rooms Total:7
- Flooring:Tile
- Kitchen Description:Dishwasher, Kitchen Island, Range
- Bedroom Description:Master Downstairs, Walk-In Closet(s)
- Living area:2,503 sq. ft.
Heating and cooling
- Cooling:Heat Pump
- Heating:Heat Pump, Heating
Structure and exterior
- Roof:Architectural Shingle
- Year built:2026
- Building area:2,503 sq. ft.
- Lot area:1.01 Acres
- Construction Materials:Brick Veneer, Vinyl Siding
- Levels:2 Story
Schools
- High school:Western Harnett High School
- Middle school:Western Harnett Middle School
- Elementary school:Boone Trail Elementary School
Finances and disclosures
- Price:$489,900
- Price per sq. ft.:$195.73
Features and amenities
- Appliances:Dishwasher, Range
- Amenities:Ceiling Fan(s), Walk-In Closet(s)
Parking
- Total parking spaces:2
- Parking description:Attached, Attached Garage, Garage
- Garage:Yes
- Garage spaces:2

New listings near 12524 Carolina 27
- New
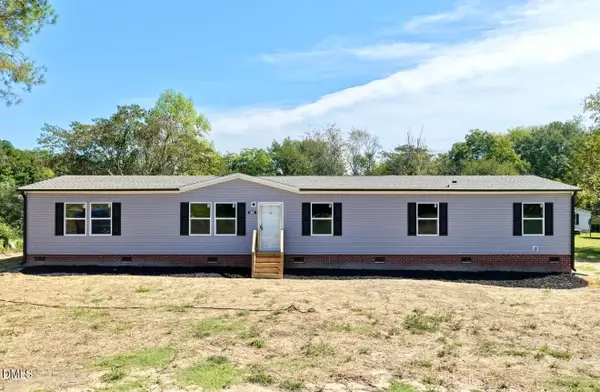 $279,000Active5 beds 3 baths2,052 sq. ft.
832 Burgess Circle, Broadway, NC 27505
MLS# LP770799Listed by: RE/MAX SIGNATURE REALTY 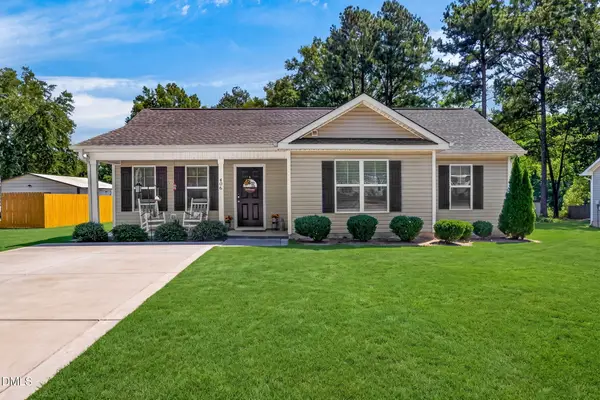 $233,000Pending3 beds 2 baths1,146 sq. ft.
406 Macbeth Drive, Broadway, NC 27505
MLS# 10192638Listed by: RALEIGH REALTY INC.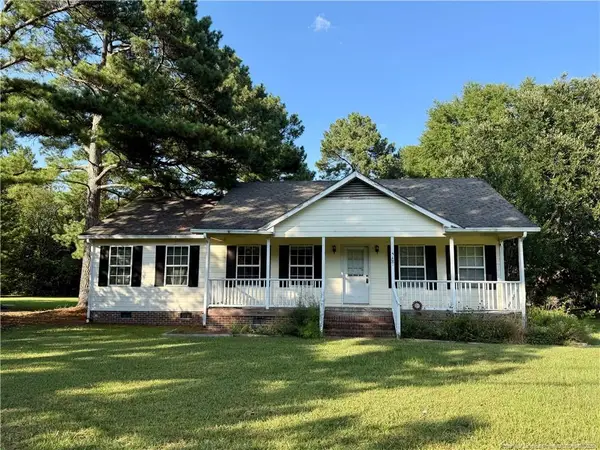 $249,000Active3 beds 2 baths1,401 sq. ft.
518 S Main Street, Broadway, NC 27505
MLS# LP768242Listed by: THE AVALON REALTY GROUP, LLC. $284,900Active3 beds 2 baths1,443 sq. ft.
305 1st Street, Broadway, NC 27505
MLS# 10186589Listed by: NORTHSIDE REALTY INC.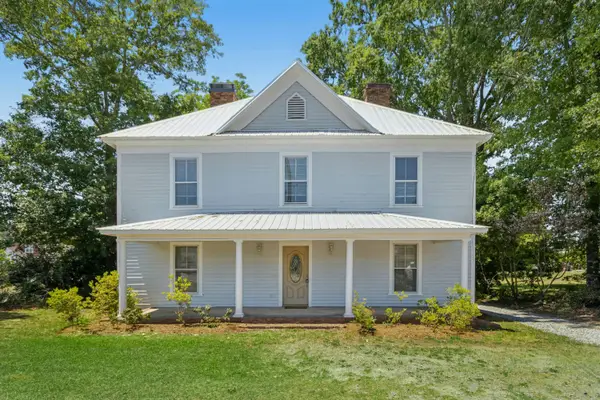 $365,000Active4 beds 2 baths2,986 sq. ft.
145 S Main Street, Broadway, NC 27505
MLS# 10184403Listed by: HOWARD HANNA ALLEN TATE RALEIGH GLENWOOD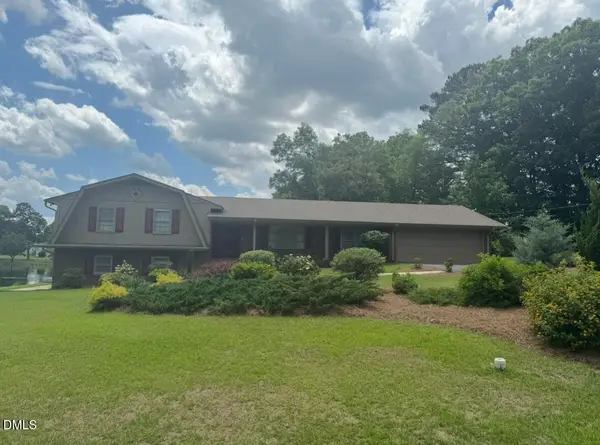 $429,000Active4 beds 4 baths3,141 sq. ft.
200 Edgewater Drive, Broadway, NC 27505
MLS# 10171448Listed by: COOLEY & CO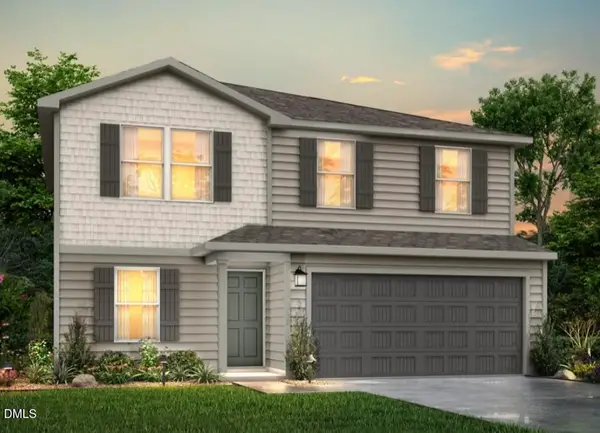 $272,990Pending5 beds 3 baths1,804 sq. ft.
152 Payton Place, Roxboro, NC 27573
MLS# 10163938Listed by: JURNEY & ASSOCIATES INC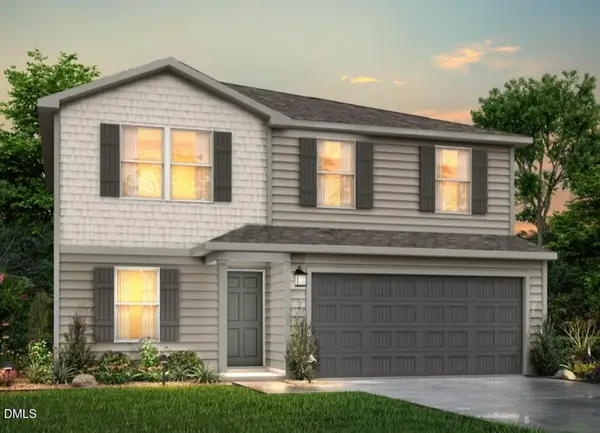 $262,990Pending5 beds 3 baths1,804 sq. ft.
104 Payton Place, Roxboro, NC 27573
MLS# 10163945Listed by: JURNEY & ASSOCIATES INC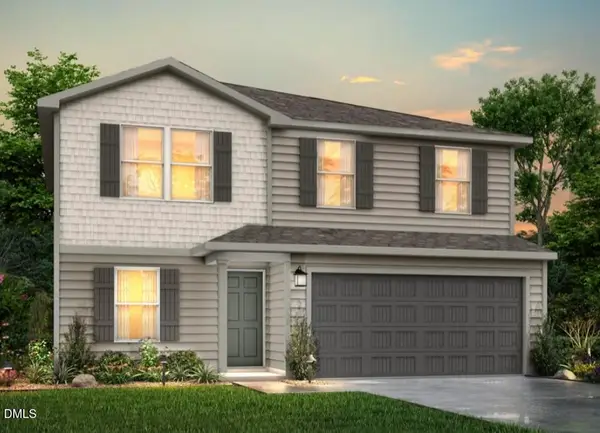 $274,990Active5 beds 3 baths1,804 sq. ft.
136 Payton Place, Roxboro, NC 27573
MLS# 10163946Listed by: JURNEY & ASSOCIATES INC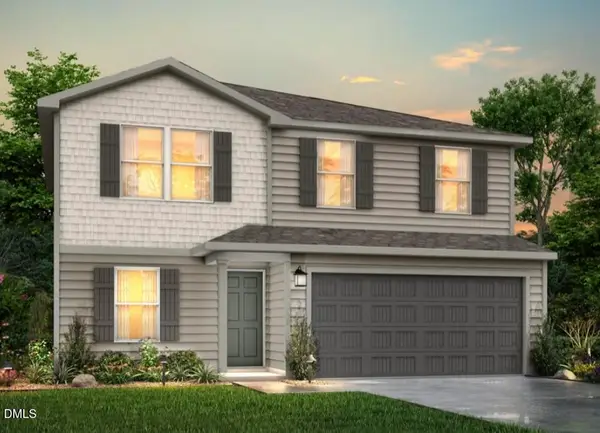 $263,990Pending5 beds 3 baths1,804 sq. ft.
22 Payton Place, Roxboro, NC 27573
MLS# 10163947Listed by: JURNEY & ASSOCIATES INC


Protect your home and budget from life's surprises with an Assurant Home Warranty, backed by a partner that supports you through every step of homeownership. Explore Plans.
© 2026 Better Homes and Gardens Real Estate LLC. An Anywhere Real Estate company. All rights reserved. Better Homes and Gardens® Real Estate is a registered trademark owned by Meredith Operations Corporation, licensed to Better Homes and Gardens Real Estate LLC and used with permission. Better Homes and Gardens Real Estate LLC fully supports the principles of the Fair Housing Act and the Equal Opportunity Act. Listing information is deemed reliable but is not guaranteed accurate.
Each office is independently owned and operated.
Any services or products provided by third parties are not provided by, affiliated with or related to Better Homes and Gardens Real Estate LLC, or its affiliated companies.