
2096 Holly Springs Church Road, Broadway, NC 27505
Local realty services provided by:Better Homes and Gardens Real Estate Paracle
2096 Holly Springs Church Road,Broadway, NC 27505
$318,900
- 3 Beds
- 2 Baths
- 1,693 sq. ft.
- Single family
- Active
Listed by: mary lemons, tonya o'quinn
Office: red blossom real estate
MLS#:LP767434
Source:RD
Price summary
- Price:$318,900
- Price per sq. ft.:$188.36
About this home
Country living at its best! 2 acres sitting just minutes off of HWY 421 so easy access to shopping and other areas yet still in the country. Charming 3 bedroom 2 bath farm house with a 2 detached buildings for storage and or hobbies. Large opened kitchen for family gatherings and nice size living area for enjoying family. Office area in master bedroom or could be made for more closet storage, nice size office if you work from home just off the family room. Could be used as guest bedroom when family is in town. Fenced yard for kids and pets, covered front porch and covered rear deck for cooking out!
Contact an agent
Home facts
- Year built:1950
- Listing ID #:LP767434
- Added:59 day(s) ago
- Updated:October 08, 2026 at 04:05 PM
Rooms and interior
- Bedrooms:3
- Total bathrooms:2
- Full bathrooms:2
- Rooms Total:6
- Flooring:Carpet, Hardwood, Laminate, Tile, Vinyl
- Dining Description:Eat-in Kitchen
- Bathrooms Description:Bathtub/Shower Combination
- Kitchen Description:Dryer, Range Hood, Refrigerator, Washer
- Basement:Yes
- Basement Description:Crawl Space
- Living area:1,693 sq. ft.
Heating and cooling
- Heating:Heat Pump
Structure and exterior
- Year built:1950
- Building area:1,693 sq. ft.
- Lot area:2.3 Acres
- Lot Features:Wooded
- Exterior Features:Covered, Deck, Front Porch, Rear Porch
- Levels:One
Schools
- High school:Harnett - West Harnett
- Middle school:Harnett - Harnett Central Middle
Utilities
- Sewer:Septic Tank
Finances and disclosures
- Price:$318,900
- Price per sq. ft.:$188.36
Features and amenities
- Laundry features:Inside, Main Level
- Amenities:Blinds
 Listings marked with a Doorify MLS icon are provided courtesy of the Doorify MLS, of North Carolina, Internet Data Exchange Database. Brokers make an effort to deliver accurate information, but buyers should independently verify any information on which they will rely in a transaction. The listing broker shall not be responsible for any typographical errors, misinformation, or misprints, and they shall be held totally harmless from any damages arising from reliance upon this data. This data is provided exclusively for consumers’ personal, non-commercial use. Copyright 2026 Doorify MLS of North Carolina. All rights reserved.
New listings near 2096 Holly Springs Church Road
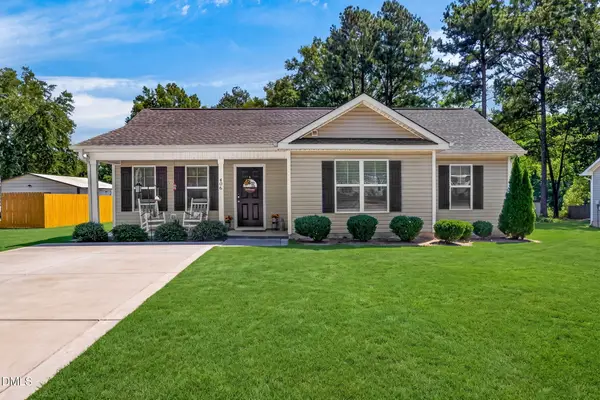 $233,000Pending3 beds 2 baths1,146 sq. ft.
406 Macbeth Drive, Broadway, NC 27505
MLS# 10192638Listed by: RALEIGH REALTY INC.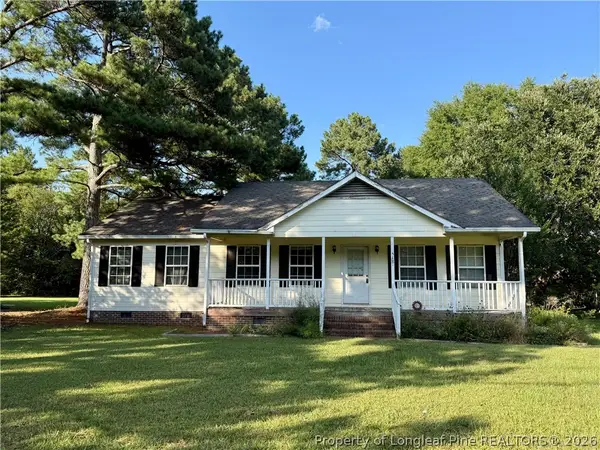 $259,000Active3 beds 2 baths1,401 sq. ft.
518 S Main Street, Broadway, NC 27505
MLS# 768242Listed by: THE AVALON REALTY GROUP, LLC. $287,900Active3 beds 2 baths1,443 sq. ft.
305 1st Street, Broadway, NC 27505
MLS# 10186589Listed by: NORTHSIDE REALTY INC.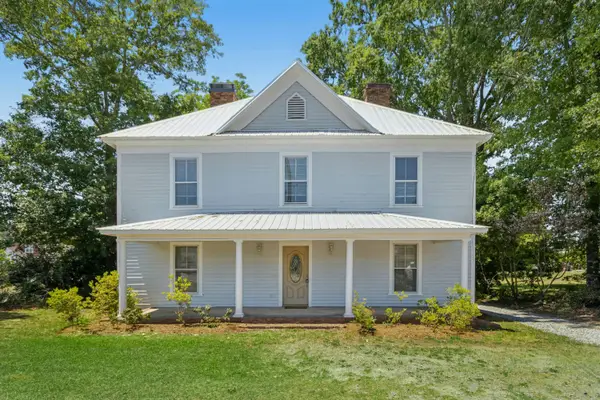 $365,000Active4 beds 2 baths2,986 sq. ft.
145 S Main Street, Broadway, NC 27505
MLS# 10184403Listed by: HOWARD HANNA ALLEN TATE RALEIGH GLENWOOD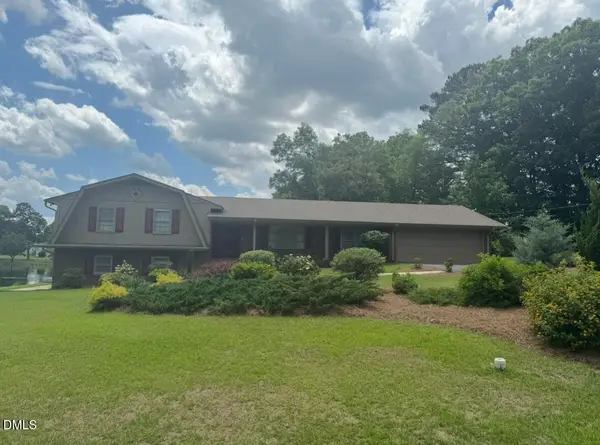 $440,000Active4 beds 4 baths3,141 sq. ft.
200 Edgewater Drive, Broadway, NC 27505
MLS# 10171448Listed by: COOLEY & CO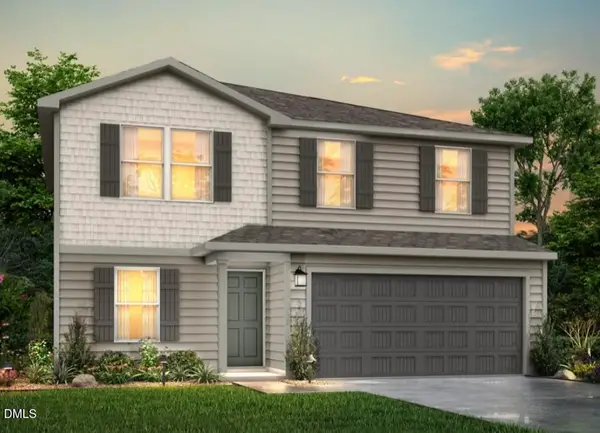 $272,990Pending5 beds 3 baths1,804 sq. ft.
152 Payton Place, Roxboro, NC 27573
MLS# 10163938Listed by: JURNEY & ASSOCIATES INC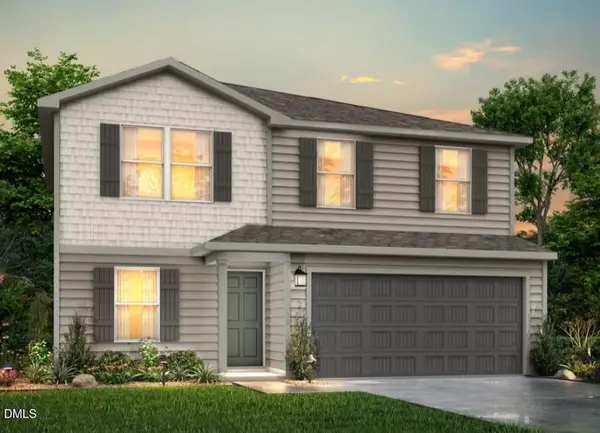 $272,990Pending5 beds 3 baths1,804 sq. ft.
88 Payton Place, Roxboro, NC 27573
MLS# 10163944Listed by: JURNEY & ASSOCIATES INC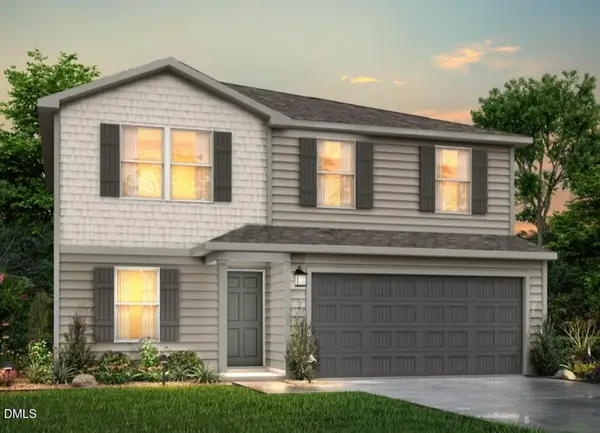 $262,990Pending5 beds 3 baths1,804 sq. ft.
104 Payton Place, Roxboro, NC 27573
MLS# 10163945Listed by: JURNEY & ASSOCIATES INC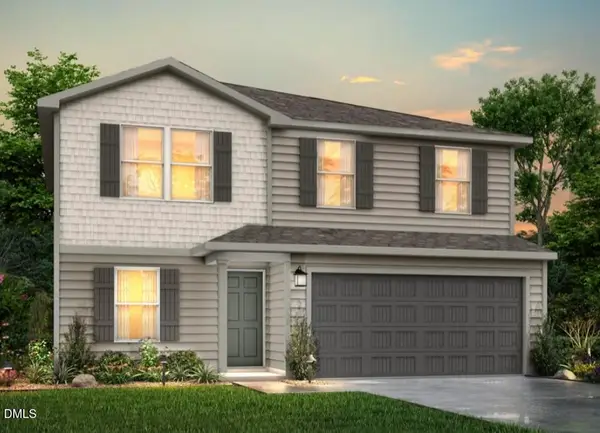 $274,990Pending5 beds 3 baths1,804 sq. ft.
136 Payton Place, Roxboro, NC 27573
MLS# 10163946Listed by: JURNEY & ASSOCIATES INC $263,990Pending5 beds 3 baths1,804 sq. ft.
22 Payton Place, Roxboro, NC 27573
MLS# 10163947Listed by: JURNEY & ASSOCIATES INC


Protect your home and budget from life's surprises with an Assurant Home Warranty, backed by a partner that supports you through every step of homeownership. Explore Plans.
© 2026 Better Homes and Gardens Real Estate LLC. An Anywhere Real Estate company. All rights reserved. Better Homes and Gardens® Real Estate is a registered trademark owned by Meredith Operations Corporation, licensed to Better Homes and Gardens Real Estate LLC and used with permission. Better Homes and Gardens Real Estate LLC fully supports the principles of the Fair Housing Act and the Equal Opportunity Act. Listing information is deemed reliable but is not guaranteed accurate.
Each office is independently owned and operated.
Any services or products provided by third parties are not provided by, affiliated with or related to Better Homes and Gardens Real Estate LLC, or its affiliated companies.