
452 Juno Drive, Broadway, NC 27505
Local realty services provided by:Better Homes and Gardens Real Estate Paracle
452 Juno Drive,Broadway, NC 27505
$315,000
- 3 Beds
- 2 Baths
- 1,818 sq. ft.
- Single family
- Active
Listed by: crystal montz
Office: dreams made realty group
MLS#:772579
Source:NC_FRAR
Price summary
- Price:$315,000
- Price per sq. ft.:$173.27
- Monthly HOA dues:$11.25
About this home
Welcome home to this beautifully designed property featuring a spacious, open-concept living area and a finished bonus room offering endless possibilities! The inviting living room boasts soaring cathedral ceilings and a cozy gas fireplace, while the dining area features a charming bay window that fills the space with natural light. The well-appointed kitchen has a convenient serving bar, walk-in pantry, and abundant cabinetry for storage. The primary suite is a relaxing retreat, complete with a tray ceiling, oversized walk-in closet, dual vanities, garden tub, and separate shower. Two additional bedrooms on the main level feature generously sized closets. Enjoy outdoor living on the welcoming covered front porch or entertain on the expansive rear patio overlooking the fenced backyard. A two-car garage and dedicated laundry room complete this wonderful home!
Contact an agent
Home facts
- Year built:2012
- Subdivision & Development:TINGEN POINTE
- Listing ID #:772579
- Added:2 day(s) ago
- Updated:November 20, 2026 at 04:37 PM
Rooms and interior
- Bedrooms:3
- Total bathrooms:2
- Full bathrooms:2
- Rooms Total:8
- Flooring:Carpet, Vinyl
- Dining Description:Kitchen/Dining Combo
- Bathrooms Description:Garden Tub/Roman Tub
- Kitchen Description:Dishwasher, Kitchen/Dining Combo, Microwave, Range, Refrigerator
- Living area:1,818 sq. ft.
Heating and cooling
- Heating:Heat Pump
Structure and exterior
- Year built:2012
- Building area:1,818 sq. ft.
- Lot Features:Cleared, Interior Lot
- Architectural Style:Ranch
- Construction Materials:Vinyl Siding
- Exterior Features:Fence, Front Porch, Patio, Porch
Schools
- High school:Western Harnett High School
- Middle school:Western Harnett Middle School
- Elementary school:South Harnett Elementary School
Utilities
- Water:Public
- Sewer:Septic Tank
Finances and disclosures
- Price:$315,000
- Price per sq. ft.:$173.27
Features and amenities
- Appliances:Dishwasher, Microwave, Range, Refrigerator
- Laundry features:In Unit, Main Level
- Amenities:Ceiling Fans
Parking
- Parking description:Attached, Garage
- Garage:Yes
- Garage spaces:2
New listings near 452 Juno Drive
- New
 $279,900Active3 beds 2 baths1,443 sq. ft.
305 1st Street, Broadway, NC 27505
MLS# 10203085Listed by: NORTHSIDE REALTY INC. 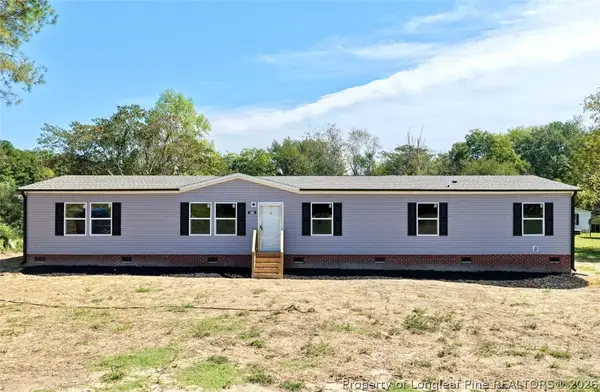 $259,000Active5 beds 3 baths2,052 sq. ft.
832 Burgess Circle, Broadway, NC 27505
MLS# 770799Listed by: RE/MAX SIGNATURE REALTY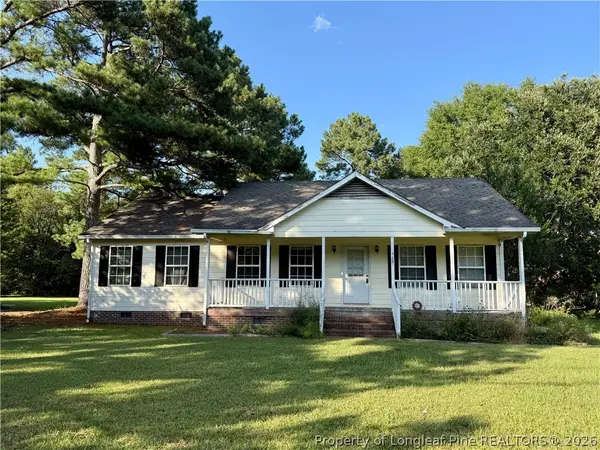 $234,999Active3 beds 2 baths1,401 sq. ft.
518 S Main Street, Broadway, NC 27505
MLS# 768242Listed by: THE AVALON REALTY GROUP, LLC.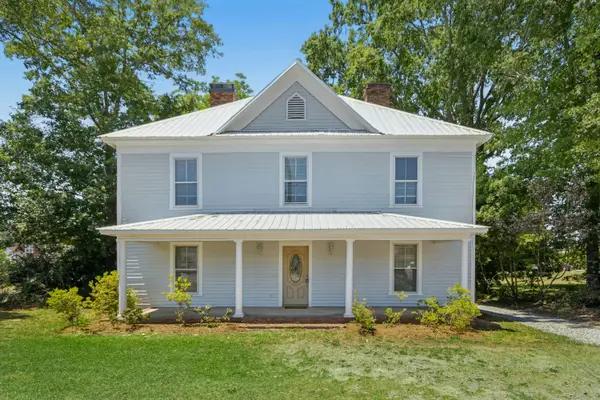 $365,000Active4 beds 2 baths2,986 sq. ft.
145 S Main Street, Broadway, NC 27505
MLS# 10184403Listed by: HOWARD HANNA ALLEN TATE RALEIGH GLENWOOD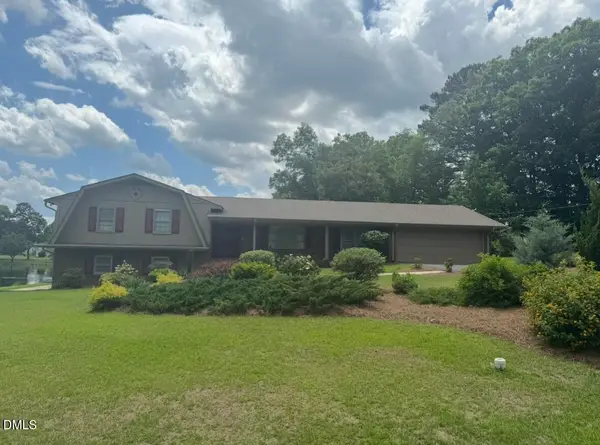 $429,000Active4 beds 4 baths3,141 sq. ft.
200 Edgewater Drive, Broadway, NC 27505
MLS# 10171448Listed by: COOLEY & CO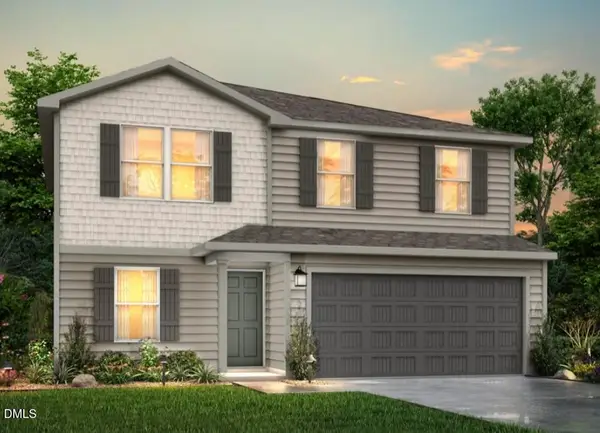 $272,990Active5 beds 3 baths1,804 sq. ft.
152 Payton Place, Roxboro, NC 27573
MLS# 10163938Listed by: JURNEY & ASSOCIATES INC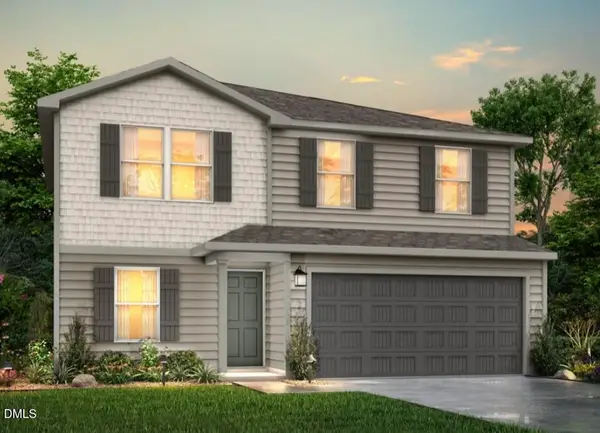 $259,990Active5 beds 3 baths1,804 sq. ft.
136 Payton Place, Roxboro, NC 27573
MLS# 10163946Listed by: JURNEY & ASSOCIATES INC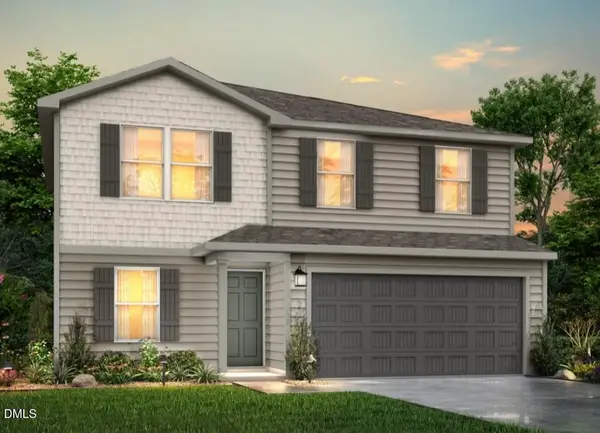 $263,990Pending5 beds 3 baths1,804 sq. ft.
22 Payton Place, Roxboro, NC 27573
MLS# 10163947Listed by: JURNEY & ASSOCIATES INC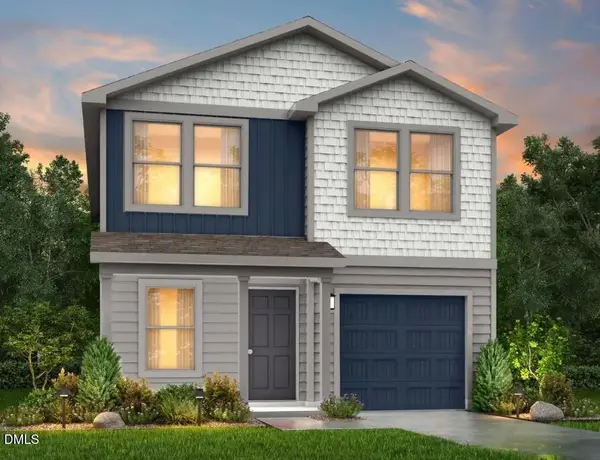 $259,990Active4 beds 3 baths1,802 sq. ft.
39 Payton Place, Roxboro, NC 27573
MLS# 10163928Listed by: JURNEY & ASSOCIATES INC $259,990Active5 beds 3 baths1,804 sq. ft.
120 Payton Place, Roxboro, NC 27573
MLS# 10163937Listed by: JURNEY & ASSOCIATES INC


Protect your home and budget from life's surprises with an Assurant Home Warranty, backed by a partner that supports you through every step of homeownership. Explore Plans.
© 2026 Better Homes and Gardens Real Estate LLC. An Anywhere Real Estate company. All rights reserved. Better Homes and Gardens® Real Estate is a registered trademark owned by Meredith Operations Corporation, licensed to Better Homes and Gardens Real Estate LLC and used with permission. Better Homes and Gardens Real Estate LLC fully supports the principles of the Fair Housing Act and the Equal Opportunity Act. Listing information is deemed reliable but is not guaranteed accurate.
Each office is independently owned and operated.
Any services or products provided by third parties are not provided by, affiliated with or related to Better Homes and Gardens Real Estate LLC, or its affiliated companies.