
592 Mcneill Mill Road, Broadway, NC 27505
Local realty services provided by:Better Homes and Gardens Real Estate Paracle
592 Mcneill Mill Road,Broadway, NC 27505
$1,350,000
- 3 Beds
- 5 Baths
- 3,908 sq. ft.
- Single family
- Coming Soon
Listed by: macy elizabeth faulk
Office: coldwell banker advantage #5 (sanford)
MLS#:770379
Source:NC_FRAR
Price summary
- Price:$1,350,000
- Price per sq. ft.:$345.45
About this home
23.69 Acres | Custom Brick Home | Privacy, Space & Possibility - Welcome to a truly special property in Broadway, NC, where space, privacy, and opportunity come together on 23.69 beautiful acres. Set well back from the road at the end of a long, picturesque driveway, this well-maintained brick home offers the peaceful feel of a private country estate while remaining conveniently located to the surrounding communities. The home features 3 bedrooms and 4.5 bathrooms with an incredible, thoughtfully designed layout. The heart of the home is the beautiful chef’s kitchen, complete with abundant storage and workspace, which opens naturally into the living areas, creating a welcoming setting for both everyday life and entertaining. Additional living space includes a bonus room and loft, offering flexibility for an office, playroom, guest space, hobby area, or whatever your lifestyle requires. Enjoy the outdoors from the large front porch, where expansive views make it the perfect place to start and end your day, or relax on the screened-in porch overlooking the property. A pool provides another place to gather and enjoy the peaceful surroundings during warmer months. The property itself is where the possibilities truly begin. Much of the acreage is fenced and currently used for cattle, making it well-suited for agricultural use, livestock, a small farm, or simply enjoying wide-open space and privacy. With nearly 24 acres, there is also incredible potential for future development, additional structures, a family compound, or multigenerational living. A 4-car garage, extensive storage, and a large crawlspace provide an abundance of room for vehicles, equipment, hobbies, and all the extras that come with country living. Recent updates include two new HVAC units and two new water heaters, offering added peace of mind. This is more than a home—it is an opportunity to create the lifestyle you've been looking for. Whether you envision a working farm, a private estate, future development, a place for multiple generations to live together, or simply a peaceful escape with room to breathe, this property offers the land, layout, privacy, and flexibility to make it your own. 23.69 acres. Beautifully maintained. Full of possibility. And truly a rare find in Broadway...
Contact an agent
Home facts
- Year built:2006
- Subdivision & Development:NONE
- Listing ID #:770379
- Updated:October 07, 2026 at 09:41 PM
Rooms and interior
- Bedrooms:3
- Total bathrooms:5
- Full bathrooms:4
- Half bathrooms:1
- Rooms Total:13
- Flooring:Carpet, Hardwood, Tile
- Dining Description:Separate Formal Dining Room
- Bathrooms Description:Double Vanity, Garden Tub/Roman Tub, Separate Shower
- Kitchen Description:Built-In Oven, Cooktop, Dishwasher, Double Oven, Kitchen Island, Refrigerator
- Bedroom Description:Walk-in Closets
- Basement Description:Crawl Space, Walk Out Access
- Living area:3,908 sq. ft.
Heating and cooling
- Heating:Heat Pump
Structure and exterior
- Year built:2006
- Building area:3,908 sq. ft.
- Architectural Style:Traditional
- Construction Materials:Brick Veneer
- Exterior Features:Front Porch, Porch, Rear Porch, Screened, Storage
Schools
- High school:Western Harnett High School
- Middle school:Western Harnett Middle School
Utilities
- Water:Public
- Sewer:Septic Tank
Finances and disclosures
- Price:$1,350,000
- Price per sq. ft.:$345.45
Features and amenities
- Appliances:Built-In Oven, Cooktop, Dishwasher, Double Oven, Refrigerator
- Laundry features:In Unit
- Amenities:Attic, Blinds, Cathedral Ceilings, Granite Counters, Skylights, Storage, Vaulted Ceilings, Window Treatments
- Pool features:Above Ground, Indoor
Parking
- Parking description:Attached Carport
- Garage:Yes
- Garage spaces:4
New listings near 592 Mcneill Mill Road
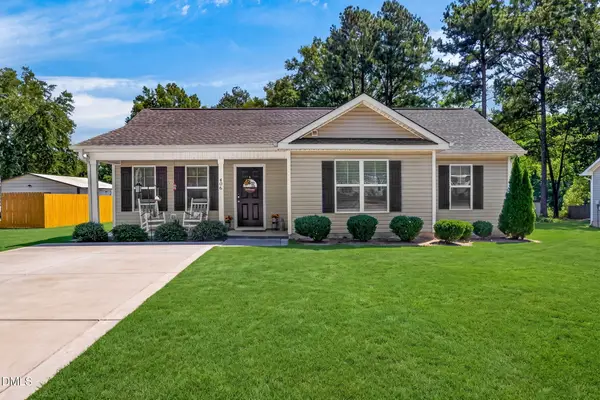 $233,000Pending3 beds 2 baths1,146 sq. ft.
406 Macbeth Drive, Broadway, NC 27505
MLS# 10192638Listed by: RALEIGH REALTY INC.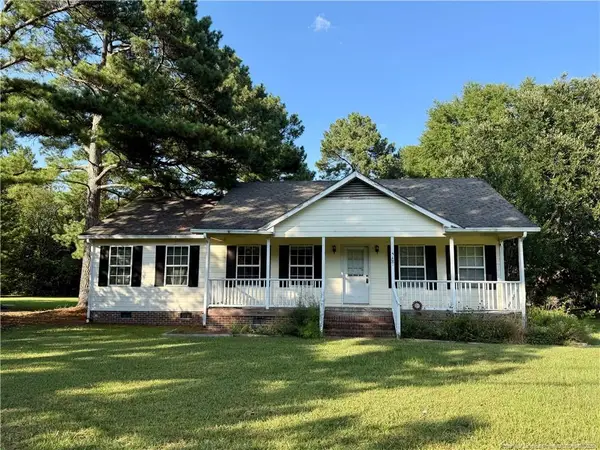 $259,000Active3 beds 2 baths1,401 sq. ft.
518 S Main Street, Broadway, NC 27505
MLS# LP768242Listed by: THE AVALON REALTY GROUP, LLC. $287,900Active3 beds 2 baths1,443 sq. ft.
305 1st Street, Broadway, NC 27505
MLS# 10186589Listed by: NORTHSIDE REALTY INC.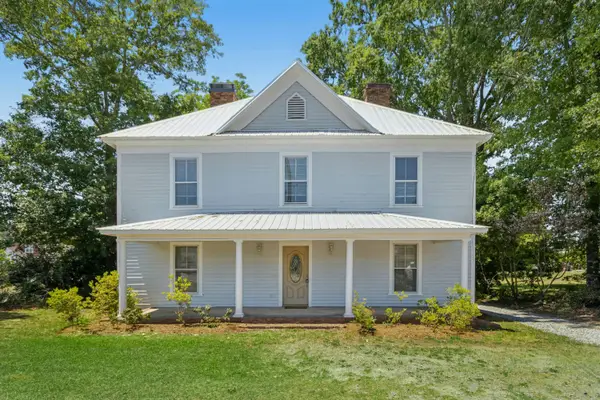 $365,000Active4 beds 2 baths2,986 sq. ft.
145 S Main Street, Broadway, NC 27505
MLS# 10184403Listed by: HOWARD HANNA ALLEN TATE RALEIGH GLENWOOD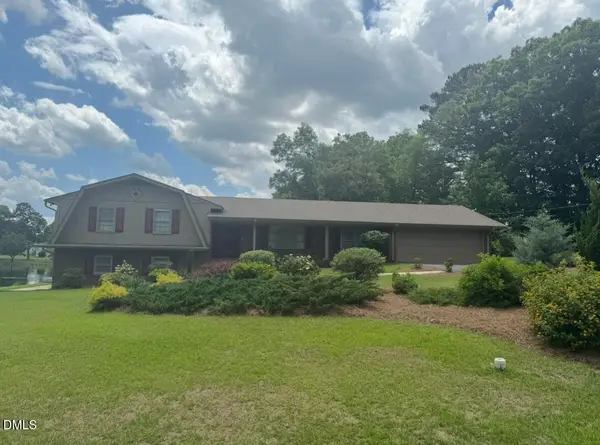 $440,000Active4 beds 4 baths3,141 sq. ft.
200 Edgewater Drive, Broadway, NC 27505
MLS# 10171448Listed by: COOLEY & CO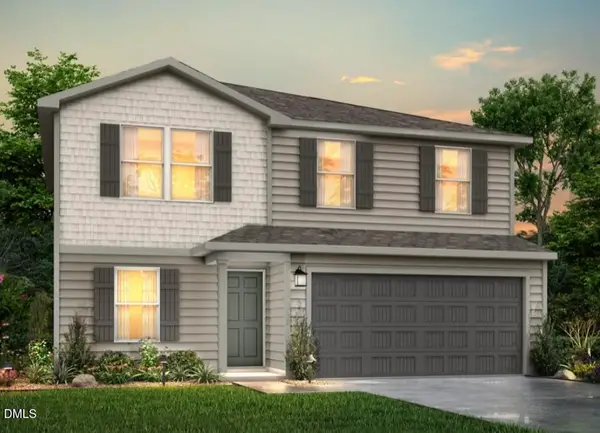 $272,990Pending5 beds 3 baths1,804 sq. ft.
152 Payton Place, Roxboro, NC 27573
MLS# 10163938Listed by: JURNEY & ASSOCIATES INC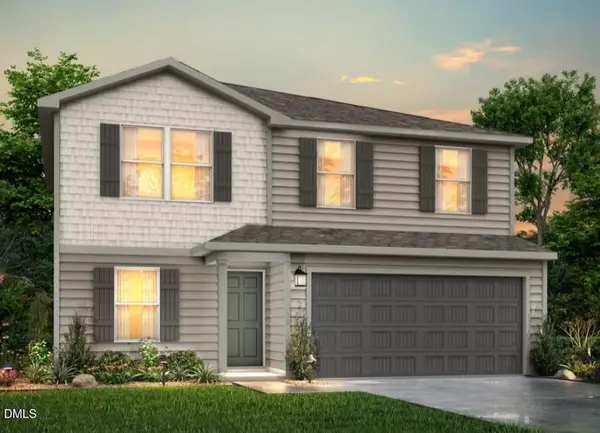 $272,990Pending5 beds 3 baths1,804 sq. ft.
88 Payton Place, Roxboro, NC 27573
MLS# 10163944Listed by: JURNEY & ASSOCIATES INC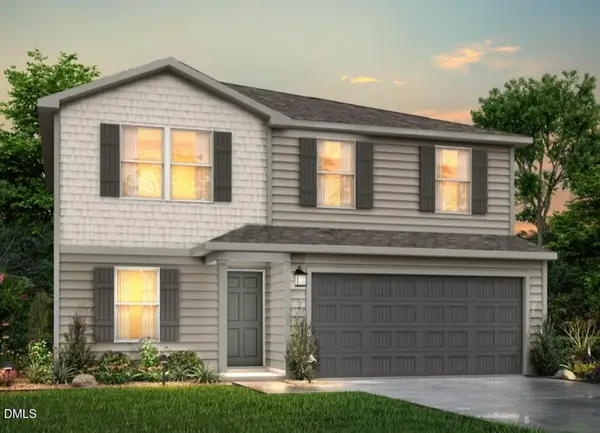 $262,990Pending5 beds 3 baths1,804 sq. ft.
104 Payton Place, Roxboro, NC 27573
MLS# 10163945Listed by: JURNEY & ASSOCIATES INC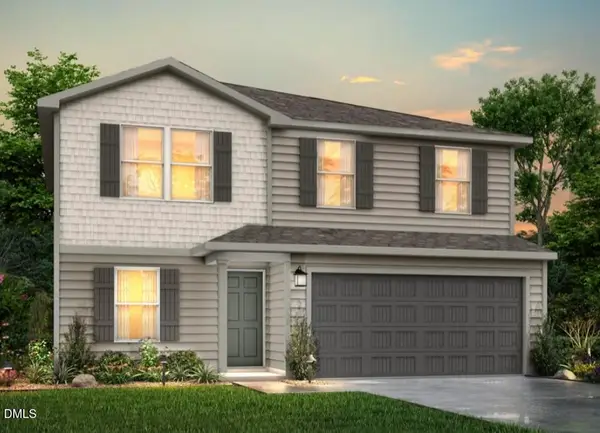 $274,990Pending5 beds 3 baths1,804 sq. ft.
136 Payton Place, Roxboro, NC 27573
MLS# 10163946Listed by: JURNEY & ASSOCIATES INC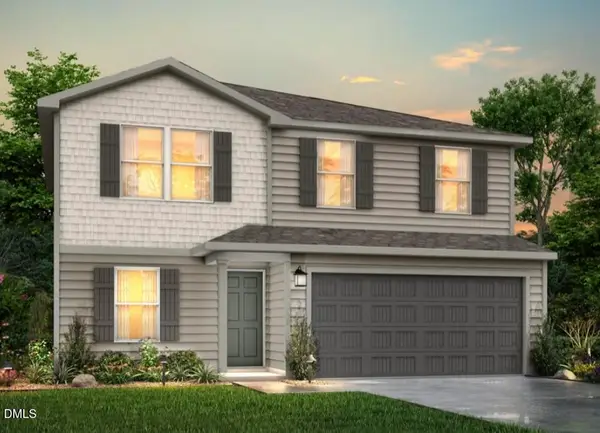 $263,990Pending5 beds 3 baths1,804 sq. ft.
22 Payton Place, Roxboro, NC 27573
MLS# 10163947Listed by: JURNEY & ASSOCIATES INC


Protect your home and budget from life's surprises with an Assurant Home Warranty, backed by a partner that supports you through every step of homeownership. Explore Plans.
© 2026 Better Homes and Gardens Real Estate LLC. An Anywhere Real Estate company. All rights reserved. Better Homes and Gardens® Real Estate is a registered trademark owned by Meredith Operations Corporation, licensed to Better Homes and Gardens Real Estate LLC and used with permission. Better Homes and Gardens Real Estate LLC fully supports the principles of the Fair Housing Act and the Equal Opportunity Act. Listing information is deemed reliable but is not guaranteed accurate.
Each office is independently owned and operated.
Any services or products provided by third parties are not provided by, affiliated with or related to Better Homes and Gardens Real Estate LLC, or its affiliated companies.