
82 Falls River Court, Broadway, NC 27505
Local realty services provided by:Better Homes and Gardens Real Estate Lifestyle Property Partners
82 Falls River Court,Broadway, NC 27505
$355,000
- 3 Beds
- 2 Baths
- 1,652 sq. ft.
- Single family
- Active
Listed by: tyler goode
Office: onnit realty group
MLS#:100608927
Source:NC_CCAR
Price summary
- Price:$355,000
- Price per sq. ft.:$214.89
About this home
Welcome home to 82 Falls River Court, a charming single-story residence tucked away on nearly an acre in the peaceful Haven community of Broadway. Built in 2024, this thoughtfully designed 3-bedroom, 2-bath home offers 1,652 square feet of comfortable living space with an open-concept layout that feels both spacious and inviting.
Step inside to find a bright living area centered around a gas-log fireplace, flowing seamlessly into the dining space and kitchen. The kitchen features granite countertops, a center island, stainless steel appliances, and a walk-in pantry--perfect for everyday meals and weekend gatherings. Durable LVP, soft carpet, and tile flooring create a practical yet stylish foundation throughout.
The private primary suite includes a generous walk-in closet, double-sink vanity, and walk-in shower. Two additional bedrooms and a full bath offer flexibility for family, guests, or a home office. A dedicated laundry room and two-car garage add everyday convenience.
Outdoors, enjoy the covered front porch and covered back deck overlooking your nearly one-acre lot. An extended gravel driveway and a useful exterior shed that conveys with the property provide extra parking and storage. With easy access to Fort Bragg, Sanford, and surrounding amenities, this home is ready to welcome its next chapter. Schedule your showing today, you'll feel right at home....
Contact an agent
Home facts
- Year built:2024
- Subdivision & Development:Harnett County
- Listing ID #:100608927
- Added:6 day(s) ago
- Updated:October 14, 2026 at 10:43 AM
Rooms and interior
- Bedrooms:3
- Total bathrooms:2
- Full bathrooms:2
- Rooms Total:8
- Flooring:Carpet, Tile
- Dining Description:Eat-in Kitchen
- Bathrooms Description:Walk-in Shower
- Kitchen Description:Dishwasher, Eat-in Kitchen, Ice Maker, Kitchen Island, Pantry, Refrigerator
- Bedroom Description:Master Downstairs
- Living area:1,652 sq. ft.
Heating and cooling
- Cooling:Central Air
- Heating:Electric, Heat Pump, Heating
- Central air:Yes
Structure and exterior
- Roof:Architectural Shingle
- Year built:2024
- Building area:1,652 sq. ft.
- Lot area:0.95 Acres
- Lot Features:Wooded
- Construction Materials:Vinyl Siding, Wood Frame
- Exterior Features:Covered, Porch
- Foundation Description:Block
- Levels:1 Story
Schools
- High school:Western Harnett High School
- Middle school:Western Harnett Middle School
- Elementary school:Boone Trail Elementary School
Utilities
- Water:County Water, Water Connected
Finances and disclosures
- Price:$355,000
- Price per sq. ft.:$214.89
Features and amenities
- Appliances:Dishwasher, Ice Maker, Refrigerator
- Laundry features:Laundry Closet, Laundry Room, Washer Hookup
- Amenities:Blinds/Shades, Ceiling Fan(s)
Parking
- Total parking spaces:2
- Parking description:Additional Parking, Attached Garage, Concrete, Garage, Garage Door Opener, Off Street
- Garage:Yes
- Garage spaces:2

New listings near 82 Falls River Court
- New
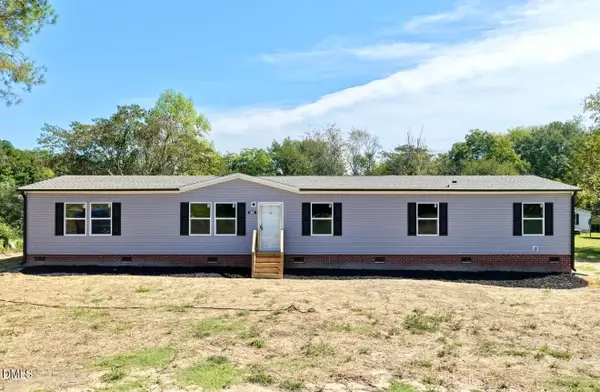 $279,000Active5 beds 3 baths2,052 sq. ft.
832 Burgess Circle, Broadway, NC 27505
MLS# 10197737Listed by: RE/MAX SIGNATURE REALTY 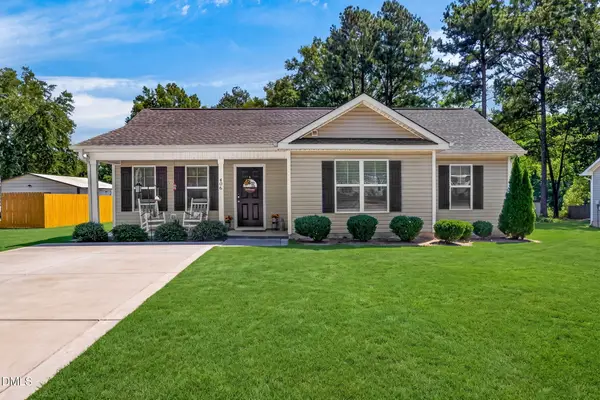 $233,000Pending3 beds 2 baths1,146 sq. ft.
406 Macbeth Drive, Broadway, NC 27505
MLS# 10192638Listed by: RALEIGH REALTY INC.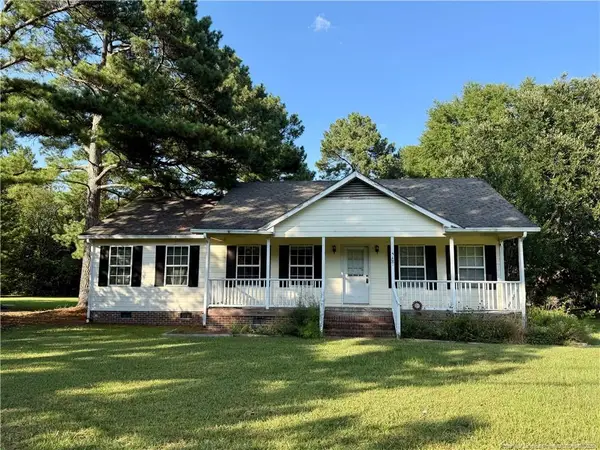 $259,000Active3 beds 2 baths1,401 sq. ft.
518 S Main Street, Broadway, NC 27505
MLS# LP768242Listed by: THE AVALON REALTY GROUP, LLC. $287,900Active3 beds 2 baths1,443 sq. ft.
305 1st Street, Broadway, NC 27505
MLS# 10186589Listed by: NORTHSIDE REALTY INC.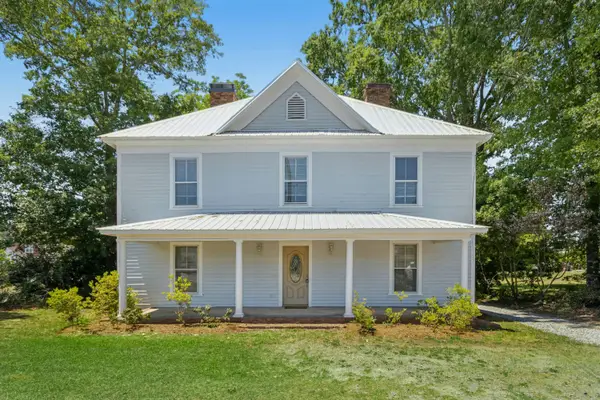 $365,000Active4 beds 2 baths2,986 sq. ft.
145 S Main Street, Broadway, NC 27505
MLS# 10184403Listed by: HOWARD HANNA ALLEN TATE RALEIGH GLENWOOD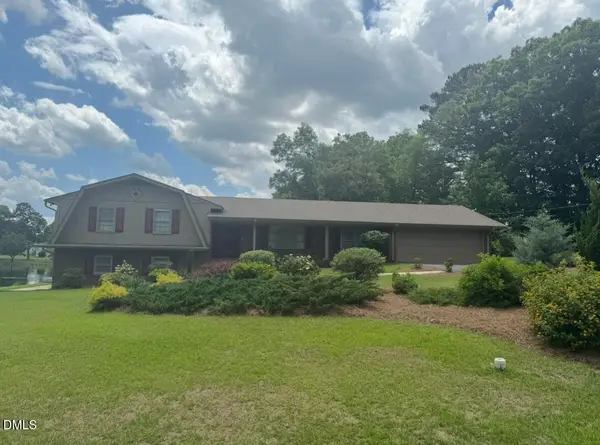 $440,000Active4 beds 4 baths3,141 sq. ft.
200 Edgewater Drive, Broadway, NC 27505
MLS# 10171448Listed by: COOLEY & CO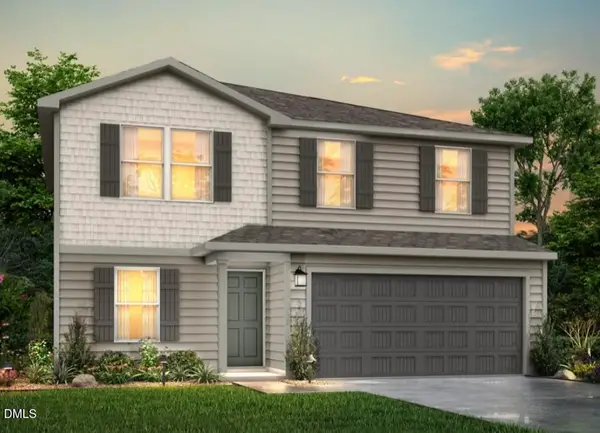 $272,990Pending5 beds 3 baths1,804 sq. ft.
152 Payton Place, Roxboro, NC 27573
MLS# 10163938Listed by: JURNEY & ASSOCIATES INC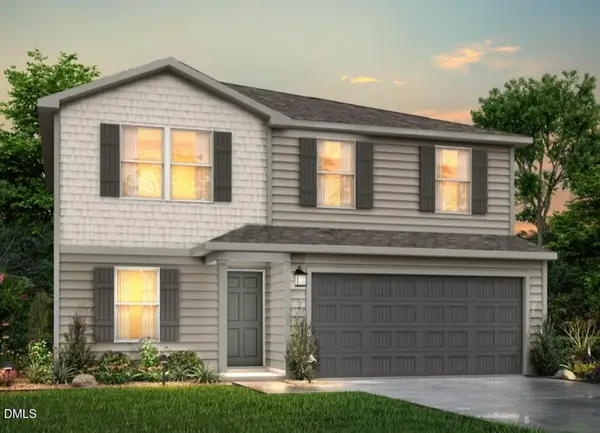 $262,990Pending5 beds 3 baths1,804 sq. ft.
104 Payton Place, Roxboro, NC 27573
MLS# 10163945Listed by: JURNEY & ASSOCIATES INC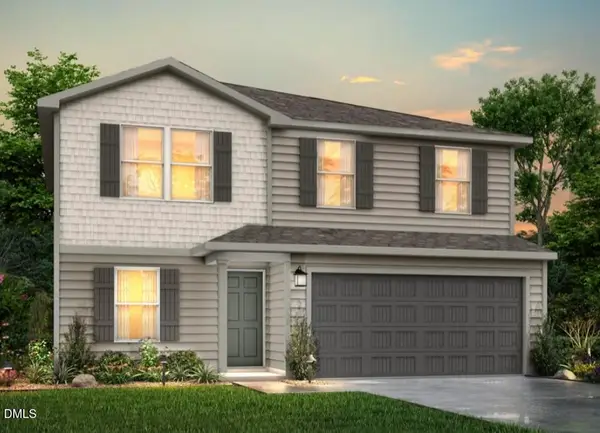 $274,990Pending5 beds 3 baths1,804 sq. ft.
136 Payton Place, Roxboro, NC 27573
MLS# 10163946Listed by: JURNEY & ASSOCIATES INC $263,990Pending5 beds 3 baths1,804 sq. ft.
22 Payton Place, Roxboro, NC 27573
MLS# 10163947Listed by: JURNEY & ASSOCIATES INC


Protect your home and budget from life's surprises with an Assurant Home Warranty, backed by a partner that supports you through every step of homeownership. Explore Plans.
© 2026 Better Homes and Gardens Real Estate LLC. An Anywhere Real Estate company. All rights reserved. Better Homes and Gardens® Real Estate is a registered trademark owned by Meredith Operations Corporation, licensed to Better Homes and Gardens Real Estate LLC and used with permission. Better Homes and Gardens Real Estate LLC fully supports the principles of the Fair Housing Act and the Equal Opportunity Act. Listing information is deemed reliable but is not guaranteed accurate.
Each office is independently owned and operated.
Any services or products provided by third parties are not provided by, affiliated with or related to Better Homes and Gardens Real Estate LLC, or its affiliated companies.