
Address Withheld By Seller, Broadway, NC 27505
Local realty services provided by:Better Homes and Gardens Real Estate Paracle
Listed by: gray hernandez
Office: era strother real estate
MLS#:768567
Source:NC_FRAR
Sorry, we are unable to map this address
Price summary
- Price:$310,000
- Price per sq. ft.:$173.38
- Monthly HOA dues:$11.67
About this home
Some people want to be in the middle of everything. Others want to come home and get away from it.
Welcome to 655 Omaha Drive in Broadway, where you can enjoy a little more breathing room without giving up the places you want to be.
Life here has a different pace. Spend Saturday morning grabbing coffee in Broadway, head into Sanford for shopping and lunch, spend the afternoon outdoors, then come home to your own fenced backyard and a quiet evening on the patio.
Broadway offers the charm of a small North Carolina town, while nearby Sanford brings plenty of dining, shopping and entertainment. When you want to get outside, San Lee Park, Raven Rock State Park and the Cape Fear River offer hiking, biking, fishing and paddling. Golfers have Tobacco Road and Carolina Trace nearby, and Pinehurst, Raleigh and Fayetteville are all within reach for an easy day trip.
The house itself is just as easy to enjoy. The main living area has vaulted ceilings and a fireplace, while the open kitchen and dining area gives everyone room to gather. Upstairs, the large bonus room can become whatever you need it to be, whether that is a movie room, home office, playroom, gym or game room.
Out back, the fenced yard and large patio give you room for cookouts, pets, kids, friends or simply doing absolutely nothing on a Sunday afternoon. A two car garage rounds out the space.
655 Omaha Drive is not about being in the middle of everything. It is about being close enough to everything, while still having a place that feels like home....
Contact an agent
Home facts
- Year built:2010
- Subdivision & Development:TINGEN POINTE
- Listing ID #:768567
- Added:1 day(s) ago
- Updated:September 06, 2026 at 05:50 PM
Rooms and interior
- Bedrooms:3
- Total bathrooms:2
- Full bathrooms:2
- Rooms Total:6
- Flooring:Carpet, Vinyl
- Dining Description:Kitchen/Dining Combo
- Bathrooms Description:Garden Tub/Roman Tub, Separate Shower
- Kitchen Description:Dishwasher, Kitchen/Dining Combo, Microwave, Range
- Bedroom Description:Walk-in Closets
- Basement Description:Crawl Space
- Living area:1,788 sq. ft.
Heating and cooling
- Heating:Heat Pump
Structure and exterior
- Year built:2010
- Building area:1,788 sq. ft.
- Lot Features:Cleared
- Architectural Style:Ranch
- Construction Materials:Vinyl Siding
- Exterior Features:Patio
Schools
- High school:Western Harnett High School
- Middle school:Western Harnett Middle School
- Elementary school:Benhaven Elementary
Utilities
- Water:Public
- Sewer:Septic Tank
Finances and disclosures
- Price:$310,000
- Price per sq. ft.:$173.38
Features and amenities
- Appliances:Dishwasher, Microwave, Range
- Amenities:Cathedral Ceilings, Ceiling Fans, Security System, Vaulted Ceilings
Parking
- Parking description:Attached, Garage
- Garage:Yes
- Garage spaces:2
New listings near 27505
 $220,000Pending4 beds 2 baths1,969 sq. ft.
203 Vernon Street, Broadway, NC 27505
MLS# 10190043Listed by: EVERYTHING PINES PARTNERS SANF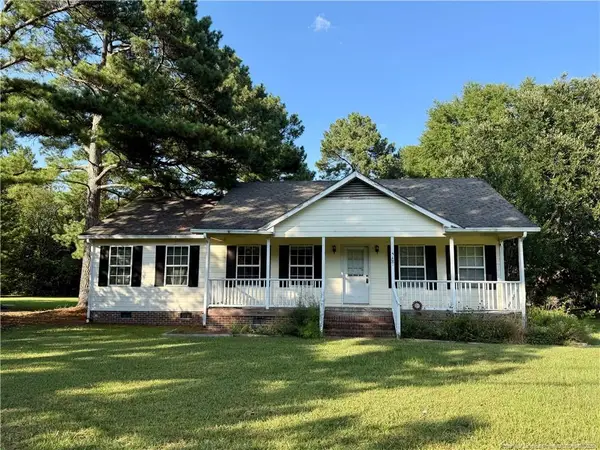 $275,000Active3 beds 2 baths1,401 sq. ft.
518 S Main Street, Broadway, NC 27505
MLS# LP768242Listed by: THE AVALON REALTY GROUP, LLC. $289,900Active3 beds 2 baths1,443 sq. ft.
305 1st Street, Broadway, NC 27505
MLS# 10186589Listed by: NORTHSIDE REALTY INC.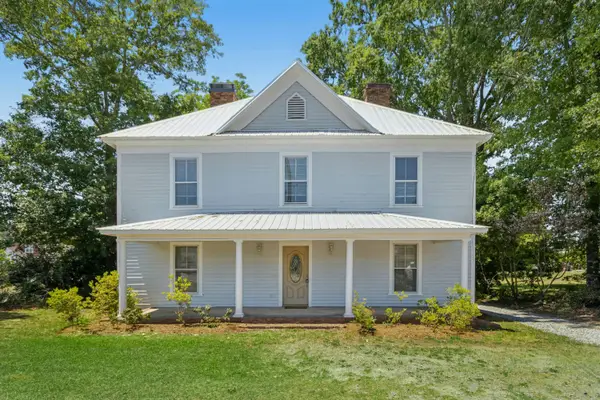 $375,000Active4 beds 2 baths2,986 sq. ft.
145 S Main Street, Broadway, NC 27505
MLS# 10184403Listed by: HOWARD HANNA ALLEN TATE RALEIGH GLENWOOD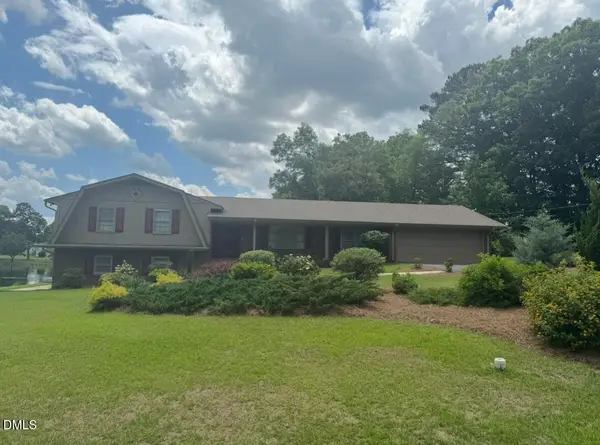 $440,000Active4 beds 4 baths3,141 sq. ft.
200 Edgewater Drive, Broadway, NC 27505
MLS# 10171448Listed by: COOLEY & CO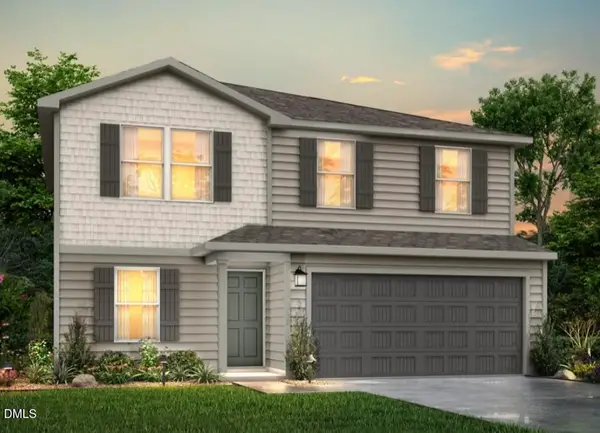 $272,990Pending5 beds 3 baths1,804 sq. ft.
152 Payton Place, Roxboro, NC 27573
MLS# 10163938Listed by: JURNEY & ASSOCIATES INC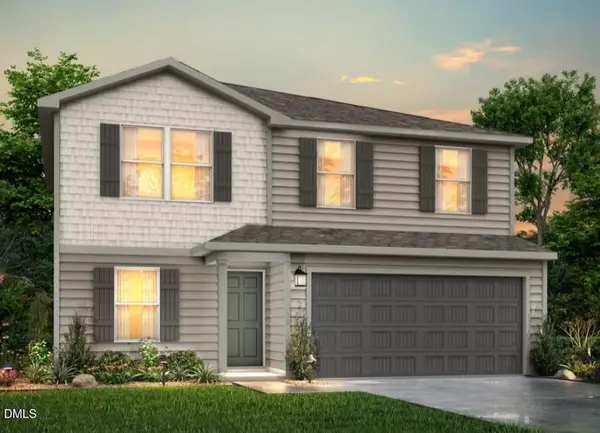 $272,990Pending5 beds 3 baths1,804 sq. ft.
88 Payton Place, Roxboro, NC 27573
MLS# 10163944Listed by: JURNEY & ASSOCIATES INC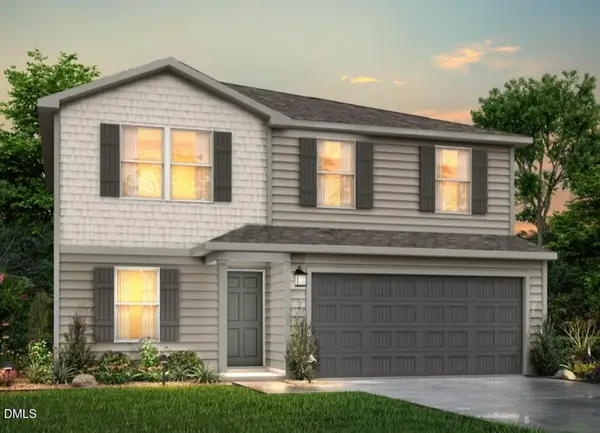 $269,990Active5 beds 3 baths1,804 sq. ft.
104 Payton Place, Roxboro, NC 27573
MLS# 10163945Listed by: JURNEY & ASSOCIATES INC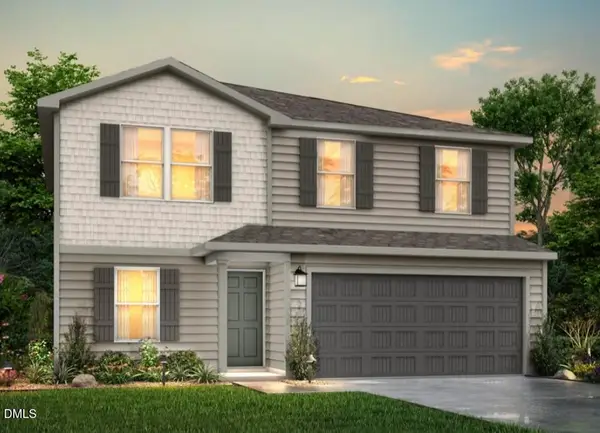 $274,990Pending5 beds 3 baths1,804 sq. ft.
136 Payton Place, Roxboro, NC 27573
MLS# 10163946Listed by: JURNEY & ASSOCIATES INC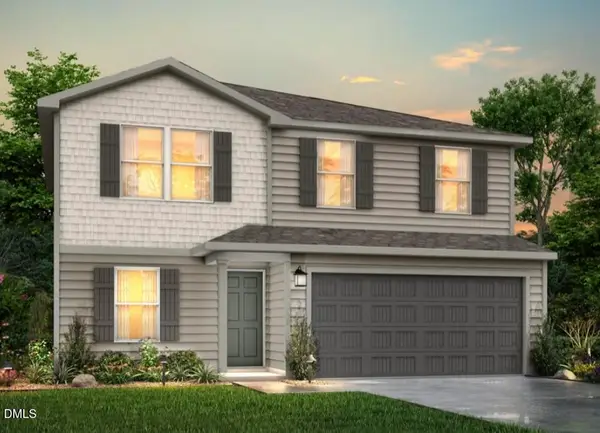 $275,990Pending5 beds 3 baths1,804 sq. ft.
22 Payton Place, Roxboro, NC 27573
MLS# 10163947Listed by: JURNEY & ASSOCIATES INC


Protect your home and budget from life's surprises with an Assurant Home Warranty, backed by a partner that supports you through every step of homeownership. Explore Plans.
© 2026 Better Homes and Gardens Real Estate LLC. An Anywhere Real Estate company. All rights reserved. Better Homes and Gardens® Real Estate is a registered trademark owned by Meredith Operations Corporation, licensed to Better Homes and Gardens Real Estate LLC and used with permission. Better Homes and Gardens Real Estate LLC fully supports the principles of the Fair Housing Act and the Equal Opportunity Act. Listing information is deemed reliable but is not guaranteed accurate.
Each office is independently owned and operated.
Any services or products provided by third parties are not provided by, affiliated with or related to Better Homes and Gardens Real Estate LLC, or its affiliated companies.