
3005 Pearson Farm Drive, Browns Summit, NC 27214
Local realty services provided by:Better Homes and Gardens Real Estate Paracle
3005 Pearson Farm Drive,Browns Summit, NC 27214
$386,900
- 3 Beds
- 2 Baths
- 252 sq. ft.
- Multi-family
- Active
Listed by: dreama d ferguson-howard
Office: keller williams central
MLS#:10189670
Source:RD
Price summary
- Price:$386,900
- Price per sq. ft.:$1,535.32
- Monthly HOA dues:$29.5
About this home
This meticulously maintained home features striking hardwood floors, open concept living space with vaulted ceiling and cozy gas fireplace. Open-concept living & dining areas create an inviting setting perfect for everyday living and entertaining. A thoughtfully designed split layout w/2 generously sized bedrooms, plus a finished 250 SF bonus room—ideal for a home office, gym, playroom, or media space. The primary ensuite is a retreat w/tray ceiling, reading lights, spa-inspired amenities featuring a jetted tub & tiled shower. A modern kitchen offers a gas range, pantry storage, reverse osmosis water purifier and refrigerator that conveys. Crawl space with vapor barrier and a water neutralizer to mange water PH level. Conveniently enter laundry room from garage, easy clean tile floor, storage cabinets w/large sink. Unwind on the deck, enjoy the picturesque, oversized backyard with new box style privacy fence to create your own private outdoor oasis. Come home to the lifestyle, space & comfort you've been waiting for. Schedule your private tour today. Together, we'll get you home. Video tour available at https://www.youtube.com/watch?v=H9ZeSrutbgo...
Contact an agent
Home facts
- Year built:2006
- Subdivision & Development:Pearson Farms
- Listing ID #:10189670
- Added:8 day(s) ago
- Updated:September 08, 2026 at 03:56 PM
Rooms and interior
- Bedrooms:3
- Total bathrooms:2
- Full bathrooms:2
- Rooms Total:9
- Flooring:Carpet, Ceramic Tile, Granite, Hardwood
- Dining Description:Dining L, Living/Dining Room Combination
- Bathrooms Description:Bathtub/Shower Combination, Separate Shower, Walk-In Shower, Water Closet, Whirlpool Tub
- Kitchen Description:Dishwasher, Disposal, Electric Water Heater, Gas Range, Ice Maker, Microwave, Refrigerator, Water Heater, Water Purifier
- Living area:252 sq. ft.
Heating and cooling
- Cooling:Ceiling Fan(s), Central Air, Electric, Gas
- Heating:Fireplace(s), Forced Air
- Central air:Yes
Structure and exterior
- Roof:Shingle
- Year built:2006
- Building area:252 sq. ft.
- Lot area:0.7 Acres
- Lot Features:Front Yard, Level, Rectangular Lot
- Architectural Style:Ranch
- Construction Materials:Brick Veneer, Vinyl Siding
- Exterior Features:Covered, Deck, Fenced Yard, Front Porch, Rain Gutters, Storage
- Levels:One
Schools
- High school:Guilford - Northeast Guilford High School
- Middle school:Guilford - Northeast Guilford Middle School
- Elementary school:Guilford - Monticello Brown Summit Elementary School
Utilities
- Water:Well
- Sewer:Septic Tank
Finances and disclosures
- Price:$386,900
- Price per sq. ft.:$1,535.32
- Tax amount:$2,724
Features and amenities
- Laundry features:Main Level
- Amenities:Blinds, Shutters
Parking
- Parking description:Driveway, Garage
- Garage:Yes
- Garage spaces:2
 Listings marked with a Doorify MLS icon are provided courtesy of the Doorify MLS, of North Carolina, Internet Data Exchange Database. Brokers make an effort to deliver accurate information, but buyers should independently verify any information on which they will rely in a transaction. The listing broker shall not be responsible for any typographical errors, misinformation, or misprints, and they shall be held totally harmless from any damages arising from reliance upon this data. This data is provided exclusively for consumers’ personal, non-commercial use. Copyright 2026 Doorify MLS of North Carolina. All rights reserved.
New listings near 3005 Pearson Farm Drive
- New
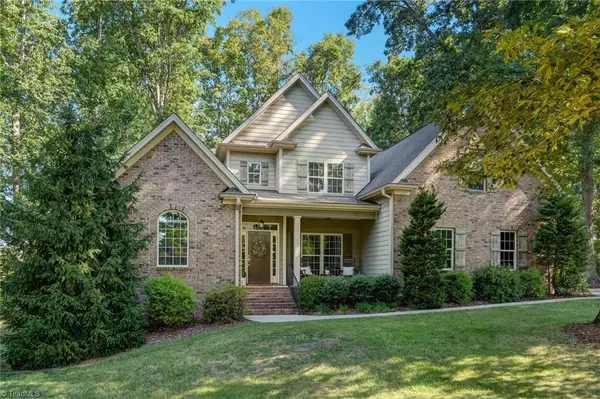 $549,000Active4 beds 4 baths2,785 sq. ft.
2905 Aldgate Way, Browns Summit, NC 27214
MLS# 1234051Listed by: RE/MAX REALTY CONSULTANTS - New
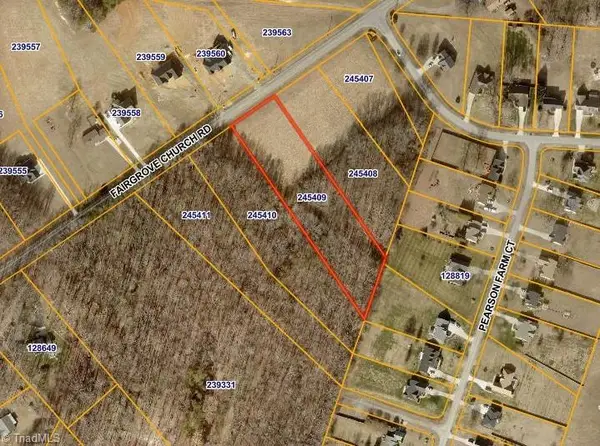 $98,000Active2.14 Acres
8324 Fairgrove Church Road, Browns Summit, NC 27214
MLS# 1234242Listed by: ADVANTAGE BUILD, LLC - New
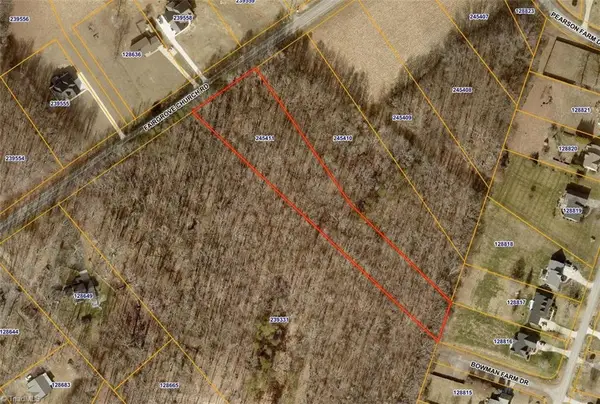 $98,000Active2.17 Acres
8316 Fairgrove Church Road, Browns Summit, NC 27214
MLS# 1234102Listed by: ADVANTAGE BUILD, LLC - New
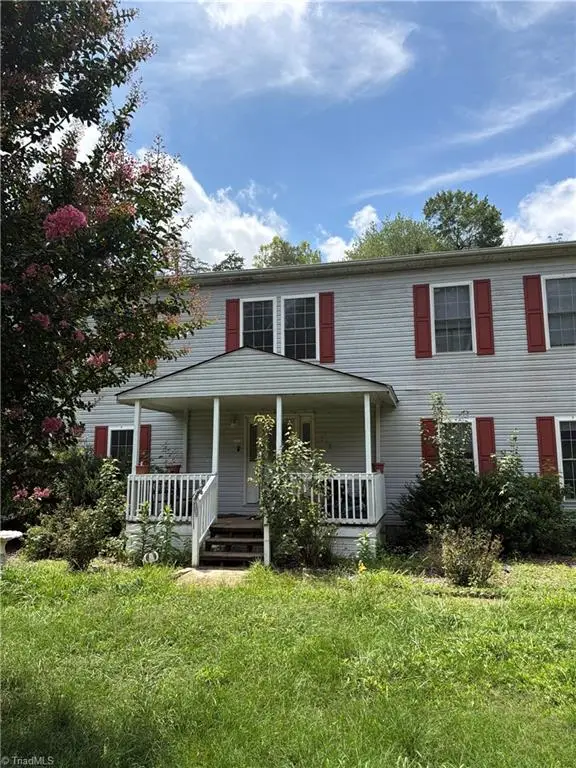 $350,000Active3 beds 3 baths4,580 sq. ft.
212 Burton Farm Road, Browns Summit, NC 27214
MLS# 1234104Listed by: MARK SPAIN REAL ESTATE - New
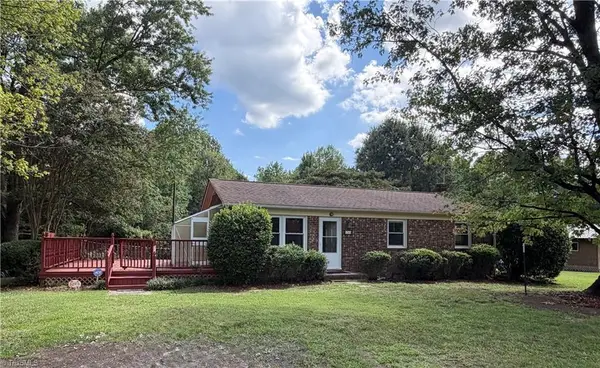 $395,000Active3 beds 2 baths1,025 sq. ft.
5264 Hopkins Road, Browns Summit, NC 27214
MLS# 1232938Listed by: SUSAN LINDSAY DEATON REALTY - New
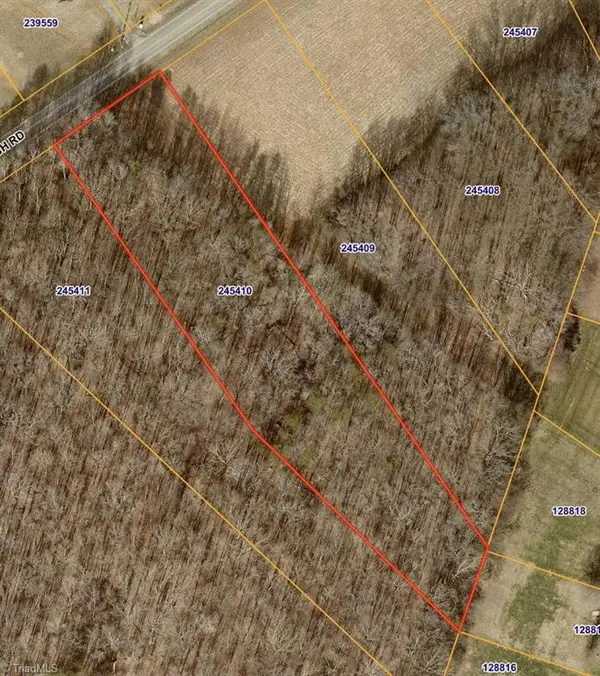 $98,000Active2.22 Acres
8320 Fairgrove Church Road, Browns Summit, NC 27214
MLS# 1233883Listed by: ADVANTAGE BUILD, LLC - New
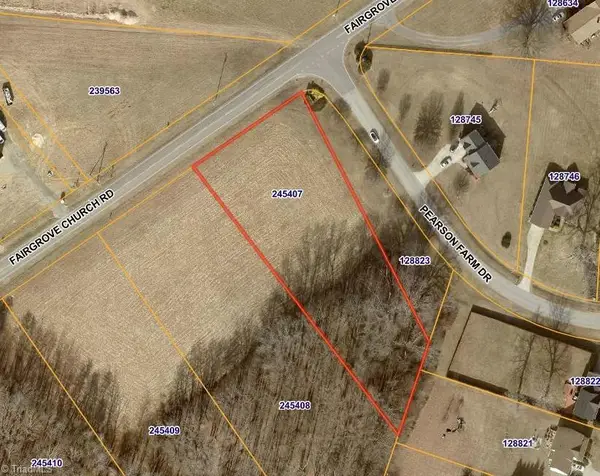 $98,000Active1.35 Acres
8332 Fairgrove Church Road, Browns Summit, NC 27214
MLS# 1234014Listed by: ADVANTAGE BUILD, LLC - New
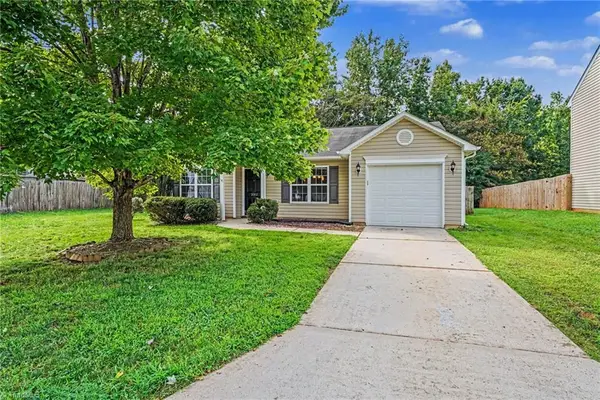 $239,900Active3 beds 2 baths1,204 sq. ft.
3582 Sydney Oaks Drive, Greensboro, NC 27214
MLS# 1233538Listed by: EXP REALTY LLC 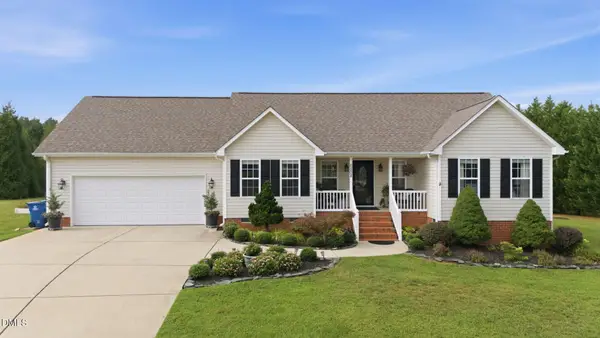 $325,000Pending3 beds 2 baths1,693 sq. ft.
6808 Pritchett Meadows Court, Browns Summit, NC 27214
MLS# 10189461Listed by: KELLER WILLIAMS CENTRAL


Protect your home and budget from life's surprises with an Assurant Home Warranty, backed by a partner that supports you through every step of homeownership. Explore Plans.
© 2026 Better Homes and Gardens Real Estate LLC. An Anywhere Real Estate company. All rights reserved. Better Homes and Gardens® Real Estate is a registered trademark owned by Meredith Operations Corporation, licensed to Better Homes and Gardens Real Estate LLC and used with permission. Better Homes and Gardens Real Estate LLC fully supports the principles of the Fair Housing Act and the Equal Opportunity Act. Listing information is deemed reliable but is not guaranteed accurate.
Each office is independently owned and operated.
Any services or products provided by third parties are not provided by, affiliated with or related to Better Homes and Gardens Real Estate LLC, or its affiliated companies.