
5401 Turner Smith Road, Browns Summit, NC 27214
Local realty services provided by:Better Homes and Gardens Real Estate Paracle
5401 Turner Smith Road,Browns Summit, NC 27214
$409,000
- 3 Beds
- 3 Baths
- 1,965 sq. ft.
- Single family
- Active
Listed by: kara farrar
Office: tkb realty group brokered by exp336-396-7690
MLS#:1239895
Source:NC_TRIAD
Price summary
- Price:$409,000
- Price per sq. ft.:$208.14
About this home
A home tucked back off the road, feels so cozy & nestled in on 6+ of partially wooded land w/ NO HOA and USDA eligible! Feels like a country retreat. Sellers offering a $5000 credit. Living room w/ beautiful exposed beams. Dining room so cute & flows into kitchen with great layout & pantry. Primary on main, spacious in size. Full bath has dual access from primary & kitchen area. 1/2 bath & large laundry round out main level. Upstairs find super large landing, sooo many options you could use for this space. Additional 2bdrms & full bath. Full bath has access from large landing & one of the bdrms. Another large unfinished space, currently used for storage but could be used for other options. Amazing wrap around deck w/ patio area. Multiple buildings & greenhouse, all to convey. Beautiful nature path leading to a partially fenced pasture with a shelter, perfect for farm animals! Lots of possibilities with a short commute to Greensboro/Burlington. *2,500 credit offered w/ preferred lender
Contact an agent
Home facts
- Year built:1979
- Subdivision & Development:None
- Listing ID #:1239895
- Added:1 day(s) ago
- Updated:October 23, 2026 at 04:49 AM
Rooms and interior
- Bedrooms:3
- Total bathrooms:3
- Full bathrooms:2
- Half bathrooms:1
- Flooring:Carpet, Tile, Vinyl, Wood
- Kitchen Description:Kitchen Island, Pantry
- Basement Description:Crawl Space
- Living area:1,965 sq. ft.
Heating and cooling
- Cooling:Central Air
- Heating:Electric, Forced Air
- Central air:Yes
Structure and exterior
- Year built:1979
- Building area:1,965 sq. ft.
- Lot area:6.27 Acres
- Lot Features:Horses Allowed
- Construction Materials:Wood Siding
Utilities
- Water:Well
- Sewer:Septic Tank
Finances and disclosures
- Price:$409,000
- Price per sq. ft.:$208.14
- Tax amount:$2,487
Features and amenities
- Laundry features:Dryer Connection, Main Level
Parking
- Parking description:Driveway, Gravel
 2026 Triad MLS, Inc. All rights reserved. IDX information is provided exclusively for personal, non-commercial use, and may not be used for any purpose other than to identify prospective properties consumers may be interested in purchasing. Information is deemed reliable but not guaranteed. This site will be monitored for ‘scraping’ and any use of search facilities of data on the site other than by potential buyers/sellers is prohibited. All Sale data is for informational purposes only and is not an indication of a market analysis or appraisal. Properties marked with the Triad MLS, Inc. icon are provided courtesy of the Triad MLS, Inc.’s, Internet Data Exchange Database.
New listings near 5401 Turner Smith Road
- New
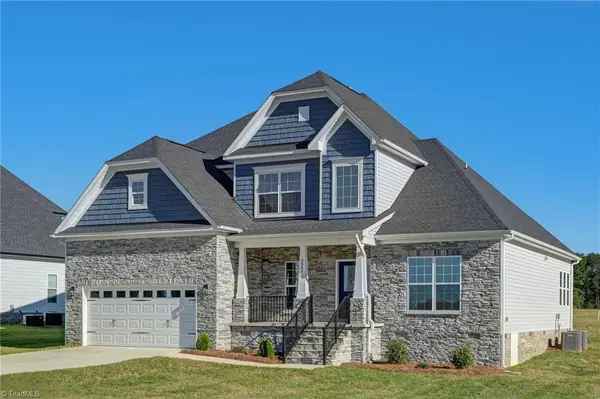 $545,000Active4 beds 4 baths3,048 sq. ft.
8524 Fairgrove Church Road, Browns Summit, NC 27214
MLS# 1238981Listed by: KELLER WILLIAMS ONE - New
 $67,500Active0.76 Acres
8506 Fairgrove Church Road, Browns Summit, NC 27214
MLS# 1239035Listed by: KELLER WILLIAMS ONE - New
 $259,900Active3 beds 2 baths1,364 sq. ft.
4929 Russwood Road, Browns Summit, NC 27214
MLS# 1239635Listed by: EXP REALTY - New
 $220,000Active3 beds 2 baths1,385 sq. ft.
2906 Lees Chapel Road, Browns Summit, NC 27214
MLS# 1239576Listed by: FRANCISCO LOPEZ REALTY LLC 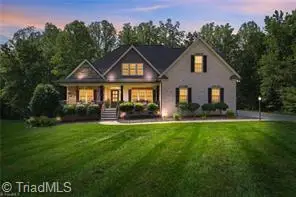 $619,500Pending4 beds 3 baths2,809 sq. ft.
2489 Kaleigh Way, Browns Summit, NC 27214
MLS# 1239037Listed by: CAROLINA HOME PARTNERS BY EXP REALTY- New
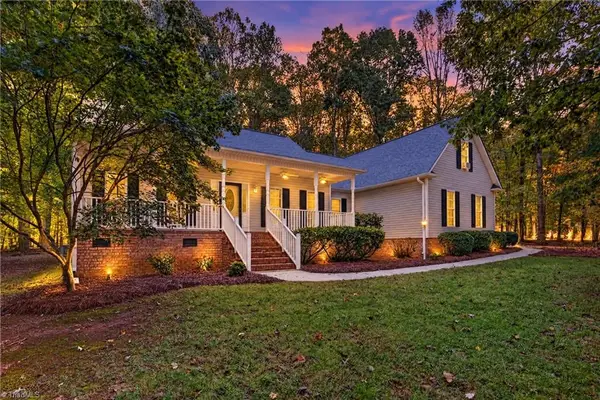 $495,000Active4 beds 3 baths2,421 sq. ft.
7806 French Drive, Browns Summit, NC 27214
MLS# 1238387Listed by: KELLER WILLIAMS ONE  $2,000,000Active8.59 Acres
7544 Us Highway 29 N, Browns Summit, NC 27214
MLS# 1238561Listed by: EXP REALTY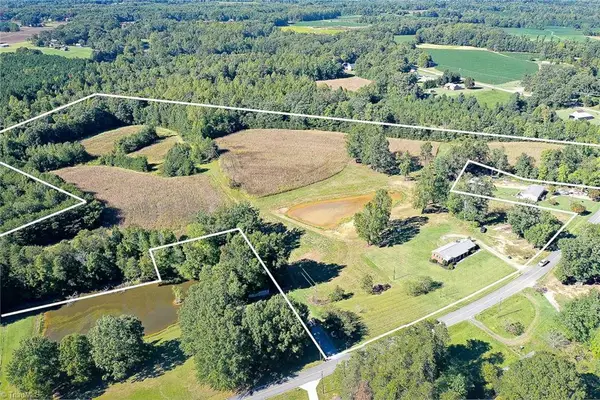 $939,600Active24.6 Acres
5891 Turner Smith Road, Browns Summit, NC 27214
MLS# 1238666Listed by: MAST REALTY, INC $789,000Active4 beds 4 baths3,817 sq. ft.
6830 Trace Drive, Browns Summit, NC 27214
MLS# 1238192Listed by: BERKSHIRE HATHAWAY HOMESERVICES YOST & LITTLE REALTY


Protect your home and budget from life's surprises with an Assurant Home Warranty, backed by a partner that supports you through every step of homeownership. Explore Plans.
© 2026 Better Homes and Gardens Real Estate LLC. An Anywhere Real Estate company. All rights reserved. Better Homes and Gardens® Real Estate is a registered trademark owned by Meredith Operations Corporation, licensed to Better Homes and Gardens Real Estate LLC and used with permission. Better Homes and Gardens Real Estate LLC fully supports the principles of the Fair Housing Act and the Equal Opportunity Act. Listing information is deemed reliable but is not guaranteed accurate.
Each office is independently owned and operated.
Any services or products provided by third parties are not provided by, affiliated with or related to Better Homes and Gardens Real Estate LLC, or its affiliated companies.