
3107 Fairgrove Trace, Browns Summit, NC 27214
Local realty services provided by:Better Homes and Gardens Real Estate Paracle
3107 Fairgrove Trace,Browns Summit, NC 27214
$699,900
- 4 Beds
- 3 Baths
- 3,305 sq. ft.
- Single family
- Active
Listed by: joseph pezik, eric green
Office: advantage build, llc.336-617-6795
MLS#:1216972
Source:NC_TRIAD
Price summary
- Price:$699,900
- Price per sq. ft.:$211.77
- Monthly HOA dues:$33.33
About this home
NEW CONSTRUCTION w/ TIME TO CUSTOMIZE FINISHES! Home features TWO BEDROOMS on the MAIN w/ TWO ADD'L BEDROOMS on 2ND FLR along w/ a MASSIVE LOFT AREA!! Other sought after features incl a large open concept kitchen / great room, pantry & butlers pantry, spacious laundry room, formal dining room, spacious primary bedrm & bath w/ large walk-in closet! TONS OF ATTIC STORAGE / ROOM FOR EXPANSION! Quality details throughout incl crown mouldings, LVP, and granite tops! Fairgrove Meadows offers a country neighborhood feel w/ easy access to all of the amenities of the surrounding area. Low County Taxes. Convenient access to Greensboro, Stokesdale, Reidsville, Summerfield & Oak Ridge w/ Danville, VA & Martinsville, VA just short drive away. Property located within 0.5 miles of a VAD (Voluntary Agricultural District). Builder is a licensed agent. Addl lots/locations are available. CCRs apply. Tax assessment values have not been set for this lot at time of this listing. Call agent for addl details!
Contact an agent
Home facts
- Year built:2026
- Subdivision & Development:Fairgrove Meadows
- Listing ID #:1216972
- Added:147 day(s) ago
- Updated:September 16, 2026 at 03:46 PM
Rooms and interior
- Bedrooms:4
- Total bathrooms:3
- Full bathrooms:3
- Flooring:Carpet, Vinyl
- Bathrooms Description:Separate Shower
- Kitchen Description:Dishwasher, Disposal, Kitchen Island, Microwave
- Basement Description:Crawl Space
- Living area:3,305 sq. ft.
Heating and cooling
- Cooling:Ceiling Fan(s), Central Air
- Heating:Electric, Heat Pump
- Central air:Yes
Structure and exterior
- Year built:2026
- Building area:3,305 sq. ft.
- Lot area:1.39 Acres
- Lot Features:Cleared
- Construction Materials:Vinyl Siding
Schools
- High school:Northeast
- Middle school:Northeast
- Elementary school:Monticello-Brown Summit
Utilities
- Water:Private, Well
- Sewer:Private Sewer, Septic Tank
Finances and disclosures
- Price:$699,900
- Price per sq. ft.:$211.77
- Tax amount:$1
Features and amenities
- Appliances:Dishwasher, Disposal
- Laundry features:Dryer Connection, Main Level
- Amenities:Ceiling Fan(s), Dead Bolt(s), Solid Surface Counter, Vaulted Ceiling(s)
Parking
- Parking description:Attached, Attached Garage, Driveway, Garage, Garage Faces Side, Side Load Garage
- Garage spaces:2
 2026 Triad MLS, Inc. All rights reserved. IDX information is provided exclusively for personal, non-commercial use, and may not be used for any purpose other than to identify prospective properties consumers may be interested in purchasing. Information is deemed reliable but not guaranteed. This site will be monitored for ‘scraping’ and any use of search facilities of data on the site other than by potential buyers/sellers is prohibited. All Sale data is for informational purposes only and is not an indication of a market analysis or appraisal. Properties marked with the Triad MLS, Inc. icon are provided courtesy of the Triad MLS, Inc.’s, Internet Data Exchange Database.
New listings near 3107 Fairgrove Trace
- New
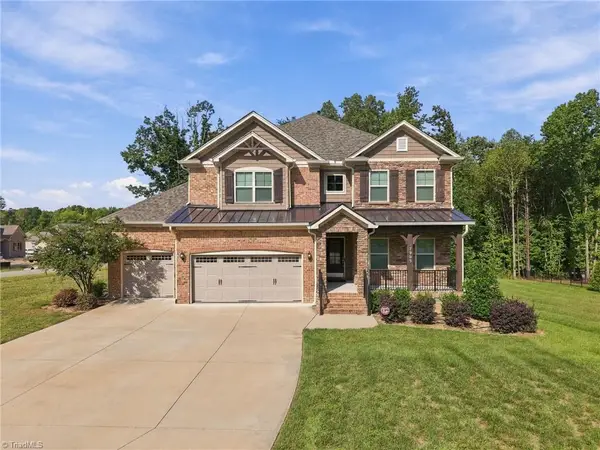 $680,000Active4 beds 4 baths3,423 sq. ft.
7909 Hopkins Farm Drive, Browns Summit, NC 27214
MLS# 1235725Listed by: KELLER WILLIAMS REALTY - New
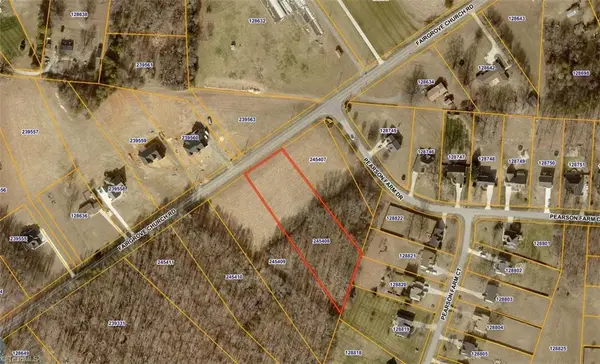 $98,000Active1.74 Acres
8328 Fairgrove Church Road, Browns Summit, NC 27214
MLS# 1235539Listed by: ADVANTAGE BUILD, LLC - New
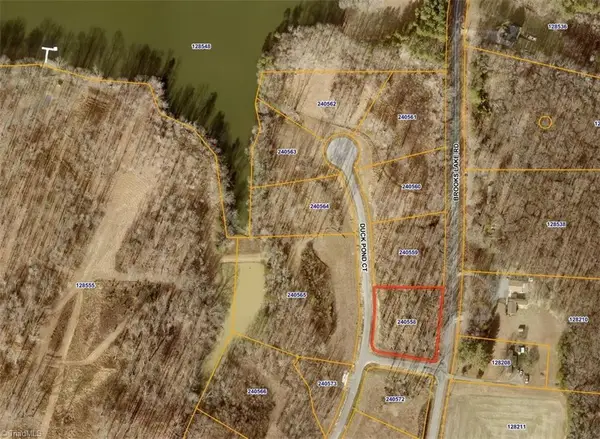 $85,000Active1.12 Acres
8000 Duck Pond Court, Browns Summit, NC 27214
MLS# 1235517Listed by: ADVANTAGE BUILD, LLC - New
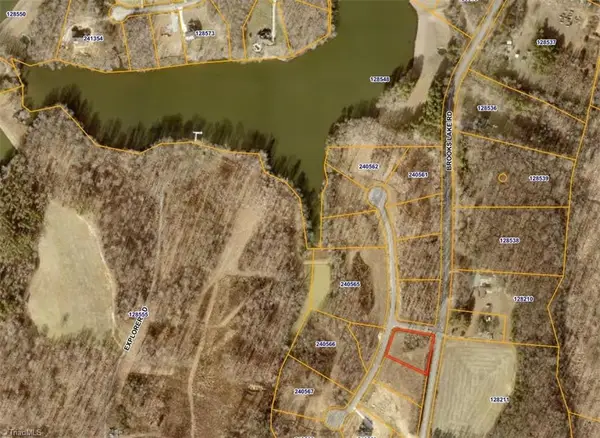 $85,000Active0.92 Acres
7924 Duck Pond Court, Browns Summit, NC 27214
MLS# 1235525Listed by: ADVANTAGE BUILD, LLC - New
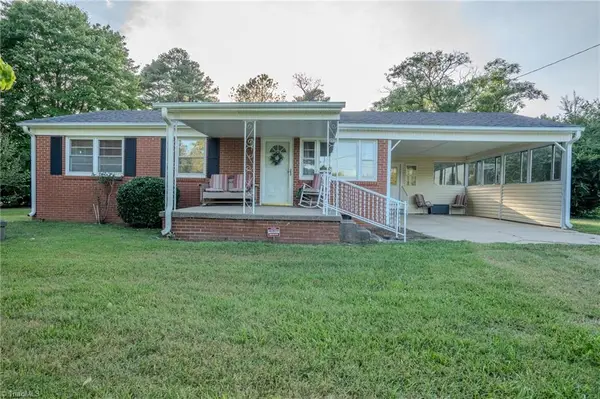 $199,000Active3 beds 1 baths1,165 sq. ft.
7805 Jackson School Road, Browns Summit, NC 27214
MLS# 1235406Listed by: ABOVE AND BEYOND REAL ESTATE SOLUTIONS - Open Sun, 2 to 4pmNew
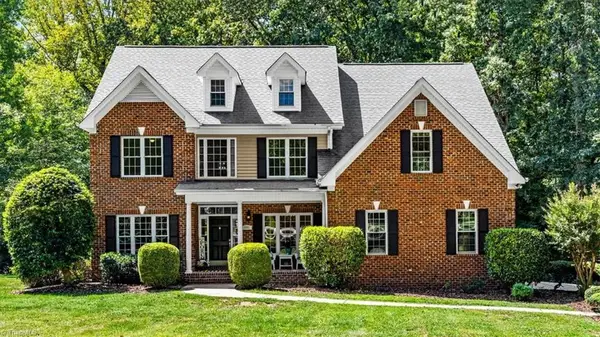 $595,000Active4 beds 4 baths3,237 sq. ft.
3602 Brooks Hill Court, Browns Summit, NC 27214
MLS# 1234319Listed by: HOWARD HANNA ALLEN TATE - GREENSBORO 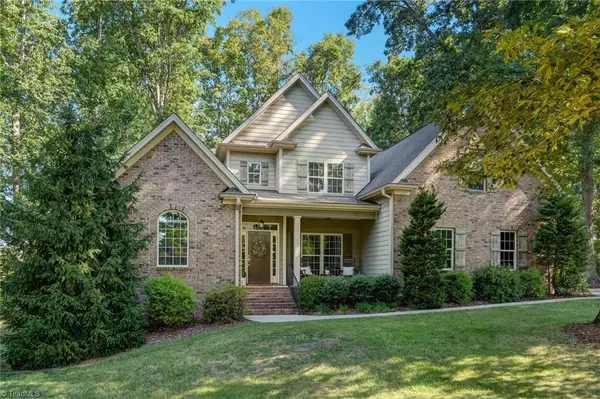 $549,000Active4 beds 4 baths2,785 sq. ft.
2905 Aldgate Way, Browns Summit, NC 27214
MLS# 1234051Listed by: RE/MAX REALTY CONSULTANTS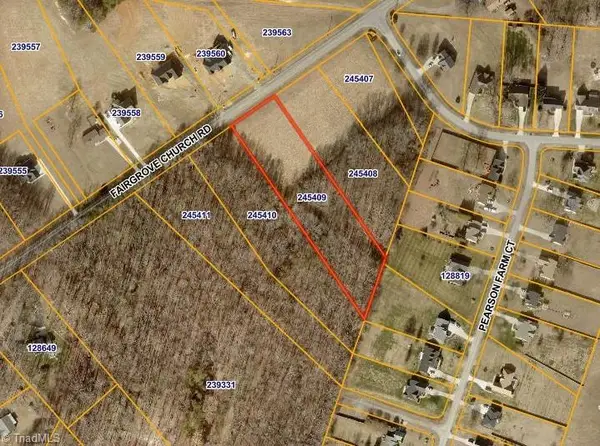 $98,000Active2.14 Acres
8324 Fairgrove Church Road, Browns Summit, NC 27214
MLS# 1234242Listed by: ADVANTAGE BUILD, LLC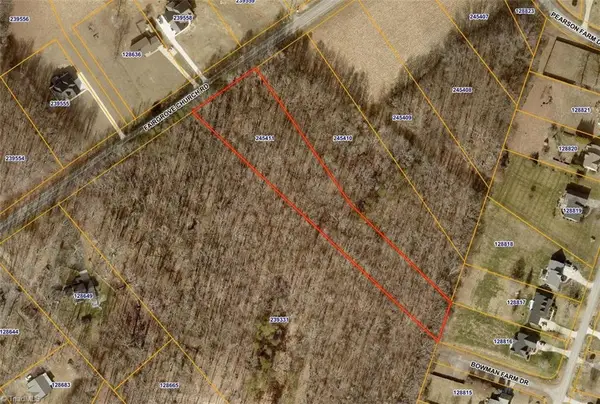 $98,000Active2.17 Acres
8316 Fairgrove Church Road, Browns Summit, NC 27214
MLS# 1234102Listed by: ADVANTAGE BUILD, LLC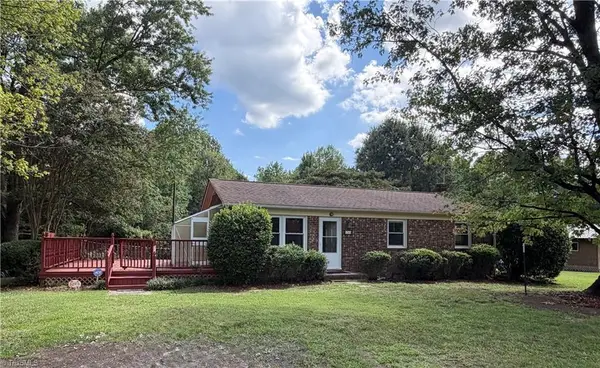 $395,000Active3 beds 2 baths1,025 sq. ft.
5264 Hopkins Road, Browns Summit, NC 27214
MLS# 1232938Listed by: SUSAN LINDSAY DEATON REALTY


Protect your home and budget from life's surprises with an Assurant Home Warranty, backed by a partner that supports you through every step of homeownership. Explore Plans.
© 2026 Better Homes and Gardens Real Estate LLC. An Anywhere Real Estate company. All rights reserved. Better Homes and Gardens® Real Estate is a registered trademark owned by Meredith Operations Corporation, licensed to Better Homes and Gardens Real Estate LLC and used with permission. Better Homes and Gardens Real Estate LLC fully supports the principles of the Fair Housing Act and the Equal Opportunity Act. Listing information is deemed reliable but is not guaranteed accurate.
Each office is independently owned and operated.
Any services or products provided by third parties are not provided by, affiliated with or related to Better Homes and Gardens Real Estate LLC, or its affiliated companies.