
6830 Trace Drive, Browns Summit, NC 27214
Local realty services provided by:Better Homes and Gardens Real Estate Paracle
Listed by: stephanie sinkler
Office: berkshire hathaway homeservices yost & little realty336-272-0151
MLS#:1238192
Source:NC_TRIAD
Price summary
- Price:$789,000
- Price per sq. ft.:$206.71
- Monthly HOA dues:$29.17
About this home
Private, custom built by R & K, this beautiful home combines quality craftsmanship, and a peaceful cul-de-sac setting.The wooded backyard creates a wonderful sense of privacy and a natural backdrop you can enjoy from the deck, lower patio area, an ideal setting for relaxing or entertaining. Inside, most of the home has been refreshed in a soft white, complemented by newer carpet and a new second floor heat pump installed in 2026. The main level features a spacious primary suite and a second bathroom with full bath access. A two-story foyer with barrel ceilings opens to the impressive Great Room with stone fireplace. The great room flows into the kitchen and dining area, while the adjoining keeping room features vaulted ceilings. The kitchen offers a large island with bar seating, gas cooktop, and stainless appliances. Upstairs two additional bedrooms, an office currently used as a bedroom and bonus Three car garage with epoxy flooring and Tesla charger. Northern Middle and High School
Contact an agent
Home facts
- Year built:2015
- Subdivision & Development:Hartman Farm
- Listing ID #:1238192
- Added:1 day(s) ago
- Updated:October 09, 2026 at 03:52 PM
Rooms and interior
- Bedrooms:4
- Total bathrooms:4
- Full bathrooms:4
- Flooring:Carpet, Tile, Vinyl, Wood
- Kitchen Description:Dishwasher, Gas Cooktop, Kitchen Island, Microwave, Oven, Pantry
- Basement Description:Crawl Space
- Living area:3,817 sq. ft.
Heating and cooling
- Cooling:Ceiling Fan(s), Central Air
- Heating:Electric, Heat Pump, Propane
- Central air:Yes
Structure and exterior
- Year built:2015
- Building area:3,817 sq. ft.
- Lot area:1.09 Acres
- Architectural Style:Transitional
- Construction Materials:Brick, Stone
- Exterior Features:Sprinkler System
Schools
- High school:Northern
- Middle school:Northern
- Elementary school:Ronald E McNair
Utilities
- Water:Public
- Sewer:Septic Tank
Finances and disclosures
- Price:$789,000
- Price per sq. ft.:$206.71
- Tax amount:$4,810
Features and amenities
- Appliances:Dishwasher, Gas Cooktop
- Laundry features:Dryer Connection, Main Level
- Amenities:Ceiling Fan(s), Dead Bolt(s), Vaulted Ceiling(s)
Parking
- Parking description:Attached, Attached Garage, Driveway, Garage
- Garage spaces:3
 2026 Triad MLS, Inc. All rights reserved. IDX information is provided exclusively for personal, non-commercial use, and may not be used for any purpose other than to identify prospective properties consumers may be interested in purchasing. Information is deemed reliable but not guaranteed. This site will be monitored for ‘scraping’ and any use of search facilities of data on the site other than by potential buyers/sellers is prohibited. All Sale data is for informational purposes only and is not an indication of a market analysis or appraisal. Properties marked with the Triad MLS, Inc. icon are provided courtesy of the Triad MLS, Inc.’s, Internet Data Exchange Database.
New listings near 6830 Trace Drive
- New
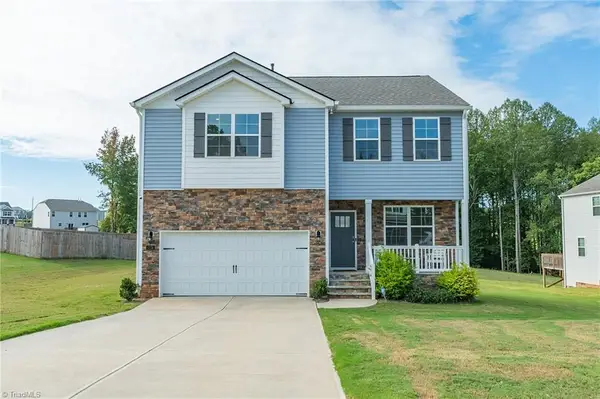 $369,900Active4 beds 3 baths2,132 sq. ft.
1174 Tilburn Terrace, Browns Summit, NC 27214
MLS# 1237751Listed by: RIVER LAKE HOMES LLC - Open Sat, 9am to 7pmNew
 $314,000Active2 beds 2 baths1,314 sq. ft.
7059 Mcleansville Road, Browns Summit, NC 27214
MLS# 1237823Listed by: OPENDOOR BROKERAGE LLC - Open Sat, 2 to 4pm
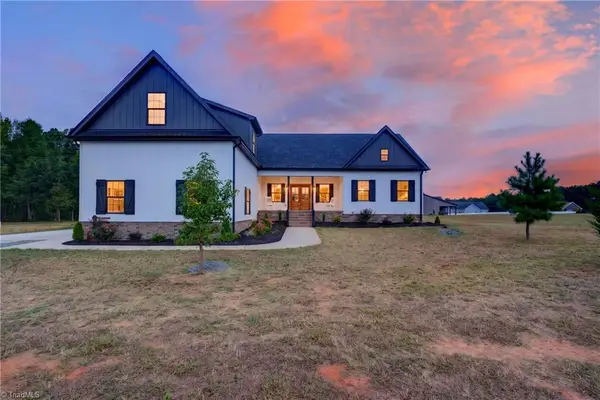 $669,000Pending4 beds 5 baths3,123 sq. ft.
5405 Monterey Glen Court, Browns Summit, NC 27214
MLS# 1237456Listed by: REAL BROKER LLC 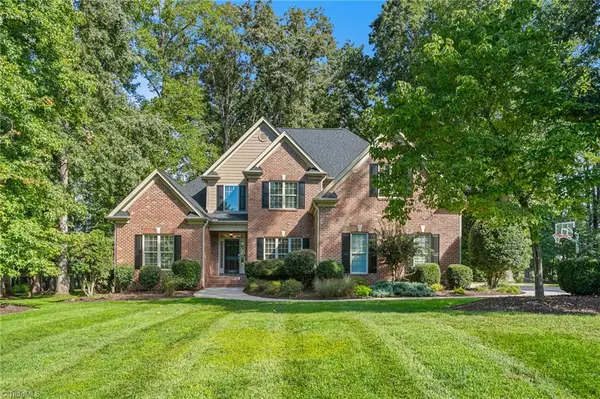 $569,000Pending4 beds 3 baths2,914 sq. ft.
2907 Aldgate Way, Browns Summit, NC 27214
MLS# 1237180Listed by: HOWARD HANNA ALLEN TATE - GREENSBORO- New
 $315,000Active3 beds 3 baths1,574 sq. ft.
7053 Mcleansville Road, Browns Summit, NC 27214
MLS# 1237057Listed by: EXP REALTY  $669,000Active4 beds 5 baths3,205 sq. ft.
5414 Monterey Glen Court, Browns Summit, NC 27214
MLS# 1236182Listed by: CURRIE REALTY, INC.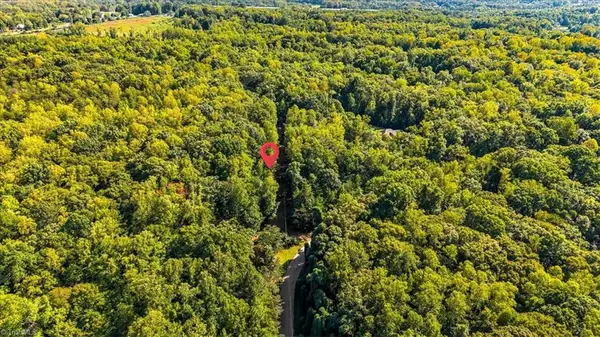 $63,000Active1.4 Acres
1788 Kalon Drive, Browns Summit, NC 27214
MLS# 1235365Listed by: HOWARD HANNA ALLEN TATE - GREENSBORO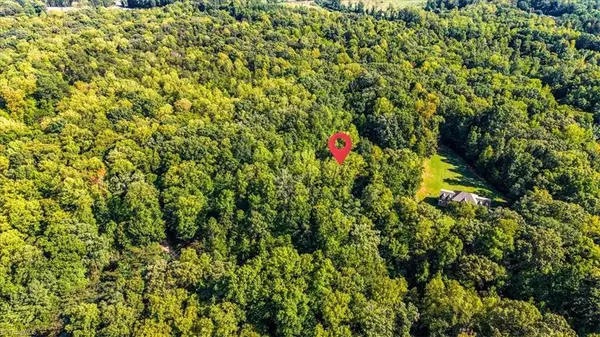 $110,000Active2.44 Acres
1786 Kalon Drive, Browns Summit, NC 27415
MLS# 1235373Listed by: HOWARD HANNA ALLEN TATE - GREENSBORO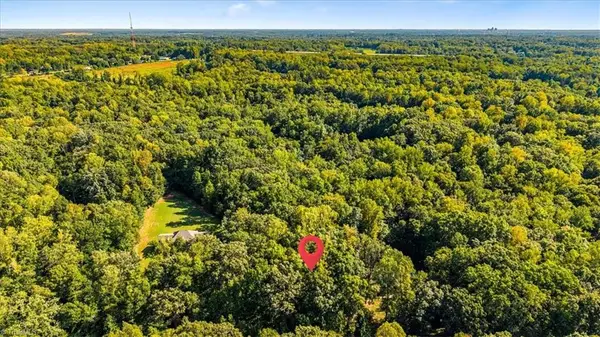 $106,000Active2.63 Acres
1782 Kalon Drive, Browns Summit, NC 27214
MLS# 1235477Listed by: HOWARD HANNA ALLEN TATE - GREENSBORO


Protect your home and budget from life's surprises with an Assurant Home Warranty, backed by a partner that supports you through every step of homeownership. Explore Plans.
© 2026 Better Homes and Gardens Real Estate LLC. An Anywhere Real Estate company. All rights reserved. Better Homes and Gardens® Real Estate is a registered trademark owned by Meredith Operations Corporation, licensed to Better Homes and Gardens Real Estate LLC and used with permission. Better Homes and Gardens Real Estate LLC fully supports the principles of the Fair Housing Act and the Equal Opportunity Act. Listing information is deemed reliable but is not guaranteed accurate.
Each office is independently owned and operated.
Any services or products provided by third parties are not provided by, affiliated with or related to Better Homes and Gardens Real Estate LLC, or its affiliated companies.