
5414 Monterey Glen Court, Browns Summit, NC 27214
Local realty services provided by:Better Homes and Gardens Real Estate Paracle
5414 Monterey Glen Court,Browns Summit, NC 27214
$669,000
- 4 Beds
- 5 Baths
- 3,205 sq. ft.
- Single family
- Active
Listed by: erik miguel olvera-mata
Office: currie realty, inc.336-587-4384
MLS#:1236182
Source:NC_TRIAD
Price summary
- Price:$669,000
- Price per sq. ft.:$208.74
About this home
New construction house 4 bedroom 5 full bathrooms on a 2.61 acre lot. Covered front porch that will have stamped concrete with a tongue and groove ceiling. Open concept living room, kitchen and dining area with a cathedral ceiling. Living room has an electric fireplace. The kitchen will have quartz countertops, under cabinet lights, pantry, backsplash, and will include a dishwasher, stove, and microwave. Primary bedroom and two bedrooms are en-suite. The spacious bonus room above garage with its own full bathroom. Sunroom leads to back covered deck. Plenty of storage under deck and crawlspace. The garage has car charger port and will have cabinets with quartz countertops and sink. The cu-de-sac will be paved further along and the house is still under construction but any more questions or info private showings feel free to message or call.
Contact an agent
Home facts
- Year built:2026
- Subdivision & Development:Monterey
- Listing ID #:1236182
- Added:1 day(s) ago
- Updated:September 26, 2026 at 03:27 PM
Rooms and interior
- Bedrooms:4
- Total bathrooms:5
- Full bathrooms:5
- Flooring:Tile, Vinyl, Wood
- Kitchen Description:Dishwasher, Kitchen Island, Microwave, Pantry
- Basement Description:Crawl Space
- Living area:3,205 sq. ft.
Heating and cooling
- Cooling:Ceiling Fan(s), Central Air
- Heating:Electric, Fireplace(s), Forced Air
- Central air:Yes
Structure and exterior
- Year built:2026
- Building area:3,205 sq. ft.
- Lot area:2.61 Acres
- Lot Features:Cul-De-Sac, Partially Cleared, Partially Wooded
- Construction Materials:Vinyl Siding
Schools
- High school:Call School Board
- Middle school:Call School Board
- Elementary school:Call School Board
Utilities
- Water:Private, Well
- Sewer:Private Sewer, Septic Tank
Finances and disclosures
- Price:$669,000
- Price per sq. ft.:$208.74
- Tax amount:$586
Features and amenities
- Appliances:Dishwasher
- Laundry features:Dryer Connection, Main Level
- Amenities:Ceiling Fan(s), Dead Bolt(s), Vaulted Ceiling(s)
Parking
- Parking description:Attached, Attached Garage, Driveway, Garage, Gravel
- Garage spaces:2
 2026 Triad MLS, Inc. All rights reserved. IDX information is provided exclusively for personal, non-commercial use, and may not be used for any purpose other than to identify prospective properties consumers may be interested in purchasing. Information is deemed reliable but not guaranteed. This site will be monitored for ‘scraping’ and any use of search facilities of data on the site other than by potential buyers/sellers is prohibited. All Sale data is for informational purposes only and is not an indication of a market analysis or appraisal. Properties marked with the Triad MLS, Inc. icon are provided courtesy of the Triad MLS, Inc.’s, Internet Data Exchange Database.
New listings near 5414 Monterey Glen Court
- New
 $63,000Active1.4 Acres
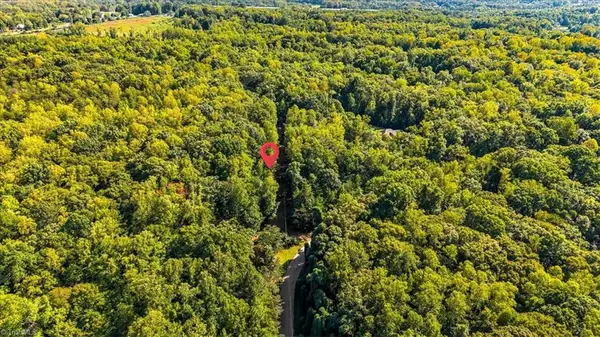
1788 Kalon Drive, Browns Summit, NC 27214
MLS# 1235365Listed by: HOWARD HANNA ALLEN TATE - GREENSBORO - New
 $110,000Active2.44 Acres
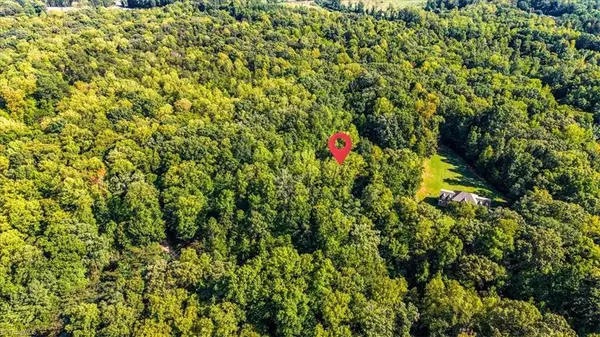
1786 Kalon Drive, Browns Summit, NC 27415
MLS# 1235373Listed by: HOWARD HANNA ALLEN TATE - GREENSBORO - New
 $106,000Active2.63 Acres
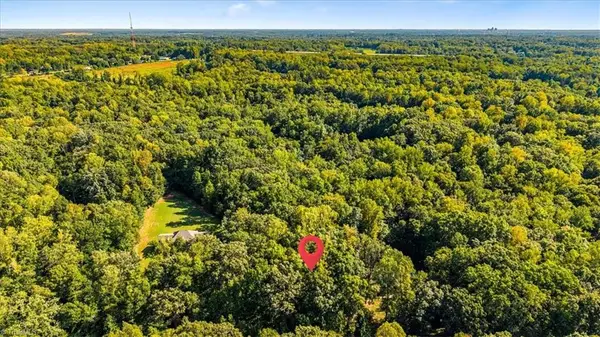
1782 Kalon Drive, Browns Summit, NC 27214
MLS# 1235477Listed by: HOWARD HANNA ALLEN TATE - GREENSBORO - New
 $187,000Active4.67 Acres
1778 Kalon Drive, Browns Summit, NC 27415
MLS# 1235504Listed by: HOWARD HANNA ALLEN TATE - GREENSBORO - New
 $495,000Active3 beds 3 baths2,466 sq. ft.
8409 Exmoor Trace, Browns Summit, NC 27214
MLS# 1236331Listed by: EXP REALTY - New
 $307,997Active4 beds 3 baths1,710 sq. ft.
189 Brann Road, Browns Summit, NC 27214
MLS# 1235746Listed by: KELLER WILLIAMS CENTRAL - New
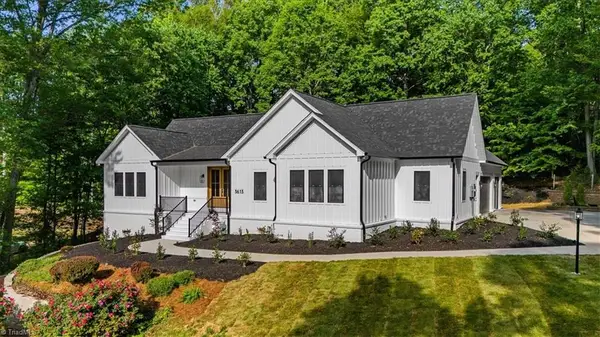 $798,900Active4 beds 4 baths4,243 sq. ft.
3613 Summit Lakes Drive, Browns Summit, NC 27214
MLS# 1236181Listed by: TRIANGLE DOOR - Open Sun, 3am to 5pmNew
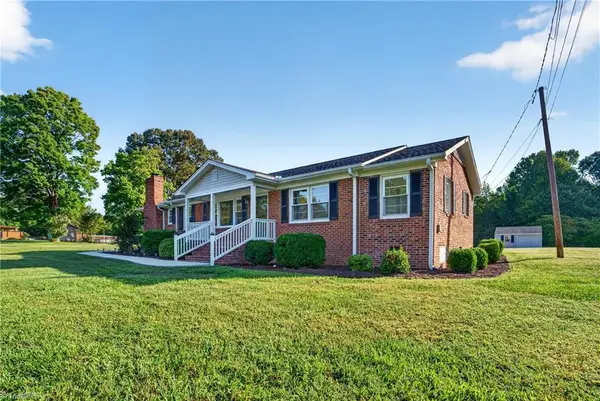 $355,000Active3 beds 2 baths1,790 sq. ft.
4982 Yanceyville Road, Browns Summit, NC 27214
MLS# 1235678Listed by: KELLER WILLIAMS ONE - Open Sat, 1 to 3pmNew
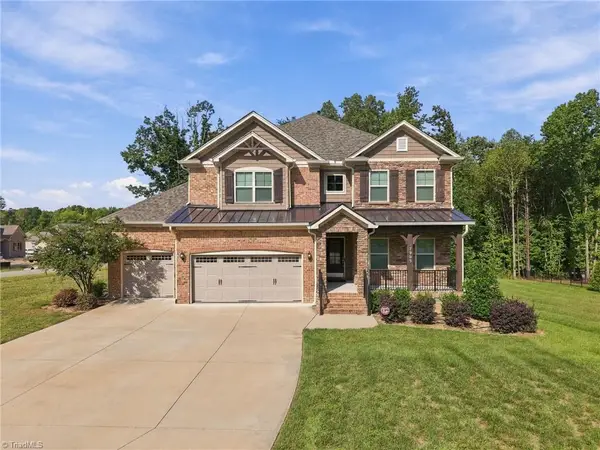 $680,000Active4 beds 4 baths3,423 sq. ft.
7909 Hopkins Farm Drive, Browns Summit, NC 27214
MLS# 1235725Listed by: KELLER WILLIAMS REALTY


Protect your home and budget from life's surprises with an Assurant Home Warranty, backed by a partner that supports you through every step of homeownership. Explore Plans.
© 2026 Better Homes and Gardens Real Estate LLC. An Anywhere Real Estate company. All rights reserved. Better Homes and Gardens® Real Estate is a registered trademark owned by Meredith Operations Corporation, licensed to Better Homes and Gardens Real Estate LLC and used with permission. Better Homes and Gardens Real Estate LLC fully supports the principles of the Fair Housing Act and the Equal Opportunity Act. Listing information is deemed reliable but is not guaranteed accurate.
Each office is independently owned and operated.
Any services or products provided by third parties are not provided by, affiliated with or related to Better Homes and Gardens Real Estate LLC, or its affiliated companies.