
5891 Turner Smith Road, Browns Summit, NC 27214
Local realty services provided by:Better Homes and Gardens Real Estate Paracle
5891 Turner Smith Road,Browns Summit, NC 27214
$985,000
- 3 Beds
- 2 Baths
- 1,236 sq. ft.
- Multi-family
- Active
Listed by: dwight epperson
Office: re/maxdiamond realty
MLS#:10169390
Source:RD
Price summary
- Price:$985,000
- Price per sq. ft.:$796.93
About this home
Check out these two parcels offering privacy, the original homestead has been well maintained with 3 bedroom, one bath, brick ranch with dried in basement that also includes an additional full bath, patio in back and two car garage. The property boasts two full ponds & a third partial pond, natural surroundings, and multiple potential homesite locations in growing Browns Summit. A soil scientist has identified multiple perc sites on the property, offering flexibility for future planning and additional homesite opportunities. Convenient access to Burlington, Greensboro, Reidsville, and major highways while maintaining a peaceful rural setting including a beautiful pond view from the main home.
Contact an agent
Home facts
- Year built:1963
- Listing ID #:10169390
- Added:48 day(s) ago
- Updated:July 10, 2026 at 04:02 PM
Rooms and interior
- Bedrooms:3
- Total bathrooms:2
- Full bathrooms:2
- Rooms Total:8
- Flooring:Carpet, Laminate
- Basement:Yes
- Basement Description:Bath/Stubbed, Concrete, Heated, Unfinished, Walk-Out Access
- Living area:1,236 sq. ft.
Heating and cooling
- Cooling:Central Air
- Heating:Baseboard Heat, Heat Pump, Propane
- Central air:Yes
Structure and exterior
- Roof:Architectural Shingle
- Year built:1963
- Building area:1,236 sq. ft.
- Lot area:24 Acres
- Architectural Style:Ranch
- Construction Materials:Brick Veneer
- Foundation Description:Brick/Mortar
- Levels:One
Schools
- High school:Guilford County Schools
- Middle school:Guilford County Schools
- Elementary school:Guilford County Schools
Utilities
- Water:Well
- Sewer:Septic Tank
Finances and disclosures
- Price:$985,000
- Price per sq. ft.:$796.93
- Tax amount:$1,207
Parking
- Garage:Yes
- Garage spaces:2
 Listings marked with a Doorify MLS icon are provided courtesy of the Doorify MLS, of North Carolina, Internet Data Exchange Database. Brokers make an effort to deliver accurate information, but buyers should independently verify any information on which they will rely in a transaction. The listing broker shall not be responsible for any typographical errors, misinformation, or misprints, and they shall be held totally harmless from any damages arising from reliance upon this data. This data is provided exclusively for consumers’ personal, non-commercial use. Copyright 2026 Doorify MLS of North Carolina. All rights reserved.
New listings near 5891 Turner Smith Road
- New
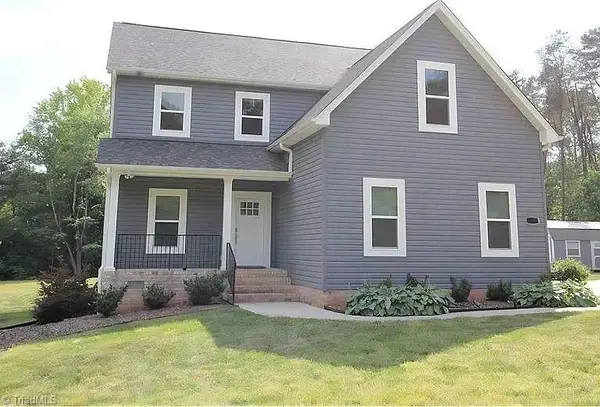 $550,000Active3 beds 3 baths2,216 sq. ft.
7527 Swaney Road, Browns Summit, NC 27214
MLS# 1227260Listed by: LEGACY PATH REALTY & NOTARY - New
 $319,997Active4 beds 3 baths1,710 sq. ft.
209 Brann Road, Browns Summit, NC 27214
MLS# 10178737Listed by: KELLER WILLIAMS CENTRAL - New
 $309,997Active4 beds 3 baths1,508 sq. ft.
197 Brann Road, Browns Summit, NC 27214
MLS# 10178904Listed by: KELLER WILLIAMS CENTRAL - New
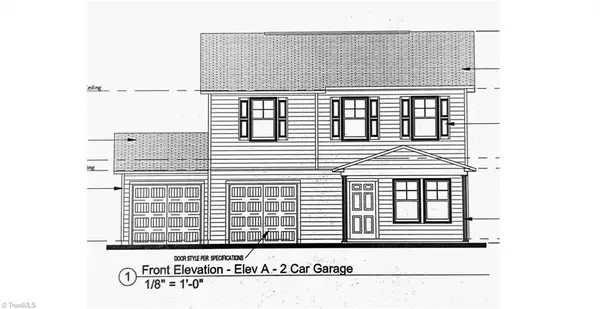 $307,997Active4 beds 3 baths1,508 sq. ft.
241 Brann Road, Browns Summit, NC 27214
MLS# 1227044Listed by: KELLER WILLIAMS CENTRAL - New
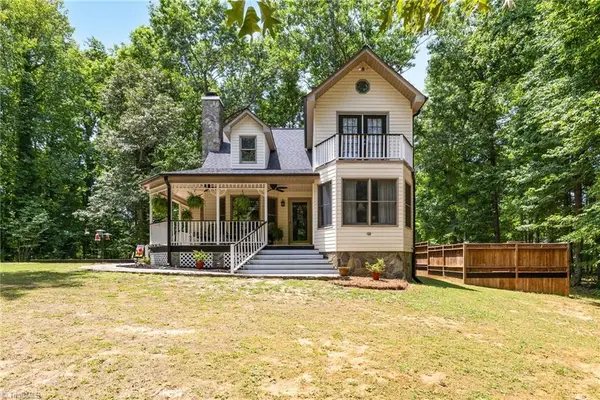 $485,000Active3 beds 3 baths1,928 sq. ft.
2800 Spencers Grove Road, Browns Summit, NC 27214
MLS# 1226421Listed by: UNITED REALTY GROUP INC - New
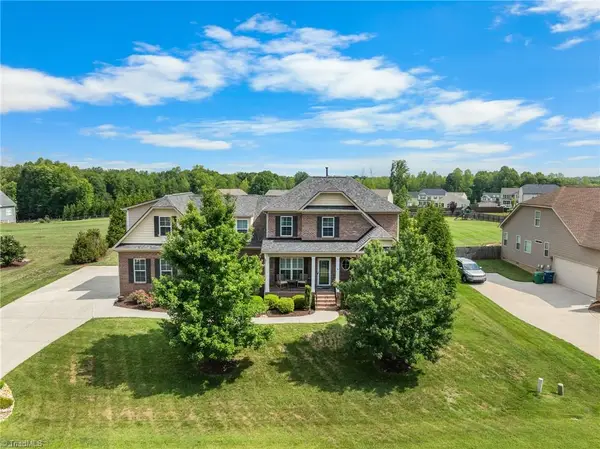 $535,000Active4 beds 4 baths2,991 sq. ft.
2905 Bishopsgate Way, Browns Summit, NC 27214
MLS# 1226002Listed by: COLDWELL BANKER ADVANTAGE - New
 $269,000Active3 beds 2 baths1,175 sq. ft.
3506 Treeview Lane, Browns Summit, NC 27214
MLS# 1226198Listed by: BERKSHIRE HATHAWAY HOMESERVICES YOST & LITTLE REALTY  $259,900Pending3 beds 2 baths1,360 sq. ft.
5423 Keenan Drive, Browns Summit, NC 27214
MLS# 1225250Listed by: KELLER WILLIAMS ONE- Open Sat, 1 to 3pm
 $695,000Active4 beds 5 baths3,123 sq. ft.
5405 Monterey Glen Court, Browns Summit, NC 27214
MLS# 1225627Listed by: WHITE REALTY SERVICES,INC  $699,000Active4 beds 3 baths3,938 sq. ft.
2107 Northbay Drive, Browns Summit, NC 27214
MLS# 1224763Listed by: TRIAD'S FINEST REAL ESTATE BY EXP REALTY


Protect your home and budget from life's surprises with an Assurant Home Warranty, backed by a partner that supports you through every step of homeownership. Explore Plans.
© 2026 Better Homes and Gardens Real Estate LLC. An Anywhere Real Estate company. All rights reserved. Better Homes and Gardens® Real Estate is a registered trademark owned by Meredith Operations Corporation, licensed to Better Homes and Gardens Real Estate LLC and used with permission. Better Homes and Gardens Real Estate LLC fully supports the principles of the Fair Housing Act and the Equal Opportunity Act. Listing information is deemed reliable but is not guaranteed accurate.
Each office is independently owned and operated.
Any services or products provided by third parties are not provided by, affiliated with or related to Better Homes and Gardens Real Estate LLC, or its affiliated companies.