
237 Biltmore Circle, Bryson City, NC 28713
Local realty services provided by:Better Homes and Gardens Real Estate Heritage
Listed by: melissa stillwell
Office: keller williams great smokies - bryson city
MLS#:4400933
Source:CH
237 Biltmore Circle,Bryson City, NC 28713
$268,800
- 2 Beds
- 1 Baths
- 1,100 sq. ft.
- Single family
- Active
Price summary
- Price:$268,800
- Price per sq. ft.:$244.36
- Monthly HOA dues:$172.67
About this home
Being sold fully furnished! This well-maintained 2-bedroom, 1-bath mountain cabin sits on a 0.41-acre lot with easy paved access just minutes from downtown Bryson City. The open-concept floor plan features a stunning stone fireplace, creating a warm and inviting living area. Relax on the covered front porch, entertain on the spacious deck, or unwind in the private hot tub after a day of mountain adventures. Ideally located near the Great Smoky Mountains Railroad, Deep Creek, the Nantahala Outdoor Center, Harrah's Cherokee Casino, hiking, fishing, rafting, shopping, and dining. Whether you're searching for a full-time residence, a peaceful mountain retreat, or a turnkey vacation rental investment, this charming cabin offers an exceptional opportunity in a highly desirable location.
Contact an agent
Home facts
- Year built:1985
- Subdivision & Development:Village View
- Listing ID #:4400933
- Updated:October 09, 2026 at 01:25 PM
Rooms and interior
- Bedrooms:2
- Total bathrooms:1
- Full bathrooms:1
- Kitchen Description:Electric Oven, Refrigerator
- Living area:1,100 sq. ft.
Heating and cooling
- Central air:Yes
Structure and exterior
- Year built:1985
- Building area:1,100 sq. ft.
- Lot area:0.41 Acres
- Construction Materials:Wood
- Foundation Description:Crawl Space
Schools
- High school:Swain
- Elementary school:West Swain
Utilities
- Water:Community Well
- Sewer:Septic (At Site)
Finances and disclosures
- Price:$268,800
- Price per sq. ft.:$244.36
Parking
- Parking description:Driveway
 Listings courtesy of Canopy MLS as distributed by MLS GRID. Copyright 2021 Canopy MLS. All rights reserved. Canopy MLS, provides content displayed here (“provided content”) on an “as is” basis and makes no representations or warranties regarding the provided content, including, but not limited to those of non-infringement, timeliness, accuracy, or completeness. Individuals and companies using information presented are responsible for verification and validation of information they utilize and present to their customers and clients. Canopy MLS will not be liable for any damage or loss resulting from use of the provided content or the products available through Portals, IDX, VOW, and/or Syndication. Recipients of this information shall not resell, redistribute, reproduce, modify, or otherwise copy any portion thereof without the expressed written consent of Canopy MLS.
New listings near 237 Biltmore Circle
- New
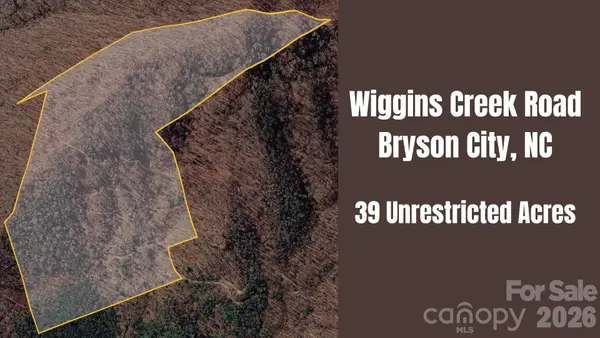 $219,000Active39 Acres
0 Wiggins Creek Road, Bryson City, NC 28713
MLS# 4433018Listed by: EVERGREEN MOUNTAIN REALTY GROUP LLC - New
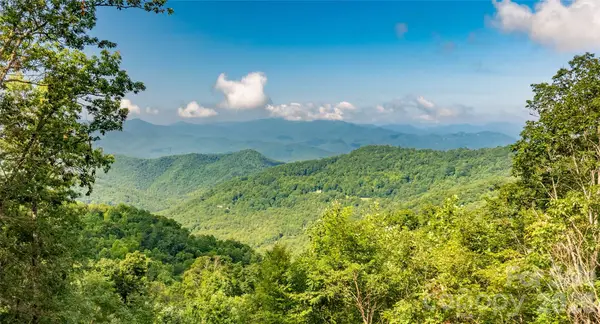 $1,250,000Active248 Acres
99999 East Alarka Road, Bryson City, NC 28713
MLS# 4357092Listed by: REAL BROKER, LLC - New
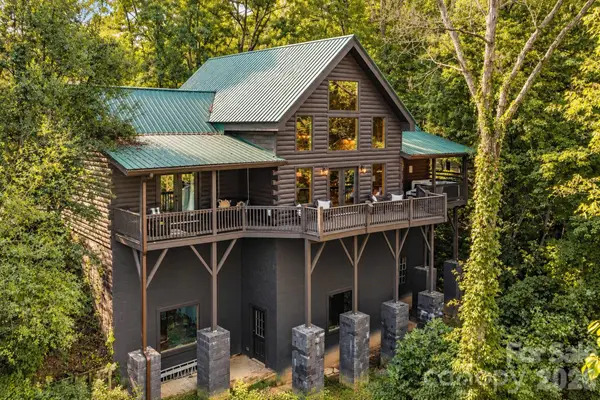 $649,900Active3 beds 2 baths2,376 sq. ft.
240 Fortner Avenue, Bryson City, NC 28713
MLS# 4429372Listed by: EVERGREEN MOUNTAIN REALTY GROUP LLC  $649,900Active3 beds 2 baths1,898 sq. ft.
241 E Deep Creek Road, Bryson City, NC 28713
MLS# 4414613Listed by: REAL BROKER, LLC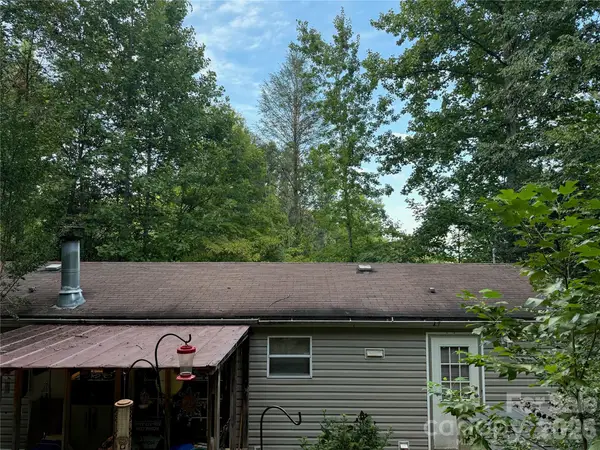 $219,000Active3 beds 2 baths1,152 sq. ft.
701 Possum Holler Drive, Bryson City, NC 28713
MLS# 4426513Listed by: NC MOUNTAIN REAL ESTATE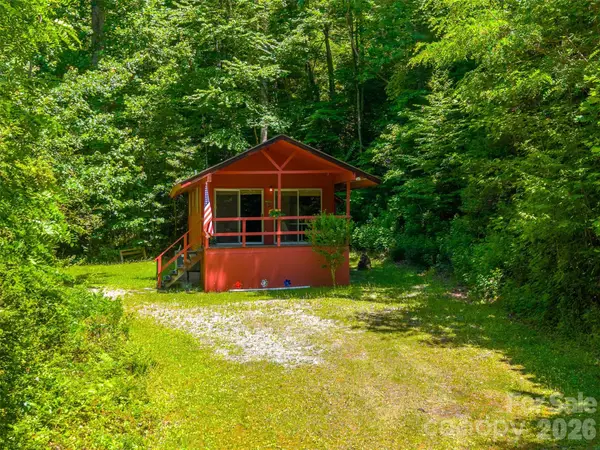 $224,900Active1 beds 1 baths512 sq. ft.
255 Bailey Avenue, Bryson City, NC 28713
MLS# 4425736Listed by: KELLER WILLIAMS GREAT SMOKIES - BRYSON CITY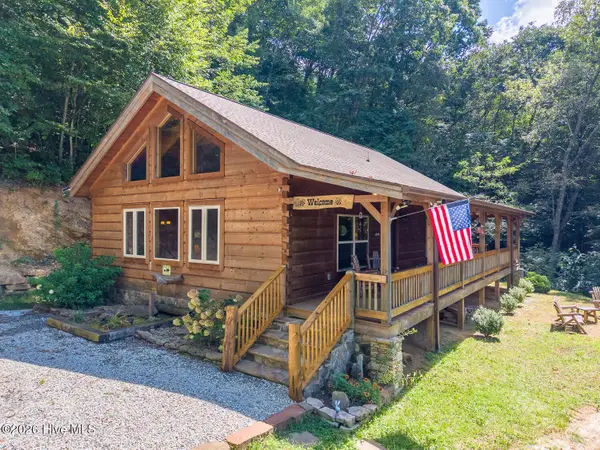 $538,000Active2 beds 2 baths1,276 sq. ft.
58 Indianola Lane, Bryson City, NC 28713
MLS# 100603788Listed by: KELLER WILLIAMS - GREAT SMOKIES OF HAYESVILLE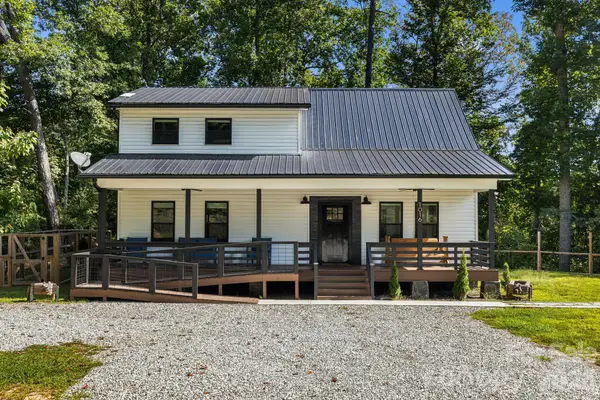 $540,000Active3 beds 2 baths1,689 sq. ft.
1016 Fontana Road, Bryson City, NC 28713
MLS# 4421387Listed by: EXP REALTY LLC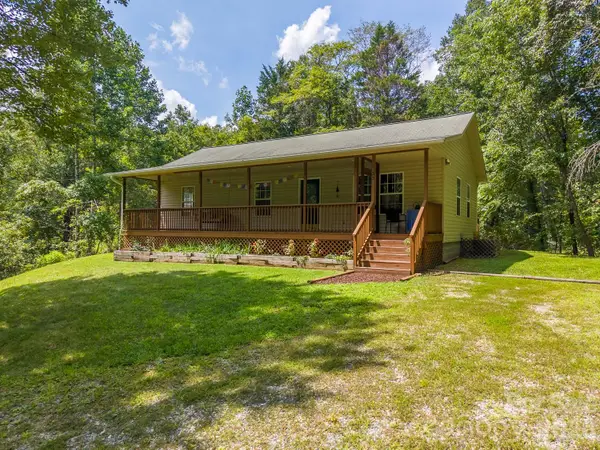 $314,900Active3 beds 2 baths1,145 sq. ft.
33 E H Bailey Road, Bryson City, NC 28713
MLS# 4423913Listed by: KELLER WILLIAMS GREAT SMOKIES - BRYSON CITY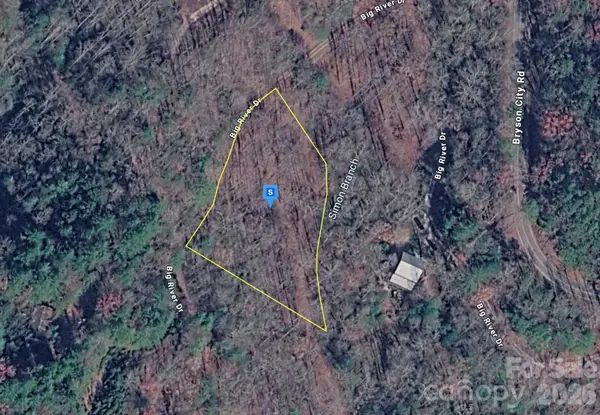 $19,999Active1.05 Acres
150 Big River Drive, Bryson City, NC 28713
MLS# 4423842Listed by: MRE BROKERAGE SERVICES LLC


Protect your home and budget from life's surprises with an Assurant Home Warranty, backed by a partner that supports you through every step of homeownership. Explore Plans.
© 2026 Better Homes and Gardens Real Estate LLC. An Anywhere Real Estate company. All rights reserved. Better Homes and Gardens® Real Estate is a registered trademark owned by Meredith Operations Corporation, licensed to Better Homes and Gardens Real Estate LLC and used with permission. Better Homes and Gardens Real Estate LLC fully supports the principles of the Fair Housing Act and the Equal Opportunity Act. Listing information is deemed reliable but is not guaranteed accurate.
Each office is independently owned and operated.
Any services or products provided by third parties are not provided by, affiliated with or related to Better Homes and Gardens Real Estate LLC, or its affiliated companies.