
515 Betts Branch Road, Bryson City, NC 28713
Local realty services provided by:Better Homes and Gardens Real Estate Heritage
Listed by: ross ensley
Office: yellow rose real estate llc.
MLS#:4409223
Source:CH
515 Betts Branch Road,Bryson City, NC 28713
$369,000
- 2 Beds
- 2 Baths
- 1,288 sq. ft.
- Single family
- Pending
Price summary
- Price:$369,000
- Price per sq. ft.:$286.49
- Monthly HOA dues:$20
About this home
Brand-new, never-occupied mountain home with an on-property stream and short-term rentals allowed! Situated on 0.71 wooded acre in Ann’s Crossing, this 2-bedroom, 2-bath home offers a peaceful mountain setting convenient to downtown Bryson City, Deep Creek and Great Smoky Mountains National Park.
The bright, open-concept interior features luxury vinyl plank flooring, recessed lighting and a split-bedroom floor plan for added privacy. The kitchen includes granite countertops, stainless-steel appliances, abundant cabinetry, a spacious center island and a walk-in pantry. Sliding glass doors fill the space with natural light and provide convenient access to the porch. The primary suite offers a walk-in closet and private bath, while the second bedroom and full bath provide comfortable space for family or guests. A dedicated laundry room and single-level layout add everyday convenience.
Outside, dark siding, cedar-shake accents and warm wood details create an inviting modern mountain appearance. Enjoy the sounds of the stream, wooded surroundings and mountain air from the spacious covered front porch. Attractive landscaping and generous gravel parking complete the property.
With new construction, low-maintenance finishes and a desirable location near Bryson City’s most popular attractions, this home is well suited for a full-time residence, second home or short-term vacation rental. Septic is installed, electricity is connected with underground power, and community water is available for $20 per month. Tax amount is estimated....
Contact an agent
Home facts
- Year built:2026
- Subdivision & Development:none
- Listing ID #:4409223
- Updated:September 25, 2026 at 01:21 PM
Rooms and interior
- Bedrooms:2
- Total bathrooms:2
- Full bathrooms:2
- Flooring:Vinyl
- Kitchen Description:Dishwasher, Electric Oven, Electric Range, Refrigerator
- Living area:1,288 sq. ft.
Heating and cooling
- Cooling:Central Air, Heat Pump
- Heating:Heat Pump
- Central air:Yes
Structure and exterior
- Roof:Composition
- Year built:2026
- Building area:1,288 sq. ft.
- Lot area:0.71 Acres
- Construction Materials:Cedar Shake, Hardboard
- Foundation Description:Crawl Space
Schools
- High school:Swain
- Elementary school:West Swain
Utilities
- Water:Community Well
- Sewer:Septic (At Site)
Finances and disclosures
- Price:$369,000
- Price per sq. ft.:$286.49
Features and amenities
- Laundry features:Laundry Room, Main Level
- Amenities:Walk-In Closet(s), Walk-In Pantry
Parking
- Parking description:Driveway
 Listings courtesy of Canopy MLS as distributed by MLS GRID. Copyright 2021 Canopy MLS. All rights reserved. Canopy MLS, provides content displayed here (“provided content”) on an “as is” basis and makes no representations or warranties regarding the provided content, including, but not limited to those of non-infringement, timeliness, accuracy, or completeness. Individuals and companies using information presented are responsible for verification and validation of information they utilize and present to their customers and clients. Canopy MLS will not be liable for any damage or loss resulting from use of the provided content or the products available through Portals, IDX, VOW, and/or Syndication. Recipients of this information shall not resell, redistribute, reproduce, modify, or otherwise copy any portion thereof without the expressed written consent of Canopy MLS.
New listings near 515 Betts Branch Road
- New
 $649,900Active3 beds 2 baths1,898 sq. ft.
241 E Deep Creek Road, Bryson City, NC 28713
MLS# 4414613Listed by: REAL BROKER, LLC - New
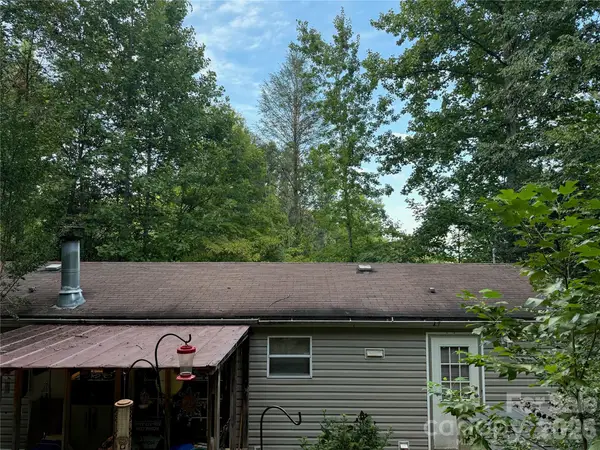 $219,000Active3 beds 2 baths1,152 sq. ft.
701 Possum Holler Drive, Bryson City, NC 28713
MLS# 4426513Listed by: NC MOUNTAIN REAL ESTATE - New
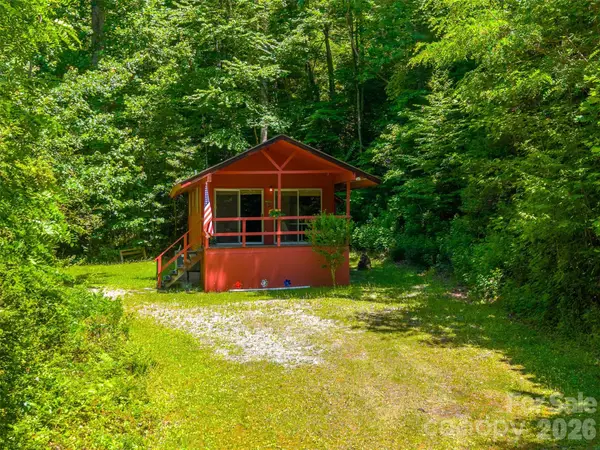 $224,900Active1 beds 1 baths512 sq. ft.
255 Bailey Avenue, Bryson City, NC 28713
MLS# 4425736Listed by: KELLER WILLIAMS GREAT SMOKIES - BRYSON CITY - New
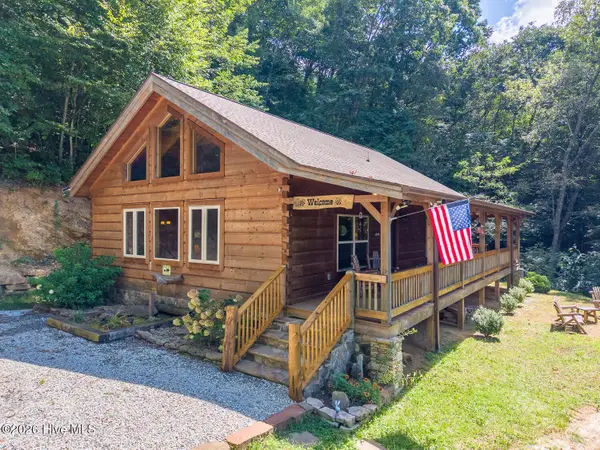 $538,000Active2 beds 2 baths1,276 sq. ft.
58 Indianola Lane, Bryson City, NC 28713
MLS# 100603788Listed by: KELLER WILLIAMS - GREAT SMOKIES OF HAYESVILLE - New
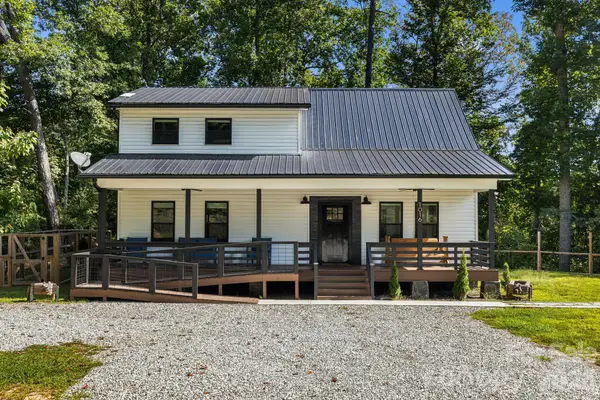 $540,000Active3 beds 2 baths1,689 sq. ft.
1016 Fontana Road, Bryson City, NC 28713
MLS# 4421387Listed by: EXP REALTY LLC 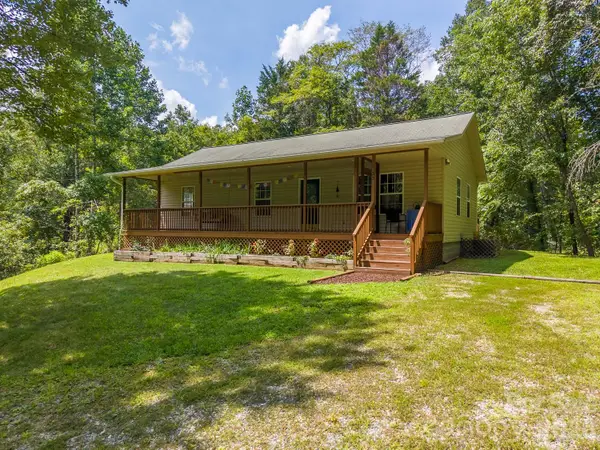 $314,900Active3 beds 2 baths1,145 sq. ft.
33 E H Bailey Road, Bryson City, NC 28713
MLS# 4423913Listed by: KELLER WILLIAMS GREAT SMOKIES - BRYSON CITY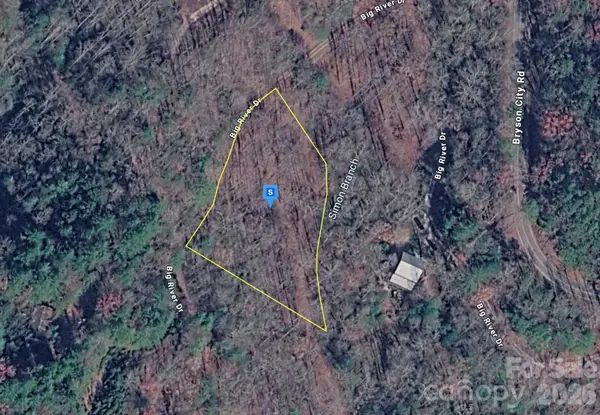 $20,999Active1.05 Acres
150 Big River Drive, Bryson City, NC 28713
MLS# 4423842Listed by: MRE BROKERAGE SERVICES LLC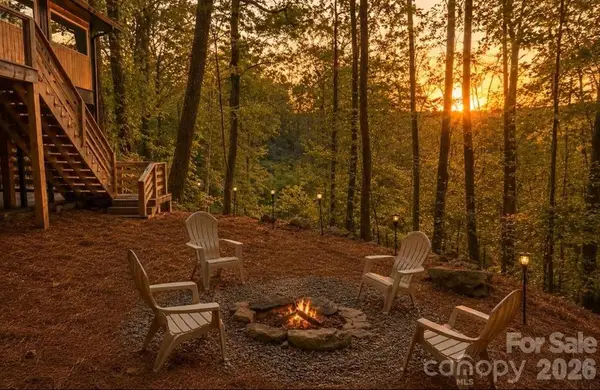 $349,000Active2 beds 2 baths1,090 sq. ft.
315 Bear Cove Road, Bryson City, NC 28713
MLS# 4423012Listed by: REAL BROKER, LLC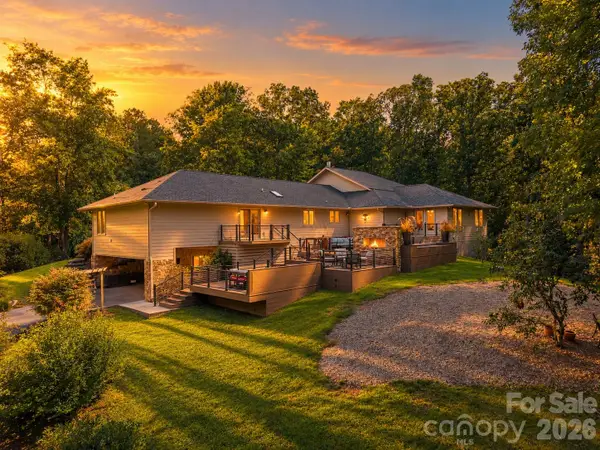 $1,400,000Active5 beds 3 baths5,477 sq. ft.
625 Echo Valley Drive, Bryson City, NC 28713
MLS# 4422570Listed by: KELLER WILLIAMS GREAT SMOKIES Listed by BHGRE$598,000Active4 beds 4 baths3,200 sq. ft.
55 Observation Point Road, Bryson City, NC 28713
MLS# 4422662Listed by: BETTER HOMES AND GARDENS REAL ESTATE HERITAGE


Protect your home and budget from life's surprises with an Assurant Home Warranty, backed by a partner that supports you through every step of homeownership. Explore Plans.
© 2026 Better Homes and Gardens Real Estate LLC. An Anywhere Real Estate company. All rights reserved. Better Homes and Gardens® Real Estate is a registered trademark owned by Meredith Operations Corporation, licensed to Better Homes and Gardens Real Estate LLC and used with permission. Better Homes and Gardens Real Estate LLC fully supports the principles of the Fair Housing Act and the Equal Opportunity Act. Listing information is deemed reliable but is not guaranteed accurate.
Each office is independently owned and operated.
Any services or products provided by third parties are not provided by, affiliated with or related to Better Homes and Gardens Real Estate LLC, or its affiliated companies.