
157 Ambrosia Way #10, Bunnlevel, NC 28323
Local realty services provided by:Better Homes and Gardens Real Estate Paracle
157 Ambrosia Way #10,Bunnlevel, NC 28323
$289,706
- 3 Beds
- 2 Baths
- 1,618 sq. ft.
- Single family
- Active
Listed by: april stephens
Office: exp realty of triangle nc
MLS#:770597
Source:NC_FRAR
Price summary
- Price:$289,706
- Price per sq. ft.:$179.05
- Monthly HOA dues:$19.58
About this home
Welcome to the Belford! A beautifully crafted single-story, split-ranch design where smart layout meets effortless style. This 3-bedroom, 2-bath home with a 2-car garage is thoughtfully designed for both everyday comfort and easy entertaining. From the moment you step inside, the spacious great room draws you in with its high ceilings, flowing seamlessly into the kitchen and dining areas to create a true central gathering space. The kitchen is both functional and inviting, featuring plenty of room to prep, host, and enjoy. The owner's suite is privately positioned on one side of the home, offering a quiet retreat complete with a spacious bedroom, ensuite bath with dual vanities, and walk-in closet. On the opposite side, two additional bedrooms, each with walk-in closets, share a full bath, providing flexible space for guests, work-from-home needs, or creative use. The Belford delivers the perfect blend of comfort, function, and modern design. All wrapped into a single-level layout that truly lives well....
Contact an agent
Home facts
- Year built:2026
- Subdivision & Development:AMBROSIA FARMS
- Listing ID #:770597
- Added:1 day(s) ago
- Updated:October 09, 2026 at 02:58 AM
Rooms and interior
- Bedrooms:3
- Total bathrooms:2
- Full bathrooms:2
- Rooms Total:7
- Flooring:Carpet, Luxury Vinyl Plank
- Bathrooms Description:Double Vanity, Tub Shower
- Kitchen Description:Dishwasher
- Living area:1,618 sq. ft.
Heating and cooling
- Heating:Heat Pump
Structure and exterior
- Year built:2026
- Building area:1,618 sq. ft.
- Lot area:0.48 Acres
- Architectural Style:Ranch
- Construction Materials:Shake Siding
Schools
- High school:Overhills Senior High
- Middle school:Overhills Middle School
Utilities
- Water:Public
- Sewer:Septic Tank
Finances and disclosures
- Price:$289,706
- Price per sq. ft.:$179.05
Features and amenities
- Appliances:Dishwasher
- Amenities:Ceiling Fans, Granite Counters
Parking
- Parking description:Attached, Garage
- Garage:Yes
- Garage spaces:2
New listings near 157 Ambrosia Way #10
- New
 $319,706Active3 beds 2 baths1,819 sq. ft.
188 Ambrosia Way, Bunnlevel, NC 28323
MLS# 10197396Listed by: EXP REALTY, LLC - C - New
 $309,706Active3 beds 3 baths1,992 sq. ft.
35 Ambrosia Way, Bunnlevel, NC 28323
MLS# 10197387Listed by: EXP REALTY, LLC - C - New
 $289,706Active3 beds 2 baths1,618 sq. ft.
157 Ambrosia Way, Bunnlevel, NC 28323
MLS# LP770597Listed by: EXP REALTY OF TRIANGLE NC 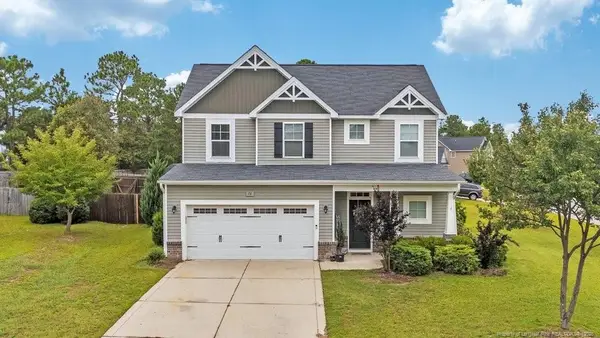 $289,900Active3 beds 3 baths1,820 sq. ft.
16 Burr Oak Circle, Bunnlevel, NC 28323
MLS# LP769940Listed by: ONNIT REALTY GROUP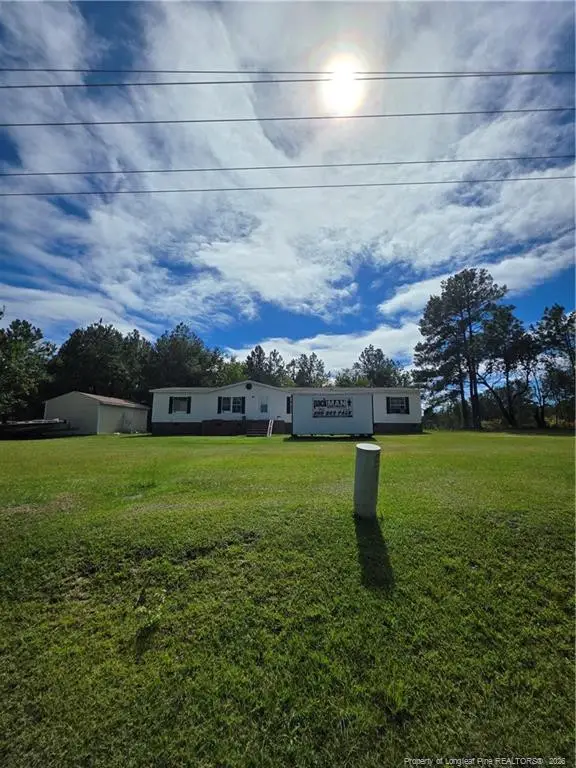 $200,000Active4 beds 3 baths1,890 sq. ft.
1254 Fire Lane Road, Bunnlevel, NC 28323
MLS# LP769911Listed by: W.S. WELLONS REALTY $389,500Active3 beds 3 baths2,621 sq. ft.
38 Saw Grass Court, Bunnlevel, NC 28323
MLS# LP769824Listed by: SHERRY ARNOLD REALTY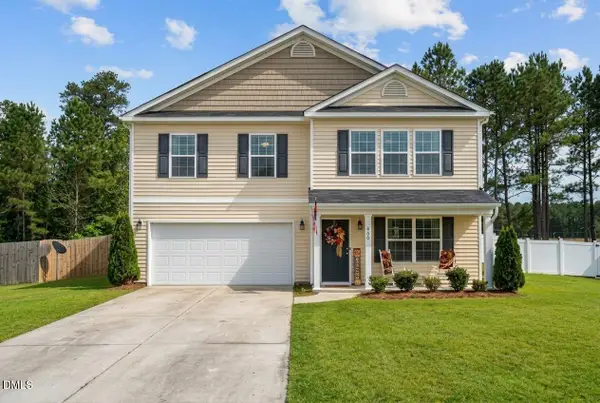 $324,900Active4 beds 3 baths2,670 sq. ft.
460 Botanical Court, Bunnlevel, NC 28323
MLS# 10193953Listed by: NORTH CAROLINA HOMELINK & ASSO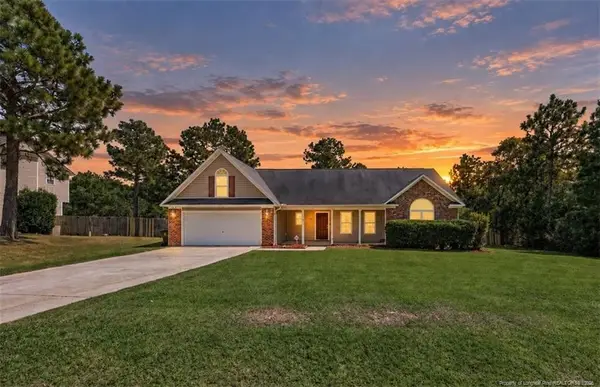 $305,000Active3 beds 2 baths1,939 sq. ft.
32 Basket Oak Drive, Bunnlevel, NC 28323
MLS# LP769565Listed by: HIVE REALTY GROUP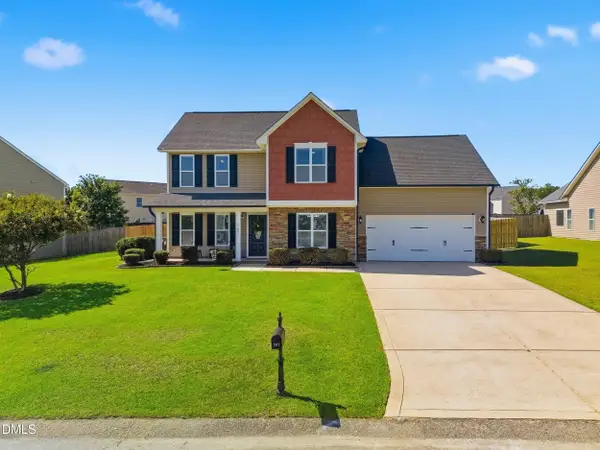 $299,900Active3 beds 3 baths1,883 sq. ft.
707 Botanical Court, Bunnlevel, NC 28323
MLS# 10193422Listed by: COMPASS -- RALEIGH


Protect your home and budget from life's surprises with an Assurant Home Warranty, backed by a partner that supports you through every step of homeownership. Explore Plans.
© 2026 Better Homes and Gardens Real Estate LLC. An Anywhere Real Estate company. All rights reserved. Better Homes and Gardens® Real Estate is a registered trademark owned by Meredith Operations Corporation, licensed to Better Homes and Gardens Real Estate LLC and used with permission. Better Homes and Gardens Real Estate LLC fully supports the principles of the Fair Housing Act and the Equal Opportunity Act. Listing information is deemed reliable but is not guaranteed accurate.
Each office is independently owned and operated.
Any services or products provided by third parties are not provided by, affiliated with or related to Better Homes and Gardens Real Estate LLC, or its affiliated companies.