
32 Basket Oak Drive, Bunnlevel, NC 28323
Local realty services provided by:Better Homes and Gardens Real Estate Paracle
32 Basket Oak Drive,Bunnlevel, NC 28323
$305,000
- 3 Beds
- 2 Baths
- 1,939 sq. ft.
- Single family
- Active
Listed by: katrina harvey
Office: hive realty group
MLS#:769565
Source:NC_FRAR
Price summary
- Price:$305,000
- Price per sq. ft.:$157.3
About this home
Welcome home to 32 Basket Oak Dr in Bunnlevel, NC! This beautiful 3 bedroom, 2 bath home offers over 1,900 sq. ft. of living space, a bonus room, and sits on over half an acre, giving you plenty of space both inside and out.
Step inside to a spacious and inviting floor plan with comfortable living areas and plenty of room to entertain. The bonus room offers added flexibility for a home office, playroom, workout space, or additional living area.
Outside, enjoy over half an acre with plenty of room for backyard gatherings, pets, gardening, or simply relaxing and enjoying the extra space.
Conveniently located in Bunnlevel with easy access to Fort Bragg, Fayetteville, Lillington, and surrounding areas, this home offers space, versatility, and a great location. Come see all that 32 Basket Oak Dr has to offer!
Contact an agent
Home facts
- Year built:2006
- Subdivision & Development:FOREST OAKS
- Listing ID #:769565
- Added:45 day(s) ago
- Updated:November 03, 2026 at 06:45 PM
Rooms and interior
- Bedrooms:3
- Total bathrooms:2
- Full bathrooms:2
- Rooms Total:5
- Flooring:Carpet, Tile, Vinyl
- Bathrooms Description:Garden Tub/Roman Tub, Separate Shower
- Kitchen Description:Dishwasher, Microwave, Range, Refrigerator
- Bedroom Description:Walk-in Closets
- Living area:1,939 sq. ft.
Heating and cooling
- Cooling:Central Air, Electric
- Heating:Heat Pump
- Central air:Yes
Structure and exterior
- Year built:2006
- Building area:1,939 sq. ft.
- Lot area:0.64 Acres
- Architectural Style:Ranch
- Construction Materials:Brick Veneer, Vinyl Siding
- Exterior Features:Fence, Front Porch, Porch
Schools
- High school:Overhills Senior High
- Middle school:Western Harnett Middle School
- Elementary school:South Harnett Elementary School
Utilities
- Water:Public
- Sewer:Septic Tank
Finances and disclosures
- Price:$305,000
- Price per sq. ft.:$157.3
Features and amenities
- Appliances:Dishwasher, Microwave, Range, Refrigerator
- Laundry features:Dryer Hookup, Main Level, Washer Hookup
Parking
- Parking description:Attached, Garage
- Garage:Yes
- Garage spaces:2
New listings near 32 Basket Oak Drive
- Open Tue, 2 to 4:30pmNew
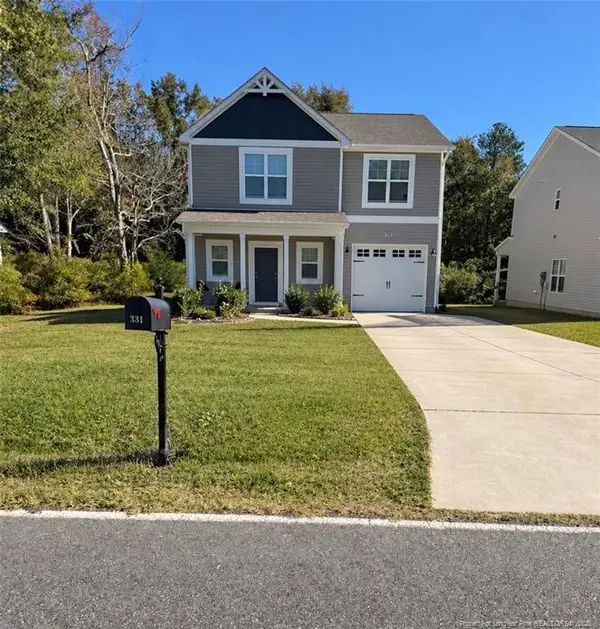 $298,000Active4 beds 3 baths2,022 sq. ft.
331 Pendergraft Road, Bunnlevel, NC 28323
MLS# LP771513Listed by: KELLER WILLIAMS REALTY (FAYETTEVILLE)  $128,000Active3 beds 1 baths1,125 sq. ft.
1596 Mclean Chapel Church Road, Bunnlevel, NC 28323
MLS# 771073Listed by: COLDWELL BANKER ADVANTAGE #3-SOUTHERN PINES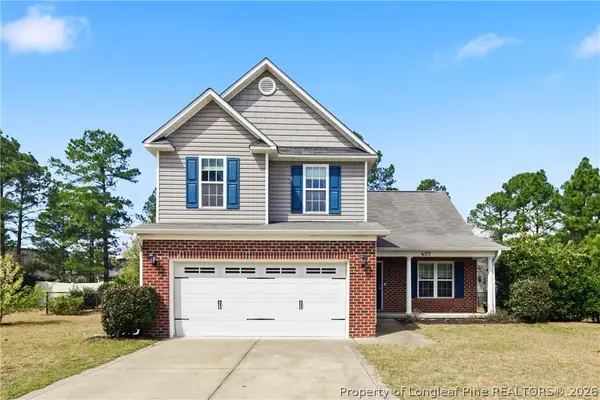 $275,000Active3 beds 3 baths1,932 sq. ft.
427 Basket Oak Drive, Bunnlevel, NC 28323
MLS# 770926Listed by: KELLER WILLIAMS REALTY (FAYETTEVILLE) $769,000Active3 beds 2 baths1,855 sq. ft.
2483 Mcneill Hobbs Road, Bunnlevel, NC 28323
MLS# 10197782Listed by: HOMES BY CARLTON REALTY, LLC $319,706Active3 beds 2 baths1,819 sq. ft.
188 Ambrosia Way, Bunnlevel, NC 28323
MLS# 10197396Listed by: EXP REALTY, LLC - C $289,706Active3 beds 2 baths1,618 sq. ft.
157 Ambrosia Way #10, Bunnlevel, NC 28323
MLS# 770597Listed by: EXP REALTY OF TRIANGLE NC $309,706Active3 beds 3 baths1,992 sq. ft.
35 Ambrosia Way, Bunnlevel, NC 28323
MLS# 10197387Listed by: EXP REALTY, LLC - C $289,706Active3 beds 2 baths1,618 sq. ft.
157 Ambrosia Way, Bunnlevel, NC 28323
MLS# 10197393Listed by: EXP REALTY, LLC - C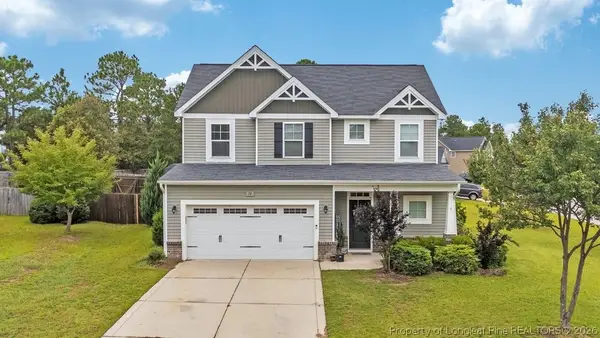 $289,900Active3 beds 3 baths1,820 sq. ft.
16 Burr Oak Circle, Bunnlevel, NC 28323
MLS# 769940Listed by: ONNIT REALTY GROUP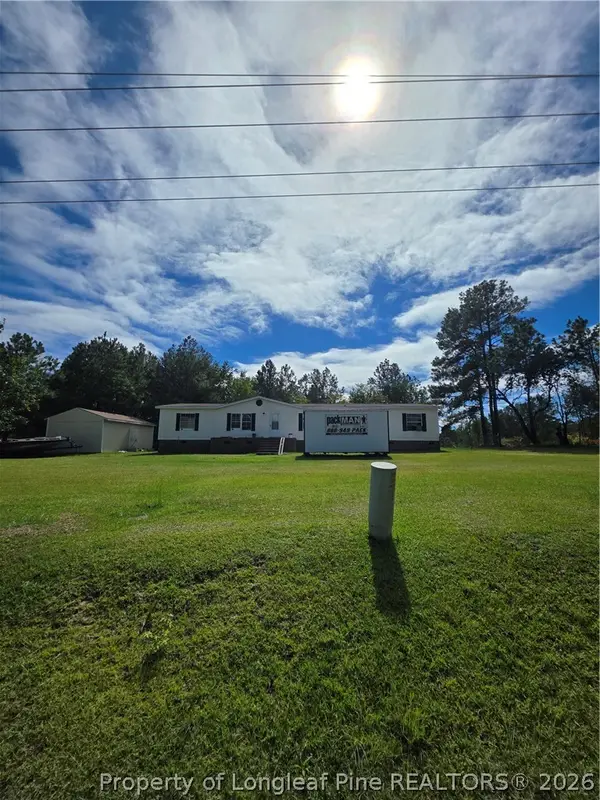 $200,000Active4 beds 3 baths1,890 sq. ft.
1254 Fire Lane Road, Bunnlevel, NC 28323
MLS# 769911Listed by: W.S. WELLONS REALTY


Protect your home and budget from life's surprises with an Assurant Home Warranty, backed by a partner that supports you through every step of homeownership. Explore Plans.
© 2026 Better Homes and Gardens Real Estate LLC. An Anywhere Real Estate company. All rights reserved. Better Homes and Gardens® Real Estate is a registered trademark owned by Meredith Operations Corporation, licensed to Better Homes and Gardens Real Estate LLC and used with permission. Better Homes and Gardens Real Estate LLC fully supports the principles of the Fair Housing Act and the Equal Opportunity Act. Listing information is deemed reliable but is not guaranteed accurate.
Each office is independently owned and operated.
Any services or products provided by third parties are not provided by, affiliated with or related to Better Homes and Gardens Real Estate LLC, or its affiliated companies.