
38 Saw Grass Court, Bunnlevel, NC 28323
Local realty services provided by:Better Homes and Gardens Real Estate Paracle
38 Saw Grass Court,Bunnlevel, NC 28323
$389,500
- 3 Beds
- 3 Baths
- 2,621 sq. ft.
- Single family
- Active
Listed by: sherry arnold
Office: sherry arnold realty
MLS#:LP769824
Source:RD
Price summary
- Price:$389,500
- Price per sq. ft.:$148.61
- Monthly HOA dues:$29.17
About this home
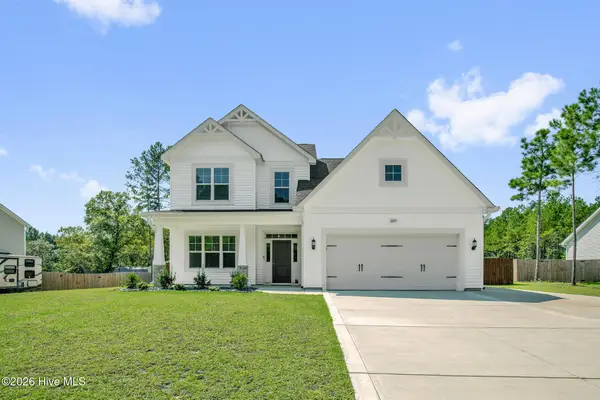
Welcome to this light and airy home in the beautiful Walnut Grove neighborhood, offering spacious living areas, thoughtful updates, and plenty of storage. The main level features a welcoming living room with cathedral ceilings, hardwood floors, abundant windows, and a gas fireplace. The formal dining room showcases a striking coffered ceiling, adding character and distinction to the space.The well-appointed kitchen features soft-close cabinetry, granite countertops, stainless steel appliances including a French-door refrigerator and double oven, and a convenient pantry. The main-level primary suite offers two walk-in closets and a spacious bath with a garden tub, separate shower, and dual vanity with granite countertops.Upstairs are two additional bedrooms, each with a walk-in closet, along with a guest bath featuring a dual vanity with granite countertops. A spacious bonus room provides flexible living space for a home office, recreation room, or additional gathering area. Walk-in attic storage offers convenient space for seasonal items and more.Enjoy the neighborhood pond view from the inviting front porch or relax on the screened-in back porch overlooking the beautifully landscaped, private & fenced backyard. The plush lawn and mature landscaping create a comfortable outdoor setting for entertaining or relaxing.Additional features include durable fiber-cement siding, two heat pumps serviced semi-annually, and an encapsulated crawlspace and a storage shed for additional storage.Conveniently located between Fort Bragg and Lillington for an easy commute, with no city taxes....
Contact an agent
Home facts
- Year built:2010
- Subdivision & Development:Walnut Grove
- Listing ID #:LP769824
- Added:1 day(s) ago
- Updated:September 24, 2026 at 03:53 PM
Rooms and interior
- Bedrooms:3
- Total bathrooms:3
- Full bathrooms:2
- Rooms Total:7
- Flooring:Carpet, Hardwood, Tile, Vinyl
- Bathrooms Description:Double Vanity, Separate Shower, Walk-In Shower, Water Closet
- Kitchen Description:Dishwasher, Double Oven, Microwave, Plumbed For Ice Maker, Range, Refrigerator
- Basement:Yes
- Basement Description:Crawl Space
- Living area:2,621 sq. ft.
Heating and cooling
- Cooling:Central Air, Electric
- Heating:Heat Pump
- Central air:Yes
Structure and exterior
- Year built:2010
- Building area:2,621 sq. ft.
- Lot area:0.71 Acres
- Lot Features:Level, Wooded
- Construction Materials:Fiber Cement
- Exterior Features:Covered, Front Porch, Patio, Porch, Rain Gutters, Rear Porch, Screened, Storage
- Levels:Two
Utilities
- Sewer:Septic Tank
Finances and disclosures
- Price:$389,500
- Price per sq. ft.:$148.61
Features and amenities
- Laundry features:Inside, Main Level
- Amenities:Blinds
Parking
- Parking description:Attached, Garage Door Opener
- Garage:Yes
- Garage spaces:2
 Listings marked with a Doorify MLS icon are provided courtesy of the Doorify MLS, of North Carolina, Internet Data Exchange Database. Brokers make an effort to deliver accurate information, but buyers should independently verify any information on which they will rely in a transaction. The listing broker shall not be responsible for any typographical errors, misinformation, or misprints, and they shall be held totally harmless from any damages arising from reliance upon this data. This data is provided exclusively for consumers’ personal, non-commercial use. Copyright 2026 Doorify MLS of North Carolina. All rights reserved.
New listings near 38 Saw Grass Court
- New
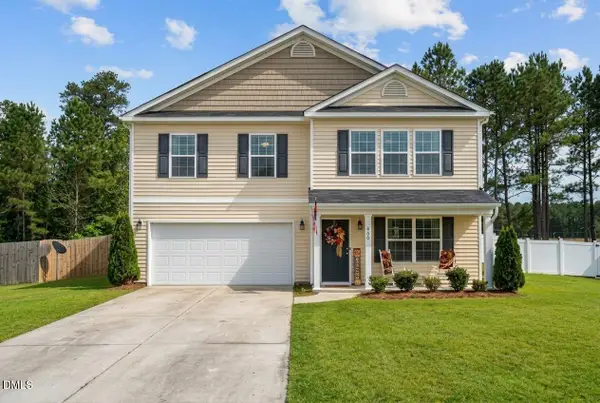 $324,900Active4 beds 3 baths2,770 sq. ft.
460 Botanical Court, Bunnlevel, NC 28323
MLS# 10193953Listed by: NORTH CAROLINA HOMELINK & ASSO - New
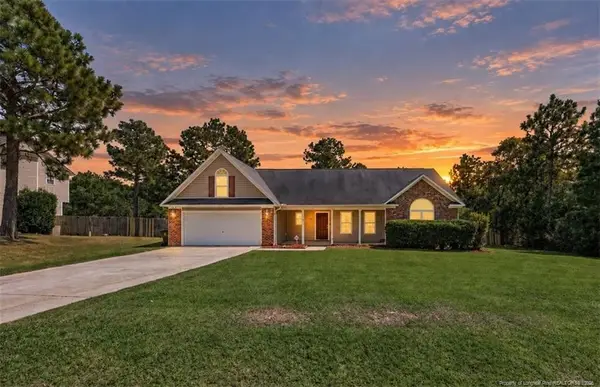 $305,000Active3 beds 2 baths1,939 sq. ft.
32 Basket Oak Drive, Bunnlevel, NC 28323
MLS# LP769565Listed by: HIVE REALTY GROUP - New
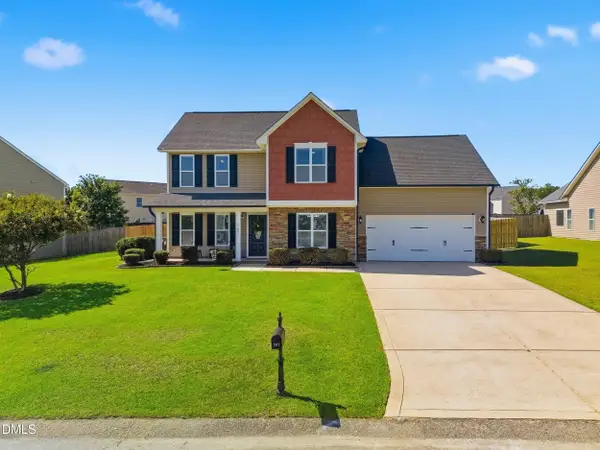 $299,900Active3 beds 3 baths1,883 sq. ft.
707 Botanical Court, Bunnlevel, NC 28323
MLS# 10193422Listed by: COMPASS -- RALEIGH - New
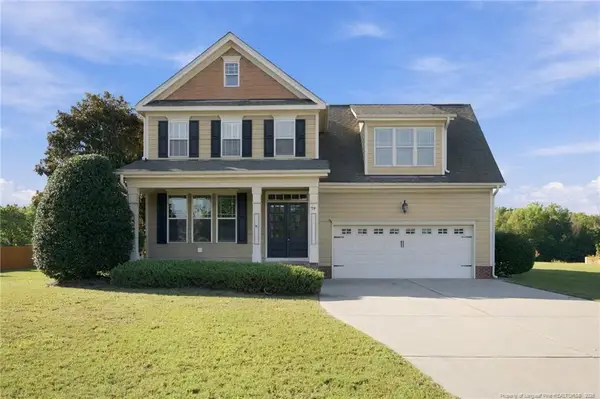 $385,000Active3 beds 3 baths2,447 sq. ft.
39 Walnut Grove Drive, Bunnlevel, NC 28323
MLS# LP769302Listed by: SOLDIERS FIRST REAL ESTATE LLC. - New
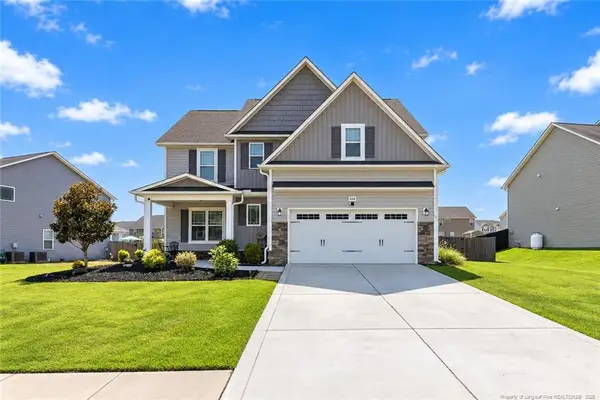 $399,900Active5 beds 4 baths3,034 sq. ft.
508 Angel Oak Drive, Bunnlevel, NC 28323
MLS# LP769401Listed by: THE SUMMIT REAL ESTATE AGENCY 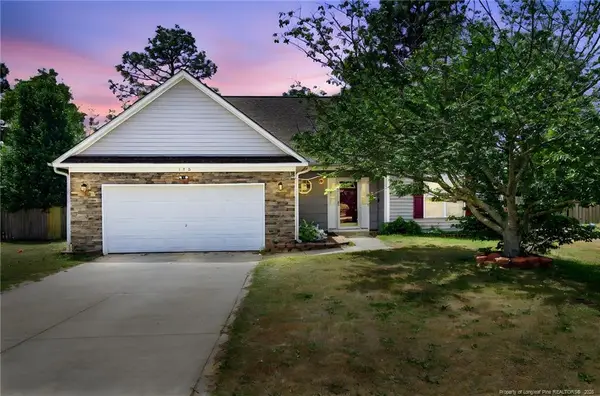 $342,500Active4 beds 3 baths2,348 sq. ft.
120 Turkey Oak Circle, Bunnlevel, NC 28323
MLS# LP769199Listed by: NOVUS REALTY GROUP, INC.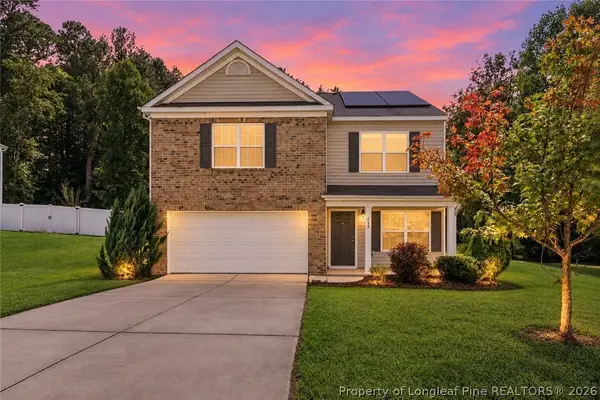 $320,000Active4 beds 3 baths2,099 sq. ft.
422 Botanical Court, Bunnlevel, NC 28323
MLS# 769081Listed by: CENTURY 21 FAMILY REALTY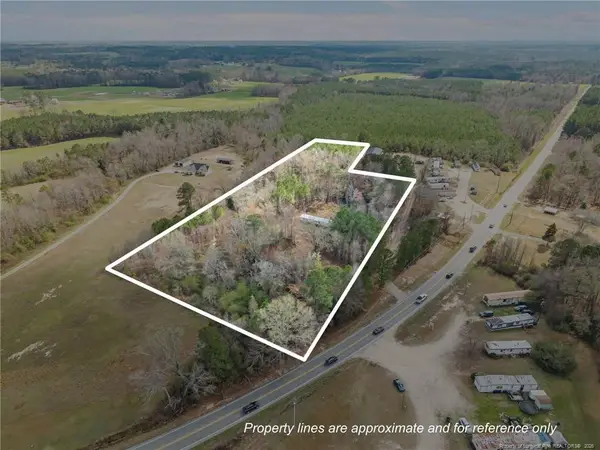 $120,000Active6.92 Acres
7275 Nc 210 S Highway, Bunnlevel, NC 28323
MLS# LP769130Listed by: RBR REALTY LLC- Open Fri, 4 to 6pm
 $399,900Active4 beds 3 baths2,369 sq. ft.
2815 Lemuel Black Road, Bunnlevel, NC 28323
MLS# 100602317Listed by: KELLER WILLIAMS REALTY-FAYETTEVILLE


Protect your home and budget from life's surprises with an Assurant Home Warranty, backed by a partner that supports you through every step of homeownership. Explore Plans.
© 2026 Better Homes and Gardens Real Estate LLC. An Anywhere Real Estate company. All rights reserved. Better Homes and Gardens® Real Estate is a registered trademark owned by Meredith Operations Corporation, licensed to Better Homes and Gardens Real Estate LLC and used with permission. Better Homes and Gardens Real Estate LLC fully supports the principles of the Fair Housing Act and the Equal Opportunity Act. Listing information is deemed reliable but is not guaranteed accurate.
Each office is independently owned and operated.
Any services or products provided by third parties are not provided by, affiliated with or related to Better Homes and Gardens Real Estate LLC, or its affiliated companies.