
66 Eddie Court, Bunnlevel, NC 28323
Local realty services provided by:Better Homes and Gardens Real Estate Paracle
66 Eddie Court,Bunnlevel, NC 28323
$349,990
- 4 Beds
- 3 Baths
- 2,428 sq. ft.
- Multi-family
- Pending
Listed by: bradley norris
Office: dream finders realty, llc.
MLS#:LP762811
Source:RD
Price summary
- Price:$349,990
- Price per sq. ft.:$144.15
About this home
The Prelude floor plan is a spacious and well-designed home spanning 2,428 square feet across two levels, offering four bedrooms, with one shown as a study, two full and one half baths, and a variety of functional spaces. This layout features separate study areas, perfect for working from home or focused activities, along with a versatile loft on the second floor that can serve as a playroom or media center. The home also includes a convenient 2-car garage, providing ample storage. With its blend of private retreats and open living areas, the Prelude is ideal for those who need both space and versatility in their home.
Contact an agent
Home facts
- Year built:2026
- Listing ID #:LP762811
- Added:111 day(s) ago
- Updated:September 08, 2026 at 07:20 AM
Rooms and interior
- Bedrooms:4
- Total bathrooms:3
- Full bathrooms:3
- Rooms Total:7
- Flooring:Hardwood, Tile, Vinyl
- Dining Description:Living/Dining Room Combination
- Bathrooms Description:Walk-In Shower
- Kitchen Description:Dishwasher, Disposal, Microwave
- Basement:Yes
- Basement Description:Crawl Space
- Living area:2,428 sq. ft.
Heating and cooling
- Heating:Heat Pump
Structure and exterior
- Year built:2026
- Building area:2,428 sq. ft.
- Lot area:0.92 Acres
- Lot Features:Corner
- Exterior Features:Covered, Deck, Front Porch
- Levels:Two
Utilities
- Sewer:Septic Tank
Finances and disclosures
- Price:$349,990
- Price per sq. ft.:$144.15
Features and amenities
- Laundry features:Upper Level
Parking
- Parking description:Attached
- Garage:Yes
- Garage spaces:2
 Listings marked with a Doorify MLS icon are provided courtesy of the Doorify MLS, of North Carolina, Internet Data Exchange Database. Brokers make an effort to deliver accurate information, but buyers should independently verify any information on which they will rely in a transaction. The listing broker shall not be responsible for any typographical errors, misinformation, or misprints, and they shall be held totally harmless from any damages arising from reliance upon this data. This data is provided exclusively for consumers’ personal, non-commercial use. Copyright 2026 Doorify MLS of North Carolina. All rights reserved.
New listings near 66 Eddie Court
- New
 $319,900Active3 beds 3 baths2,021 sq. ft.
105 Nectar Lane, Bunnlevel, NC 28323
MLS# LP768827Listed by: MANNING REALTY - New
 $265,000Active3 beds 2 baths1,189 sq. ft.
237 Lemuel Black Road, Bunnlevel, NC 28323
MLS# LP767709Listed by: EXP REALTY LLC - Open Sat, 11 to 3pmNew
 $495,000Active3 beds 2 baths1,693 sq. ft.
8220 Nc 210, Bunnlevel, NC 28323
MLS# LP768799Listed by: HUTSELL REALTY & INSURANCE - New
 $150,000Active2 beds 1 baths1,009 sq. ft.
207 Pendergraft Road, Bunnlevel, NC 28323
MLS# 10190082Listed by: ANN MILTON REALTY - New
 $289,000Active3 beds 2 baths1,670 sq. ft.
233 English Oak Drive, Bunnlevel, NC 28323
MLS# LP768727Listed by: SHERRY ARNOLD REALTY 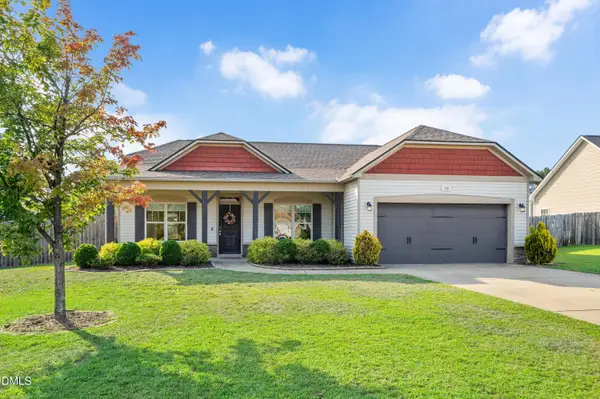 $250,000Active3 beds 2 baths1,486 sq. ft.
90 Battery Way Way, Bunnlevel, NC 28323
MLS# 10187634Listed by: FATHOM REALTY NC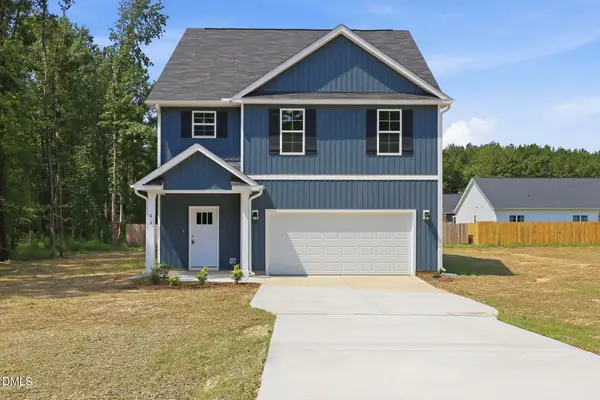 $319,900Active4 beds 3 baths2,137 sq. ft.
66 Loganberry Avenue, Bunnlevel, NC 28323
MLS# 10186882Listed by: LPT REALTY LLC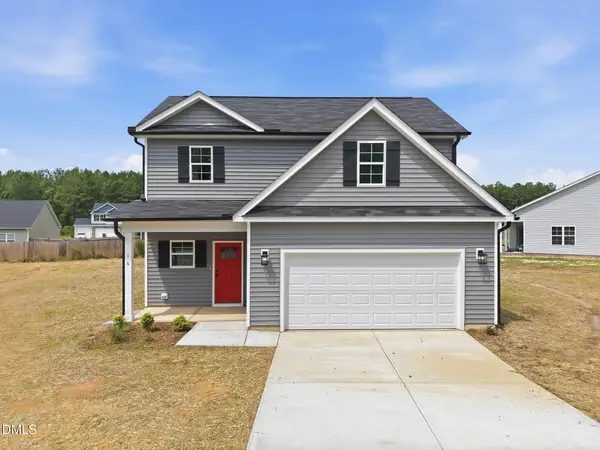 $299,900Active3 beds 3 baths1,953 sq. ft.
16 Loganberry Avenue, Bunnlevel, NC 28323
MLS# 10186431Listed by: LPT REALTY LLC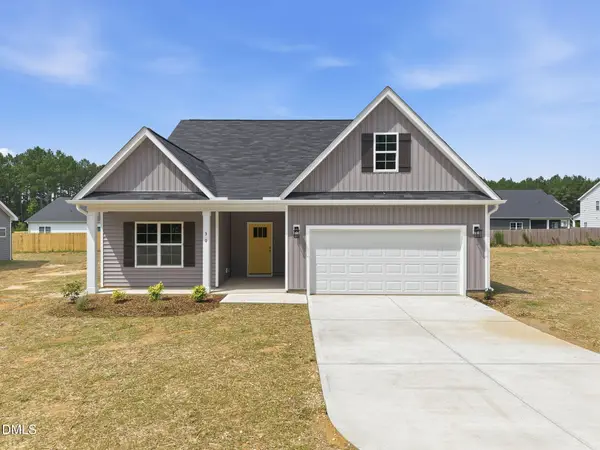 $284,900Active3 beds 2 baths1,736 sq. ft.
30 Loganberry Avenue, Bunnlevel, NC 28323
MLS# 10186435Listed by: LPT REALTY LLC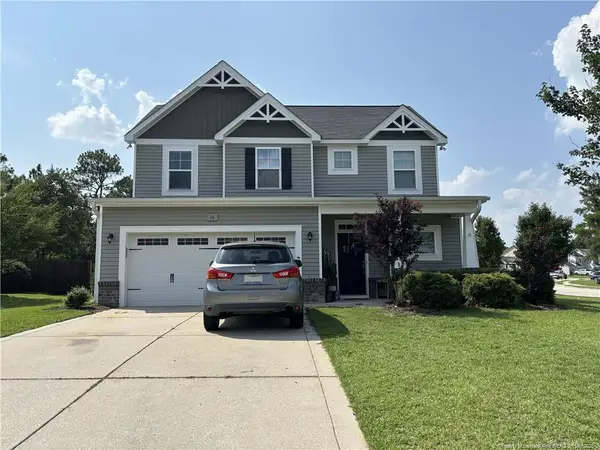 $289,900Active3 beds 3 baths1,820 sq. ft.
16 Burr Oak Circle, Bunnlevel, NC 28323
MLS# LP767631Listed by: REAGAN REAL ESTATE LLC.


Protect your home and budget from life's surprises with an Assurant Home Warranty, backed by a partner that supports you through every step of homeownership. Explore Plans.
© 2026 Better Homes and Gardens Real Estate LLC. An Anywhere Real Estate company. All rights reserved. Better Homes and Gardens® Real Estate is a registered trademark owned by Meredith Operations Corporation, licensed to Better Homes and Gardens Real Estate LLC and used with permission. Better Homes and Gardens Real Estate LLC fully supports the principles of the Fair Housing Act and the Equal Opportunity Act. Listing information is deemed reliable but is not guaranteed accurate.
Each office is independently owned and operated.
Any services or products provided by third parties are not provided by, affiliated with or related to Better Homes and Gardens Real Estate LLC, or its affiliated companies.