
84 Ambrosia Way, Bunnlevel, NC 28323
Local realty services provided by:Better Homes and Gardens Real Estate Paracle
84 Ambrosia Way,Bunnlevel, NC 28323
$294,995
- 3 Beds
- 2 Baths
- 1,784 sq. ft.
- Single family
- Active
Listed by: kate murphy, tier one real estate services
Office: coldwell banker advantage #1
MLS#:10169613
Source:RD
Price summary
- Price:$294,995
- Price per sq. ft.:$165.36
- Monthly HOA dues:$25
About this home
Ben Stout Construction presents the Sunset. A chic and functional design built by the 2025 Builder of the Year. 3 bedrooms / 2 baths in a convenient split plan design. Enjoy a designer kitchen with shaker cabinets, granite countertops, tile backsplash, pantry, and large island. The dining room is large and offers a great space for gathering with family and friends. The large family room looks out to your backyard and patio. Escape to the primary suite with a large walk-in closet and private ensuite bathroom with dual sinks. Rounding out this feature-packed ranch is a large laundry room. Enjoy country living at Ambrosia Farms in Bunnlevel. Your almost half-acre lot awaits. The location is near shopping, dining, hospitals, golf, and Fort Bragg, which is approximately 30 minutes away. Expected completion is August 2026.
Contact an agent
Home facts
- Year built:2026
- Subdivision & Development:Ambrosia Farm
- Listing ID #:10169613
- Added:115 day(s) ago
- Updated:September 18, 2026 at 03:23 PM
Rooms and interior
- Bedrooms:3
- Total bathrooms:2
- Full bathrooms:2
- Rooms Total:1
- Flooring:Carpet, Luxury Vinyl
- Kitchen Description:Dishwasher, Electric Range, Microwave
- Living area:1,784 sq. ft.
Heating and cooling
- Cooling:Central Air
- Heating:Heat Pump
- Central air:Yes
Structure and exterior
- Roof:Architectural Shingle
- Year built:2026
- Building area:1,784 sq. ft.
- Lot area:0.5 Acres
- Architectural Style:Ranch
- Construction Materials:Vinyl Siding
- Foundation Description:Slab
- Levels:One
Schools
- High school:Harnett - Overhills High
- Middle school:Harnett - Overhills Middle
- Elementary school:Harnett - South Harnett Elementary
Utilities
- Water:Public
- Sewer:Septic Tank
Finances and disclosures
- Price:$294,995
- Price per sq. ft.:$165.36
Parking
- Garage:Yes
- Garage spaces:2
 Listings marked with a Doorify MLS icon are provided courtesy of the Doorify MLS, of North Carolina, Internet Data Exchange Database. Brokers make an effort to deliver accurate information, but buyers should independently verify any information on which they will rely in a transaction. The listing broker shall not be responsible for any typographical errors, misinformation, or misprints, and they shall be held totally harmless from any damages arising from reliance upon this data. This data is provided exclusively for consumers’ personal, non-commercial use. Copyright 2026 Doorify MLS of North Carolina. All rights reserved.
New listings near 84 Ambrosia Way
- New
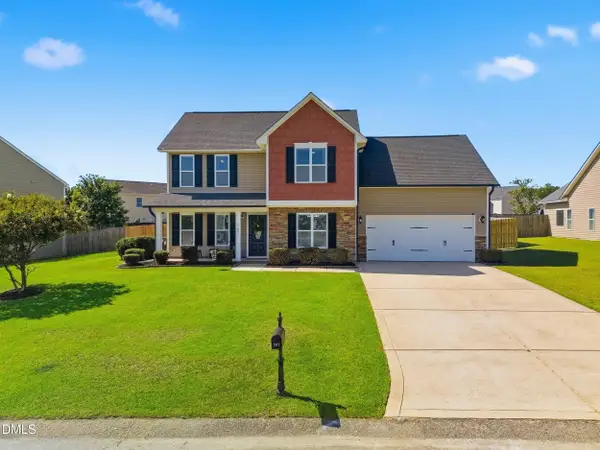 $299,900Active3 beds 3 baths1,883 sq. ft.
707 Botanical Court, Bunnlevel, NC 28323
MLS# 10193422Listed by: COMPASS -- RALEIGH - New
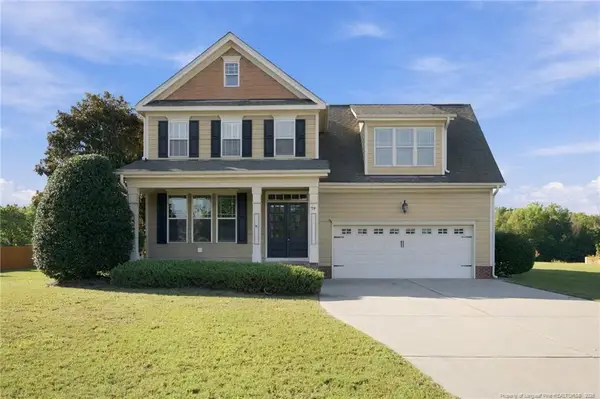 $385,000Active3 beds 3 baths2,447 sq. ft.
39 Walnut Grove Drive, Bunnlevel, NC 28323
MLS# LP769302Listed by: SOLDIERS FIRST REAL ESTATE LLC. - New
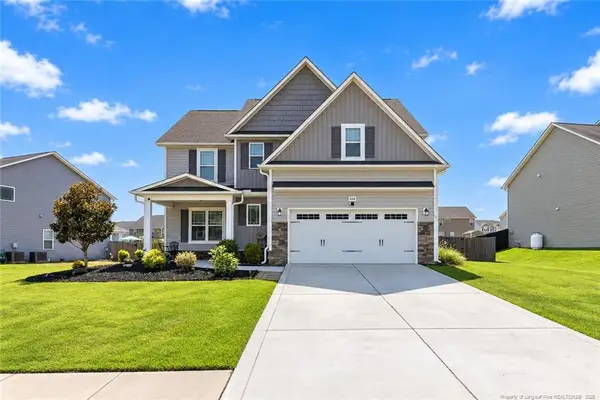 $399,900Active5 beds 4 baths3,034 sq. ft.
508 Angel Oak Drive, Bunnlevel, NC 28323
MLS# LP769401Listed by: THE SUMMIT REAL ESTATE AGENCY - New
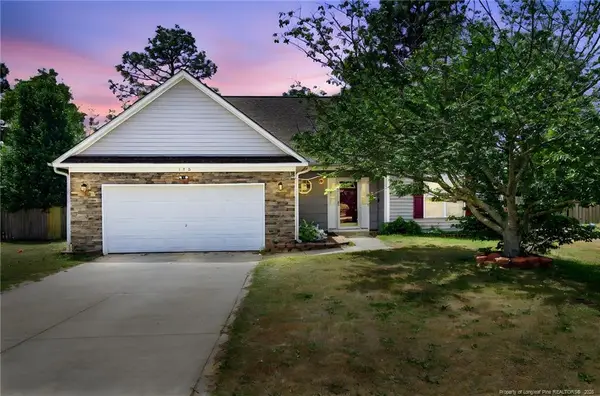 $342,500Active4 beds 3 baths2,348 sq. ft.
120 Turkey Oak Circle, Bunnlevel, NC 28323
MLS# LP769199Listed by: NOVUS REALTY GROUP, INC. - New
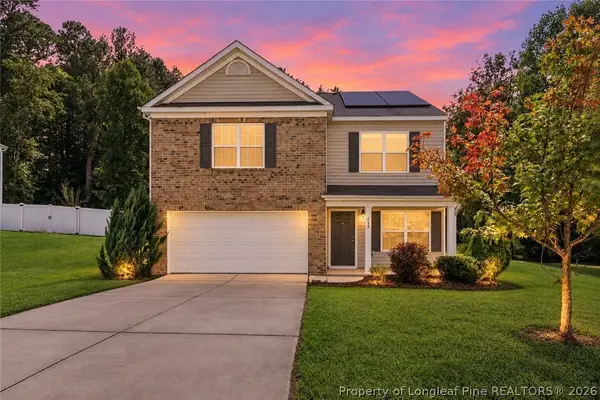 $320,000Active4 beds 3 baths2,099 sq. ft.
422 Botanical Court, Bunnlevel, NC 28323
MLS# 769081Listed by: CENTURY 21 FAMILY REALTY - New
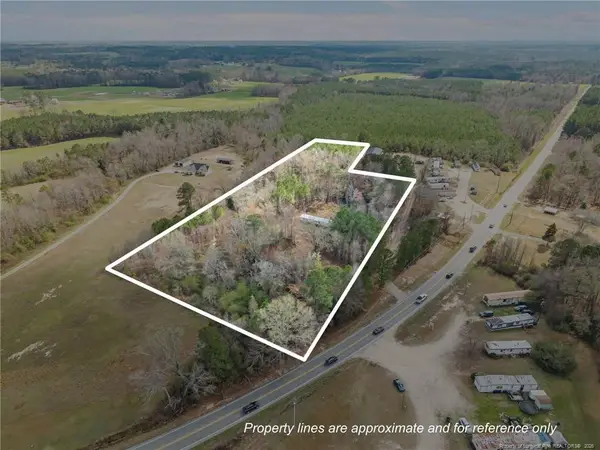 $120,000Active6.92 Acres
7275 Nc 210 S Highway, Bunnlevel, NC 28323
MLS# LP769130Listed by: RBR REALTY LLC - New
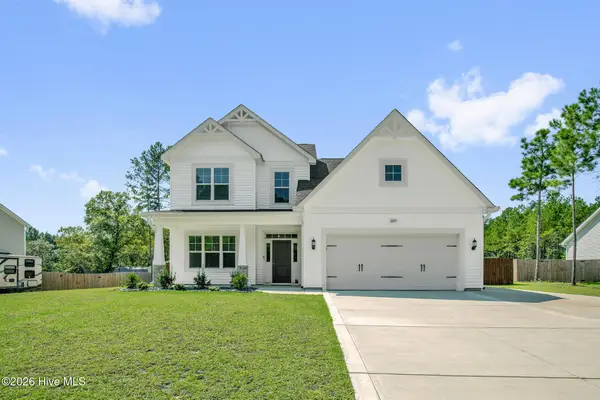 $399,900Active4 beds 3 baths2,369 sq. ft.
2815 Lemuel Black Road, Bunnlevel, NC 28323
MLS# 100602317Listed by: KELLER WILLIAMS REALTY-FAYETTEVILLE  $319,900Active3 beds 3 baths2,021 sq. ft.
105 Nectar Lane, Bunnlevel, NC 28323
MLS# LP768827Listed by: MANNING REALTY $265,000Active3 beds 2 baths1,189 sq. ft.
237 Lemuel Black Road, Bunnlevel, NC 28323
MLS# LP767709Listed by: EXP REALTY LLC $495,000Active3 beds 2 baths1,693 sq. ft.
8220 Nc 210, Bunnlevel, NC 28323
MLS# LP768799Listed by: HUTSELL REALTY & INSURANCE


Protect your home and budget from life's surprises with an Assurant Home Warranty, backed by a partner that supports you through every step of homeownership. Explore Plans.
© 2026 Better Homes and Gardens Real Estate LLC. An Anywhere Real Estate company. All rights reserved. Better Homes and Gardens® Real Estate is a registered trademark owned by Meredith Operations Corporation, licensed to Better Homes and Gardens Real Estate LLC and used with permission. Better Homes and Gardens Real Estate LLC fully supports the principles of the Fair Housing Act and the Equal Opportunity Act. Listing information is deemed reliable but is not guaranteed accurate.
Each office is independently owned and operated.
Any services or products provided by third parties are not provided by, affiliated with or related to Better Homes and Gardens Real Estate LLC, or its affiliated companies.