
1017 Bally Bunion Lane, Burgaw, NC 28425
Local realty services provided by:Better Homes and Gardens Real Estate Native American Group
1017 Bally Bunion Lane,Burgaw, NC 28425
$365,000
- 3 Beds
- 2 Baths
- 1,905 sq. ft.
- Single family
- Active
Listed by: jamie lynn crist
Office: bluecoast realty corporation
MLS#:100614269
Source:NC_CCAR
Price summary
- Price:$365,000
- Price per sq. ft.:$191.6
About this home
SELLER IS OFFERING $5,000 TOWARD A BUYER’S INTEREST RATE BUY DOWN, SUBJECT TO LENDER APPROVAL! OR USE AS YOU CHOOSE.
Room to spread out and a convenient Burgaw location! This 3-bedroom, 2-bath home in Village on Eighteen offers an open living area, a separate dining room, and a finished bonus room over the garage—perfect for a home office, hobby space, or additional living area. LVP flooring and fresh interior paint give the main living spaces an updated feel. The spacious kitchen features stainless steel appliances, a breakfast bar, and a breakfast area. Tucked toward the back of the home, the primary suite includes two closets and a bathroom with a double vanity, soaking tub, and separate shower. A laundry room connects to the two-car garage, while the extended rear patio provides space to relax or entertain. A backyard storage shed adds extra convenience. Close to downtown Burgaw’s shops and restaurants, with easy access to Highway 117 and I-40.
Contact an agent
Home facts
- Year built:2009
- Subdivision & Development:Village On Eighteen
- Listing ID #:100614269
- Added:1 day(s) ago
- Updated:November 04, 2026 at 05:50 AM
Rooms and interior
- Bedrooms:3
- Total bathrooms:2
- Full bathrooms:2
- Rooms Total:8
- Flooring:Carpet, Tile
- Dining Description:Eat-in Kitchen
- Bathrooms Description:Walk-in Shower
- Kitchen Description:Dishwasher, Eat-in Kitchen, Pantry
- Bedroom Description:Master Downstairs, Walk-In Closet(s)
- Living area:1,905 sq. ft.
Heating and cooling
- Cooling:Central Air
- Heating:Electric, Heat Pump, Heating
- Central air:Yes
Structure and exterior
- Roof:Shingle
- Year built:2009
- Building area:1,905 sq. ft.
- Lot area:0.18 Acres
- Construction Materials:Brick Veneer, Vinyl Siding, Wood Frame
- Exterior Features:Irrigation System, Patio
- Foundation Description:Slab
- Levels:1.5 Story
Schools
- High school:Pender High
- Middle school:Burgaw
- Elementary school:Burgaw Elementary School
Utilities
- Water:Water Connected
Finances and disclosures
- Price:$365,000
- Price per sq. ft.:$191.6
Features and amenities
- Appliances:Dishwasher
- Amenities:Blinds/Shades, Ceiling Fan(s), Walk-In Closet(s)
Parking
- Parking description:Attached Garage, Concrete, Garage Door Opener
- Garage:Yes
- Garage spaces:2

New listings near 1017 Bally Bunion Lane
- New
 $370,000Active3 beds 2 baths1,906 sq. ft.
500 E Fremont Street, Burgaw, NC 28425
MLS# 100613833Listed by: BERKSHIRE HATHAWAY HOMESERVICES CAROLINA PREMIER PROPERTIES - New
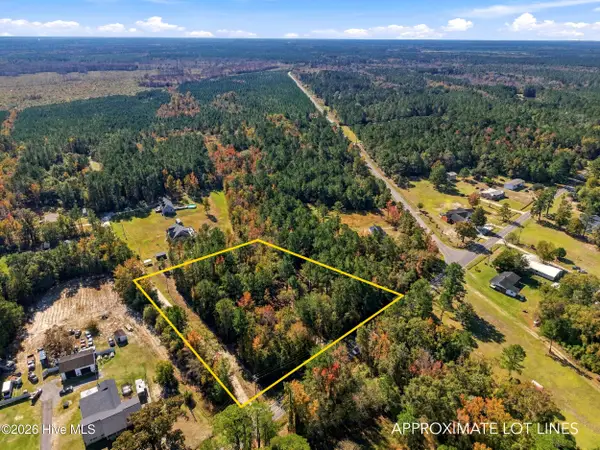 $60,000Active2.38 Acres
130 Whitestocking Ext, Burgaw, NC 28425
MLS# 100613660Listed by: IVESTER JACKSON CHRISTIE'S - New
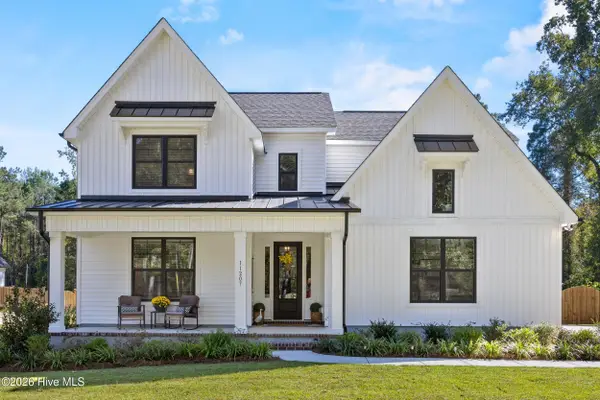 $705,000Active4 beds 5 baths3,028 sq. ft.
11207 Ashton Road, Burgaw, NC 28425
MLS# 100613077Listed by: COLDWELL BANKER SEA COAST ADVANTAGE-HAMPSTEAD - New
 $400,000Active3 beds 3 baths2,086 sq. ft.
1125 River Bend Drive, Burgaw, NC 28425
MLS# 100612879Listed by: EXP REALTY  $50,000Pending1.01 Acres
000 Ashton Road, Burgaw, NC 28425
MLS# 100612686Listed by: JORDAN ASSOCIATES REALTY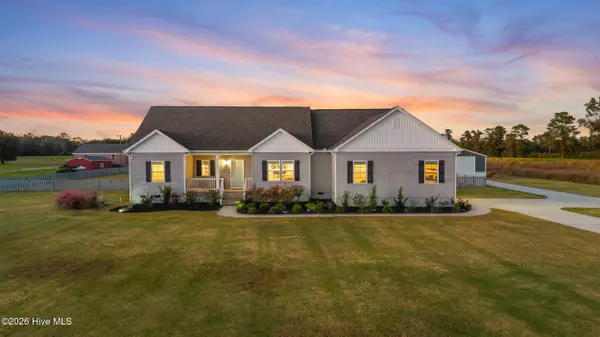 $535,000Pending3 beds 3 baths2,399 sq. ft.
686 Piney Woods Road, Burgaw, NC 28425
MLS# 100612515Listed by: KELLER WILLIAMS INNOVATE-WILMINGTON- New
 $399,900Active3 beds 2 baths1,831 sq. ft.
107 Eddie Drive, Burgaw, NC 28425
MLS# 100612430Listed by: COLDWELL BANKER SEA COAST ADVANTAGE-MIDTOWN - New
 $369,900Active3 beds 2 baths1,613 sq. ft.
109 Eddie Drive, Burgaw, NC 28425
MLS# 100612431Listed by: COLDWELL BANKER SEA COAST ADVANTAGE-MIDTOWN - New
 $361,900Active3 beds 2 baths1,553 sq. ft.
305 Riva Ridge, Burgaw, NC 28425
MLS# 100612432Listed by: COLDWELL BANKER SEA COAST ADVANTAGE-MIDTOWN


Protect your home and budget from life's surprises with an Assurant Home Warranty, backed by a partner that supports you through every step of homeownership. Explore Plans.
© 2026 Better Homes and Gardens Real Estate LLC. An Anywhere Real Estate company. All rights reserved. Better Homes and Gardens® Real Estate is a registered trademark owned by Meredith Operations Corporation, licensed to Better Homes and Gardens Real Estate LLC and used with permission. Better Homes and Gardens Real Estate LLC fully supports the principles of the Fair Housing Act and the Equal Opportunity Act. Listing information is deemed reliable but is not guaranteed accurate.
Each office is independently owned and operated.
Any services or products provided by third parties are not provided by, affiliated with or related to Better Homes and Gardens Real Estate LLC, or its affiliated companies.