
464 Jasmine Way, Burgaw, NC 28425
Local realty services provided by:Better Homes and Gardens Real Estate Native American Group
464 Jasmine Way,Burgaw, NC 28425
$340,000
- 3 Beds
- 3 Baths
- 1,776 sq. ft.
- Single family
- Active
Listed by: joel sheesley
Office: coldwell banker sea coast advantage
MLS#:100599457
Source:NC_CCAR
Price summary
- Price:$340,000
- Price per sq. ft.:$191.44
About this home
Vacant, turnkey, and ready for its new owners! This one-owner home in Burgaw's Creekside community is priced to sell and offers a functional two-story floor plan, a private fenced backyard, and convenient access to both downtown Burgaw and I-40.
The main level is designed for comfortable everyday living, with a spacious living room, formal dining room, half bath, and beautifully appointed kitchen. Crisp white cabinetry with crown molding pairs with granite countertops and a classic subway tile backsplash, while stainless steel appliances and brushed nickel hardware complete the clean, timeless look. LVP flooring runs throughout the first floor, as well as primary bedroom upstairs.
All three bedrooms are conveniently located on the same level along with the laundry room. The spacious primary suite provides a comfortable retreat with a large shower, dual-sink vanity, private water closet, and generous walk-in closet. Two additional bedrooms offer plenty of flexibility for family, guests, or a home office.
Step outside to a fully fenced backyard with a peaceful wooded backdrop, creating a private setting for relaxing, entertaining, pets, or play. The partially covered patio offers both sun and shade and makes it easy to enjoy the outdoors throughout much of the year.
An oversized two-car garage provides plenty of room for vehicles, recreational gear, lawn equipment, and additional storage. With its move-in-ready condition, practical floor plan, inviting outdoor space, and convenient location, this home offers an excellent combination of space, value, and everyday livability....
Contact an agent
Home facts
- Year built:2019
- Subdivision & Development:Creekside
- Listing ID #:100599457
- Added:47 day(s) ago
- Updated:October 14, 2026 at 10:43 AM
Rooms and interior
- Bedrooms:3
- Total bathrooms:3
- Full bathrooms:2
- Half bathrooms:1
- Rooms Total:7
- Flooring:Carpet
- Bathrooms Description:Walk-in Shower
- Kitchen Description:Dishwasher, Kitchen Island, Pantry, Refrigerator
- Bedroom Description:Walk-In Closet(s)
- Living area:1,776 sq. ft.
Heating and cooling
- Cooling:Central Air
- Heating:Electric, Heat Pump, Heating
- Central air:Yes
Structure and exterior
- Roof:Architectural Shingle
- Year built:2019
- Building area:1,776 sq. ft.
- Lot area:0.19 Acres
- Construction Materials:Vinyl Siding, Wood Frame
- Exterior Features:Covered, Irrigation System, Patio
- Foundation Description:Slab
- Levels:2 Story
Schools
- High school:Pender
- Middle school:Burgaw
- Elementary school:Burgaw Elementary School
Utilities
- Water:Water Connected
- Sewer:Sewer Connected
Finances and disclosures
- Price:$340,000
- Price per sq. ft.:$191.44
Features and amenities
- Appliances:Dishwasher, Refrigerator
- Laundry features:Laundry Room
- Amenities:Blinds/Shades, Ceiling Fan(s), Management, Solid Surface, Taxes, Walk-In Closet(s)
Parking
- Total parking spaces:2
- Parking description:Attached Garage, On Site
- Garage:Yes
- Garage spaces:2

New listings near 464 Jasmine Way
- New
 $225,000Active4 beds 2 baths1,262 sq. ft.
102 Tealbriar Street, Burgaw, NC 28425
MLS# 100609984Listed by: KELLER WILLIAMS INNOVATE-WILMINGTON - New
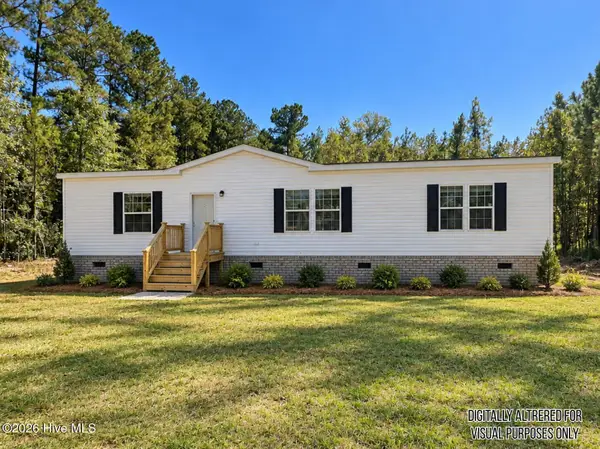 $315,000Active3 beds 2 baths1,699 sq. ft.
388 Mallard Roost Drive, Burgaw, NC 28425
MLS# 100609048Listed by: PROSPER REAL ESTATE 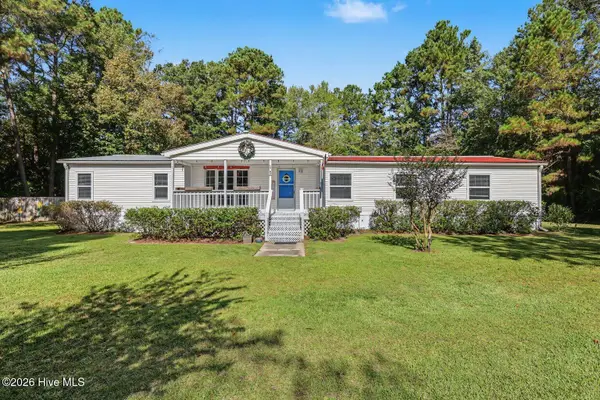 $259,900Pending3 beds 2 baths2,080 sq. ft.
290 Crooked Creek Drive, Burgaw, NC 28425
MLS# 100609031Listed by: BERKSHIRE HATHAWAY HOMESERVICES CAROLINA PREMIER PROPERTIES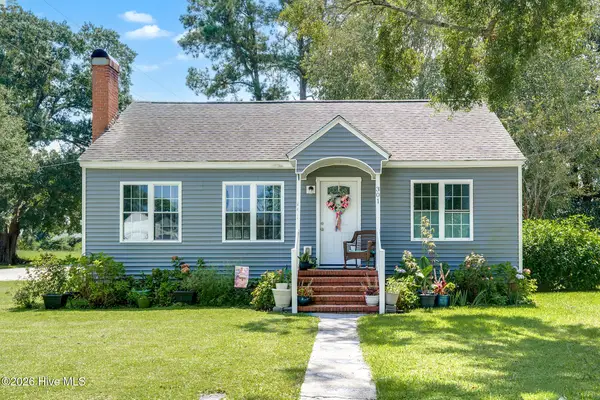 $199,500Pending2 beds 2 baths1,049 sq. ft.
301 W Fremont Street, Burgaw, NC 28425
MLS# 100608910Listed by: BLUECOAST REALTY CORPORATION- New
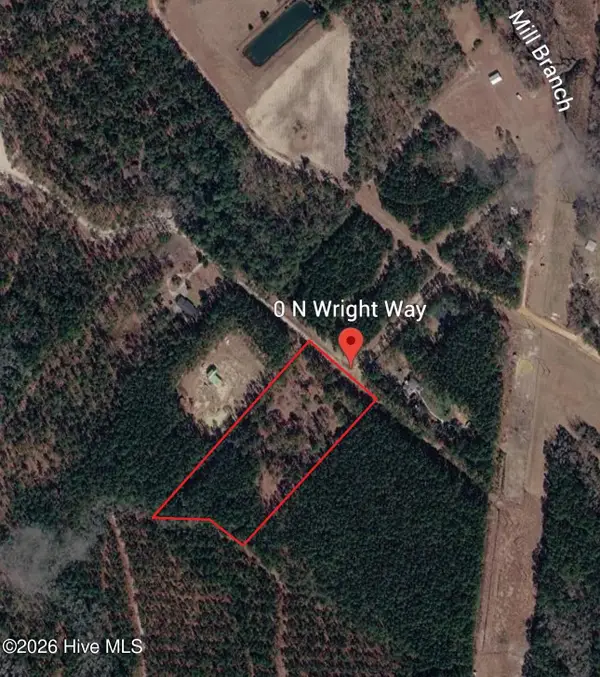 $165,000Active5.18 Acres
0 Near N Wright Way, Burgaw, NC 28425
MLS# 100608120Listed by: SOUTHERN REALTY GROUP LLC  $280,000Pending3 beds 2 baths2,014 sq. ft.
1051 Penderlea Highway, Burgaw, NC 28425
MLS# 100606946Listed by: COLDWELL BANKER SEA COAST ADVANTAGE $60,000Active0.18 Acres
Lot 3 & 4 Hayes West St, Burgaw, NC 28425
MLS# 100606775Listed by: COLDWELL BANKER SEA COAST ADVANTAGE $265,000Pending3 beds 1 baths1,422 sq. ft.
6285 Stag Park Road, Burgaw, NC 28425
MLS# 100606204Listed by: HALL PROPERTY SPECIALISTS, INC $199,000Pending2 beds 1 baths1,003 sq. ft.
16995 Us Highway 421, Burgaw, NC 28425
MLS# 100605052Listed by: EASTERN SHORE REAL ESTATE LLC $545,000Active4 beds 4 baths2,520 sq. ft.
83 W Waverly Drive, Burgaw, NC 28425
MLS# 100604711Listed by: COLDWELL BANKER SEA COAST ADVANTAGE


Protect your home and budget from life's surprises with an Assurant Home Warranty, backed by a partner that supports you through every step of homeownership. Explore Plans.
© 2026 Better Homes and Gardens Real Estate LLC. An Anywhere Real Estate company. All rights reserved. Better Homes and Gardens® Real Estate is a registered trademark owned by Meredith Operations Corporation, licensed to Better Homes and Gardens Real Estate LLC and used with permission. Better Homes and Gardens Real Estate LLC fully supports the principles of the Fair Housing Act and the Equal Opportunity Act. Listing information is deemed reliable but is not guaranteed accurate.
Each office is independently owned and operated.
Any services or products provided by third parties are not provided by, affiliated with or related to Better Homes and Gardens Real Estate LLC, or its affiliated companies.