
83 W Waverly Drive, Burgaw, NC 28425
Local realty services provided by:Better Homes and Gardens Real Estate Lifestyle Property Partners
83 W Waverly Drive,Burgaw, NC 28425
$545,000
- 4 Beds
- 4 Baths
- 2,520 sq. ft.
- Single family
- Active
Listed by: tammy l barnes
Office: coldwell banker sea coast advantage
MLS#:100604711
Source:NC_CCAR
Price summary
- Price:$545,000
- Price per sq. ft.:$216.27
About this home
Welcome to this beautifully designed custom-built four-bedroom home on 1.42 acres (double lots). Open floor plan with formal dining area with trey ceiling. Beautiful kitchen with custom wood cabinetry, granite countertops, tile backlash and tile flooring throughout the kitchen and bright breakfast area off the kitchen. The living room has nature lighting and features a vaulted ceiling, a beautiful stone fireplace with bookcases on each side, creating a warm and inviting gathering space. The primary bedroom also boasts a trey ceiling for an open, spacious feel and his and her walk-in closets. Master bath has a Jacuzzi tub, separate shower and dual vanities. The second bedroom has its own private full bath. Bedrooms three and four share a full bath. Upstairs, you'll find a versatile bonus room with its own half bath--perfect for a home office, media room, playroom, or additional living space. Laundry room has lots of cabinets. The home is equipped with two tankless hot water heaters and two HVAC systems, including separate temperature control for the bonus room. Two car garage features an extra 220 power box for the Tesla charger. The home is filled with desirable extras, including two tankless hot-water heaters, two HVAC systems with separate temperature control for the bonus room, gutters, attic storage, underground propane tank, well for washing the car or watering the lawn and an encapsulated crawlspace. Outdoor living is just as inviting, with a screened-in back porch, covered front porch, and back deck--providing multiple spaces to relax or entertain. With thoughtful details, generous living spaces, and numerous upgrades throughout, this home offers comfort, functionality, and plenty of room to enjoy. There are simply too many extras to list -- this is a home you truly need to see! Outdoor living is just as inviting, with a screened-in back porch, covered front porch, and back deck--providing multiple spaces to relax or entertain. With its custom construction, spacious floor plan, quality finishes, and abundant indoor and outdoor living spaces, this home offers comfort, functionality, and plenty of room to make it your own....
Contact an agent
Home facts
- Year built:2007
- Subdivision & Development:Brierwood Estates
- Listing ID #:100604711
- Added:1 day(s) ago
- Updated:September 19, 2026 at 07:22 PM
Rooms and interior
- Bedrooms:4
- Total bathrooms:4
- Full bathrooms:3
- Half bathrooms:1
- Rooms Total:10
- Flooring:Tile, Wood
- Dining Description:Eat-in Kitchen
- Bathrooms Description:Walk-in Shower, Whirlpool
- Kitchen Description:Dishwasher, Eat-in Kitchen, Refrigerator
- Bedroom Description:Master Downstairs, Walk-In Closet(s)
- Living area:2,520 sq. ft.
Heating and cooling
- Cooling:Central Air
- Heating:Electric, Forced Air, Heating
- Central air:Yes
Structure and exterior
- Roof:Architectural Shingle
- Year built:2007
- Building area:2,520 sq. ft.
- Lot area:1.42 Acres
- Construction Materials:Brick, Vinyl Siding, Wood Frame
- Exterior Features:Deck, Porch, Screened
- Foundation Description:Crawl Space
- Levels:1 Story
Schools
- High school:Heide Trask
- Middle school:Burgaw
- Elementary school:C F Pope
Finances and disclosures
- Price:$545,000
- Price per sq. ft.:$216.27
Features and amenities
- Appliances:Dishwasher, Dryer, Refrigerator, Washer
- Laundry features:Dryer, Laundry Room, Washer
- Amenities:Blinds/Shades, Bookcases, Ceiling Fan(s), Tray Ceiling(s), Vaulted Ceiling(s), Walk-In Closet(s)
Parking
- Total parking spaces:2
- Parking description:Attached Garage, Concrete, Garage, Off Street
- Garage:Yes
- Garage spaces:2

New listings near 83 W Waverly Drive
- New
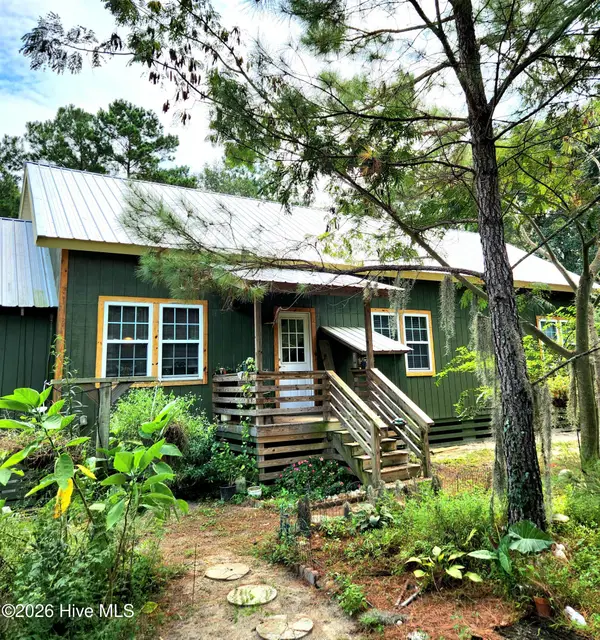 $365,000Active2 beds 2 baths1,435 sq. ft.
7147 Stag Park Road, Burgaw, NC 28425
MLS# 100604526Listed by: KELLER WILLIAMS INNOVATE-WILMINGTON - New
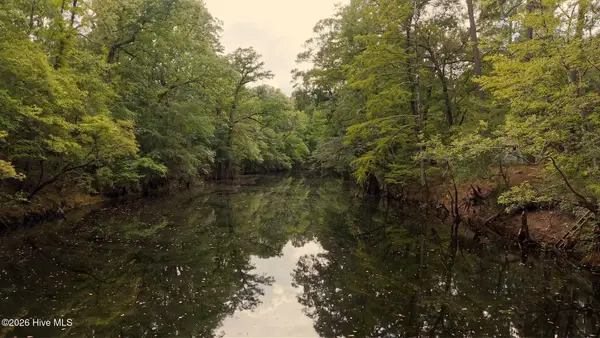 Listed by BHGRE$49,000Active0.34 Acres
33 Shelter Creek Drive, Burgaw, NC 28425
MLS# 100604530Listed by: BETTER HOMES AND GARDENS REAL ESTATE TREASURE III 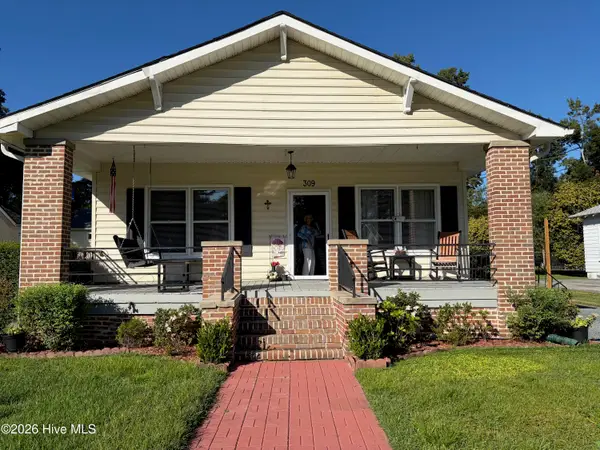 $335,000Pending3 beds 2 baths1,850 sq. ft.
309 S Wright Street, Burgaw, NC 28425
MLS# 100604311Listed by: COLDWELL BANKER SEA COAST ADVANTAGE-CB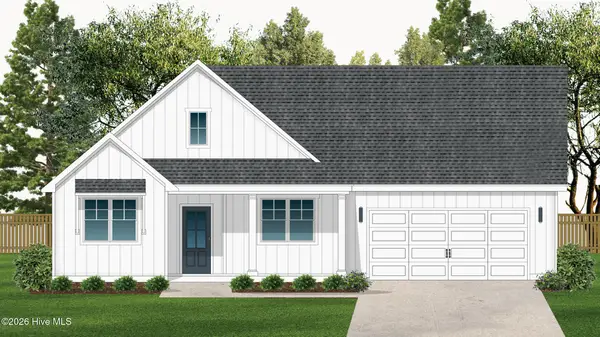 $379,900Pending3 beds 3 baths1,704 sq. ft.
402 Alice Lane, Burgaw, NC 28425
MLS# 100603297Listed by: COASTAL PROPERTIES- New
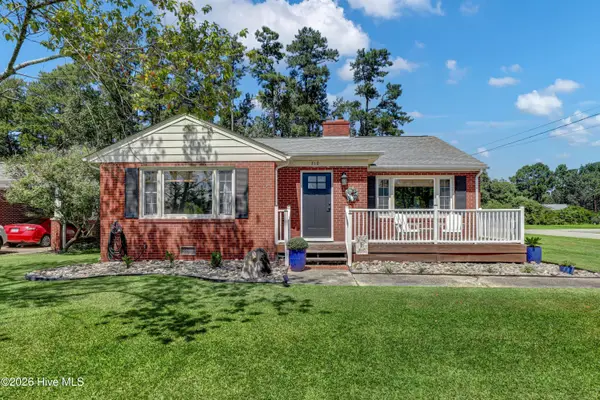 $289,000Active3 beds 1 baths1,290 sq. ft.
510 E Fremont Street, Burgaw, NC 28425
MLS# 100602950Listed by: INTRACOASTAL REALTY CORPORATION - New
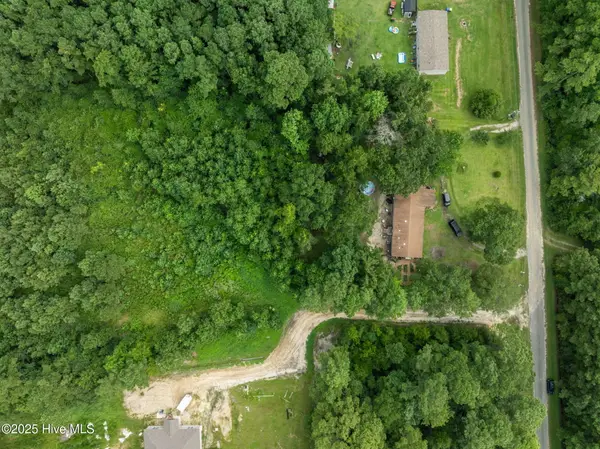 $300,000Active15.89 Acres
3381 Memory Lane S, Burgaw, NC 28425
MLS# 100602901Listed by: KELLER WILLIAMS INNOVATE-WILMINGTON  $239,999Pending3 beds 2 baths1,164 sq. ft.
100 Willowbend Drive, Burgaw, NC 28425
MLS# 100602600Listed by: KELLER WILLIAMS INNOVATE-WILMINGTON $54,000Active-- beds -- baths1,116 sq. ft.
313 W Williams Street, Burgaw, NC 28425
MLS# 100601958Listed by: SJC REAL ESTATE LLC $425,000Pending2 beds 2 baths962 sq. ft.
122 Progress Drive, Burgaw, NC 28425
MLS# 100601950Listed by: COASTAL PROPERTIES


Protect your home and budget from life's surprises with an Assurant Home Warranty, backed by a partner that supports you through every step of homeownership. Explore Plans.
© 2026 Better Homes and Gardens Real Estate LLC. An Anywhere Real Estate company. All rights reserved. Better Homes and Gardens® Real Estate is a registered trademark owned by Meredith Operations Corporation, licensed to Better Homes and Gardens Real Estate LLC and used with permission. Better Homes and Gardens Real Estate LLC fully supports the principles of the Fair Housing Act and the Equal Opportunity Act. Listing information is deemed reliable but is not guaranteed accurate.
Each office is independently owned and operated.
Any services or products provided by third parties are not provided by, affiliated with or related to Better Homes and Gardens Real Estate LLC, or its affiliated companies.