
102 Seward Place, Burlington, NC 27217
Local realty services provided by:Better Homes and Gardens Real Estate Paracle
102 Seward Place,Burlington, NC 27217
$325,000
- 5 Beds
- 3 Baths
- 2,805 sq. ft.
- Single family
- Pending
Listed by: amber harvalias
Office: exp realty of piedmont nc llc.
MLS#:10183604
Source:RD
Price summary
- Price:$325,000
- Price per sq. ft.:$115.86
- Monthly HOA dues:$28.33
About this home
Welcome home to this beautifully updated 5-bedroom, 2.5-bath home offering the perfect combination of space, functionality, and move-in ready living! A welcoming foyer greets you and opens to a private home office, ideal for working from home or creating a quiet flex space. The spacious living room flows seamlessly into the updated kitchen featuring granite countertops, tile backsplash, abundant cabinetry, and a large walk-in pantry. A convenient laundry/mudroom and half bath complete the main level. Upstairs, retreat to the oversized owner's suite with a vaulted ceiling, walk-in closet, and private bath featuring a relaxing garden tub, separate shower, and dual vanity. Four generously sized guest bedrooms provide plenty of room for family, guests, hobbies, or additional office space. Step outside to enjoy the fenced backyard, complete with a patio perfect for entertaining, grilling, or relaxing, along with a storage building for all your outdoor needs. With its spacious floor plan, modern updates, and move-in ready condition, this home is ready for its next owners to make lasting memories!...
Contact an agent
Home facts
- Year built:2018
- Subdivision & Development:Bedford Hills
- Listing ID #:10183604
- Added:49 day(s) ago
- Updated:September 19, 2026 at 07:51 AM
Rooms and interior
- Bedrooms:5
- Total bathrooms:3
- Full bathrooms:2
- Rooms Total:1
- Flooring:Carpet, Luxury Vinyl
- Dining Description:Eat-in Kitchen
- Bathrooms Description:Bathtub/Shower Combination, Double Vanity, Separate Shower, Soaking Tub
- Kitchen Description:Dishwasher, Microwave, Oven
- Living area:2,805 sq. ft.
Heating and cooling
- Cooling:Central Air
- Heating:Electric
- Central air:Yes
Structure and exterior
- Roof:Shingle
- Year built:2018
- Building area:2,805 sq. ft.
- Lot area:0.19 Acres
- Lot Features:Level
- Architectural Style:Traditional
- Construction Materials:Vinyl Siding
- Exterior Features:Fenced Yard, Front Porch, Patio, See Remarks, Storage
- Foundation Description:Slab
- Levels:Two
Schools
- High school:Alamance Burlington - Eastern Alamance High
- Middle school:Alamance Burlington - Woodlawn Middle
- Elementary school:Alamance Burlington - Pleasant Grove Elementary
Utilities
- Water:Public
- Sewer:Public Sewer
Finances and disclosures
- Price:$325,000
- Price per sq. ft.:$115.86
- Tax amount:$2,955
Features and amenities
- Laundry features:Laundry Room, Main Level
Parking
- Parking description:Attached, Garage
- Garage:Yes
- Garage spaces:2
 Listings marked with a Doorify MLS icon are provided courtesy of the Doorify MLS, of North Carolina, Internet Data Exchange Database. Brokers make an effort to deliver accurate information, but buyers should independently verify any information on which they will rely in a transaction. The listing broker shall not be responsible for any typographical errors, misinformation, or misprints, and they shall be held totally harmless from any damages arising from reliance upon this data. This data is provided exclusively for consumers’ personal, non-commercial use. Copyright 2026 Doorify MLS of North Carolina. All rights reserved.
New listings near 102 Seward Place
- Coming Soon
 $950,000Coming Soon3 beds 3 baths3,322 sq. ft.
1473 Altamahaw Union Ridge Road, Burlington, NC 27217
MLS# 10193360Listed by: EXP REALTY OF PIEDMONT NC LLC - Coming SoonOpen Sat, 12 to 2pm
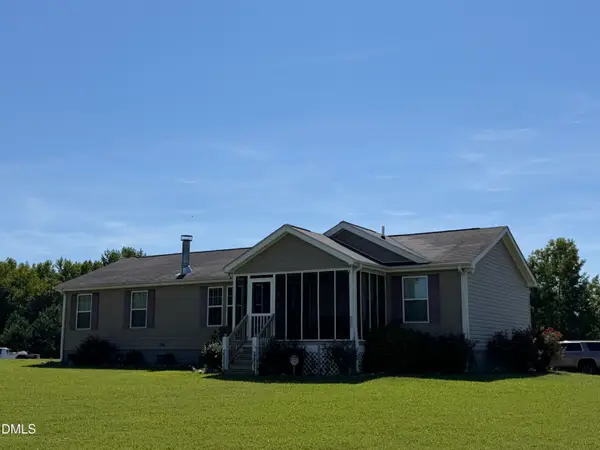 $228,000Coming Soon3 beds 2 baths1,543 sq. ft.
4398 Chuckie Drive, Burlington, NC 27217
MLS# 10192439Listed by: PATH HOME, INC. - Coming SoonOpen Sat, 12 to 5pm
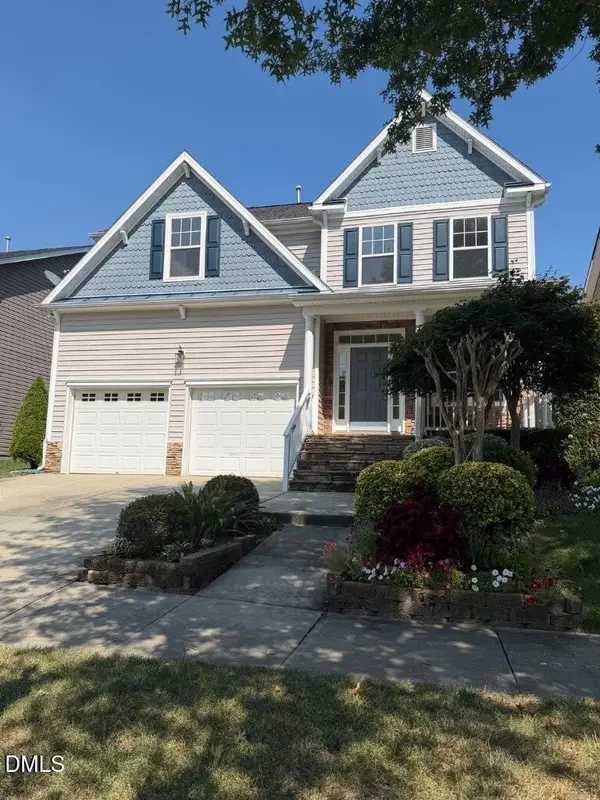 $345,500Coming Soon4 beds 3 baths2,259 sq. ft.
2080 Glenkirk Drive, Burlington, NC 27215
MLS# 10191265Listed by: HOWARD HANNA ALLEN TATE BURLINGTON - New
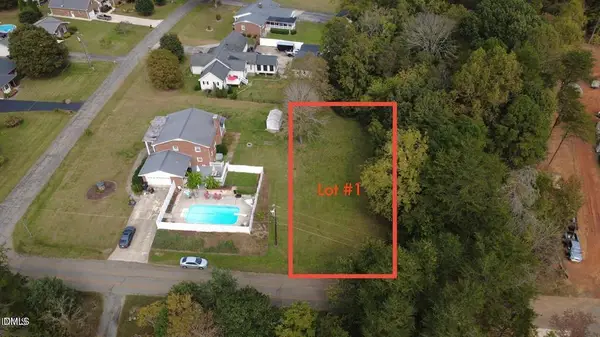 $61,000Active0.3 Acres
0 Lewis Drive, Burlington, NC 27215
MLS# 10193718Listed by: DALTON WADE, INC. - New
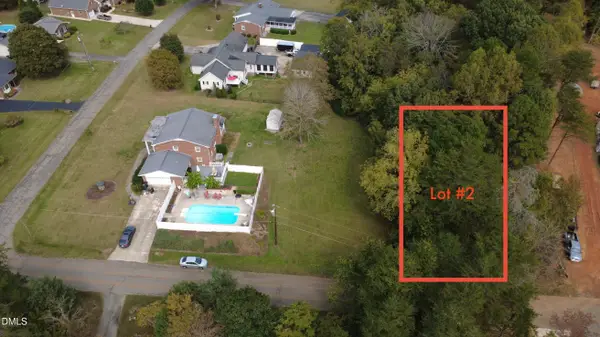 $59,000Active0.29 Acres
0 Lewis Drive, Burlington, NC 27215
MLS# 10193720Listed by: DALTON WADE, INC. - New
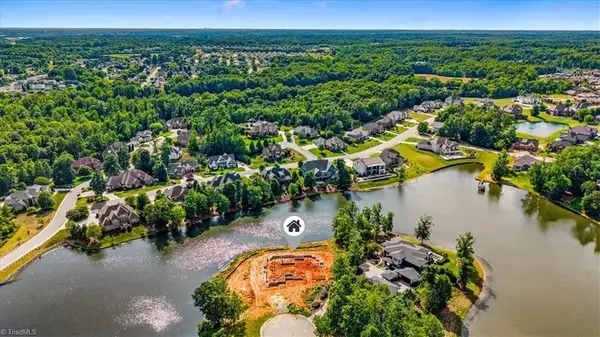 $1,399,900Active6 beds 7 baths4,683 sq. ft.
4229 Limerick Drive, Burlington, NC 27215
MLS# 1235950Listed by: TRIANGLE DOOR - New
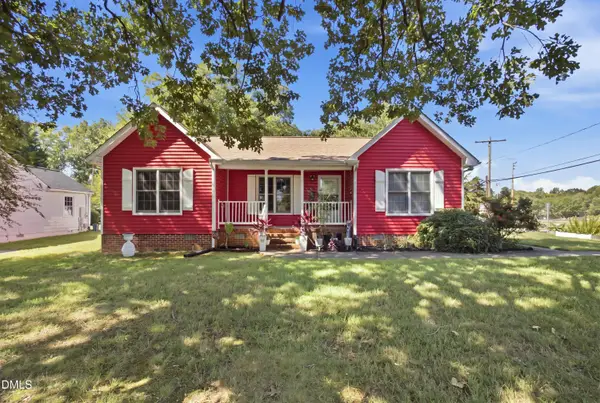 $329,900Active3 beds 2 baths1,307 sq. ft.
240 Silver Lake Drive, Burlington, NC 27215
MLS# 10193701Listed by: EXP REALTY OF PIEDMONT NC LLC - New
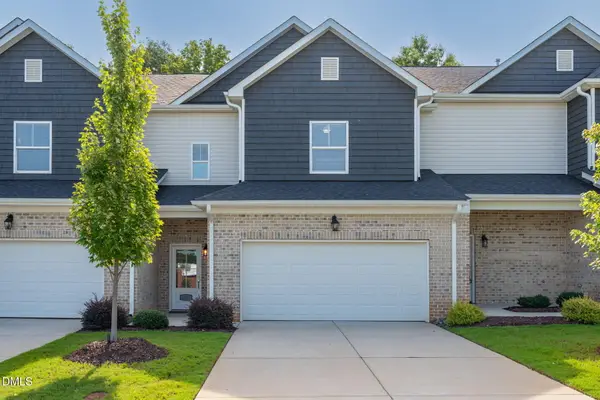 $355,000Active3 beds 4 baths2,292 sq. ft.
2337 Tribek Court, Burlington, NC 27215
MLS# 10193617Listed by: HOWARD HANNA ALLEN TATE BURLINGTON - New
 $275,000Active2 beds 2 baths1,684 sq. ft.
708 W Front Street, Burlington, NC 27215
MLS# 1236128Listed by: NORTHGROUP REAL ESTATE - New
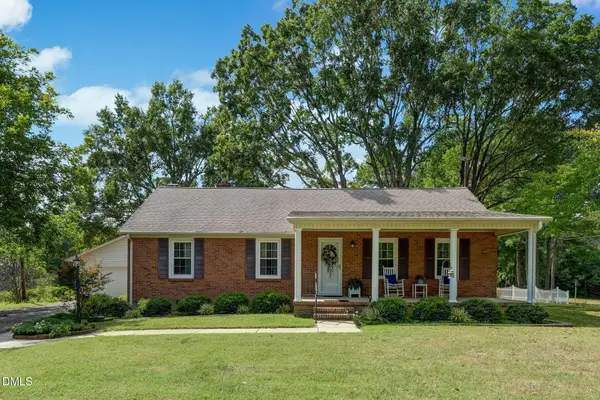 $475,000Active3 beds 2 baths1,480 sq. ft.
4108 Union Ridge Road, Burlington, NC 27217
MLS# 10193470Listed by: HOWARD HANNA ALLEN TATE BURLINGTON


Protect your home and budget from life's surprises with an Assurant Home Warranty, backed by a partner that supports you through every step of homeownership. Explore Plans.
© 2026 Better Homes and Gardens Real Estate LLC. An Anywhere Real Estate company. All rights reserved. Better Homes and Gardens® Real Estate is a registered trademark owned by Meredith Operations Corporation, licensed to Better Homes and Gardens Real Estate LLC and used with permission. Better Homes and Gardens Real Estate LLC fully supports the principles of the Fair Housing Act and the Equal Opportunity Act. Listing information is deemed reliable but is not guaranteed accurate.
Each office is independently owned and operated.
Any services or products provided by third parties are not provided by, affiliated with or related to Better Homes and Gardens Real Estate LLC, or its affiliated companies.