
1089 Salters Street, Burlington, NC 27215
Local realty services provided by:Better Homes and Gardens Real Estate Paracle
Listed by: isaac odell gibson
Office: barbour & company
MLS#:10187623
Source:RD
Price summary
- Price:$329,900
- Price per sq. ft.:$147.15
- Monthly HOA dues:$86.67
About this home
Some homes you can just tell the homeowner loved and took great care of—and this is one of them! Beautifully maintained and thoughtfully finished, this Mackintosh on the Lake home is filled with the kind of details that make a difference. From the cohesive color palette and carefully selected finishes to the subtle upgrades and special touches throughout, every space feels polished, welcoming, and ready to enjoy. Offering more than 2,200 square feet, the home features 3 bedrooms, 2.5 baths PLUS a loft upstairs that provides a valuable secondary space to gather. The open and functional main level flows naturally from one space to the next, with LVP flooring and an inviting living room centered around a gas-log fireplace. The kitchen opens to the surrounding living spaces and features granite countertops, stainless steel appliances, generous cabinetry, a pantry, and a center island offering additional prep and workspace. Upstairs, the spacious loft creates an entirely separate gathering area with the flexibility to serve as a second living room, media space, playroom, home office, or whatever best fits your needs. The primary suite offers a relaxing retreat with a vaulted ceiling, walk-in closet, and private bath featuring a double vanity, soaking tub, and separate shower. Two additional bedrooms, a full hall bath, and conveniently located upstairs laundry complete the second level. Outside, the fenced backyard feels like a natural extension of the home. A pergola over the patio creates an inviting setting for outdoor dining, morning coffee, or evenings spent outside, while a natural gas grill line makes cookouts and entertaining even easier. Living in Mackintosh on the Lake means there is even more to enjoy beyond your own backyard. Community amenities include two swimming pools, an impressive two-story water slide, clubhouse, fitness center, playground, basketball courts, tennis courts, pickleball courts, sidewalks, and more. Beautifully cared for, thoughtfully finished, and designed with comfortable spaces to gather both inside and out, this is a home where the pride of ownership can be felt from the moment you walk through the door....
Contact an agent
Home facts
- Year built:2019
- Subdivision & Development:The Cove at Mackintosh
- Listing ID #:10187623
- Added:1 day(s) ago
- Updated:August 22, 2026 at 03:37 PM
Rooms and interior
- Bedrooms:3
- Total bathrooms:3
- Full bathrooms:2
- Rooms Total:8
- Flooring:Carpet, Luxury Vinyl
- Dining Description:Eat-in Kitchen, Living/Dining Room Combination
- Bathrooms Description:Bathtub Only, Bathtub/Shower Combination, Double Vanity, Separate Shower, Soaking Tub
- Kitchen Description:Dishwasher, Disposal, Electric Water Heater, Free-Standing Gas Range, Microwave, Refrigerator, Stainless Steel Appliance(s)
- Living area:2,242 sq. ft.
Heating and cooling
- Cooling:Ceiling Fan(s), Central Air
- Heating:Fireplace(s), Forced Air, Natural Gas
- Central air:Yes
Structure and exterior
- Roof:Architectural Shingle
- Year built:2019
- Building area:2,242 sq. ft.
- Lot area:0.15 Acres
- Lot Features:Back Yard, City Lot, Landscaped, Level
- Architectural Style:Traditional
- Construction Materials:Brick Veneer, Vinyl Siding
- Exterior Features:Covered, Fenced Yard, Front Porch, Patio
- Foundation Description:Slab
- Levels:Two
Schools
- High school:Guilford County Schools
- Middle school:Guilford County Schools
- Elementary school:Guilford County Schools
Utilities
- Water:Public
- Sewer:Public Sewer
Finances and disclosures
- Price:$329,900
- Price per sq. ft.:$147.15
- Tax amount:$3,107
Features and amenities
- Laundry features:Electric Dryer Hookup, Inside, Laundry Room, Upper Level, Washer Hookup
- Amenities:Blinds
Parking
- Parking description:Attached, Concrete, Driveway, Garage, Garage Door Opener, Garage Faces Front, Paved
- Garage:Yes
- Garage spaces:2
 Listings marked with a Doorify MLS icon are provided courtesy of the Doorify MLS, of North Carolina, Internet Data Exchange Database. Brokers make an effort to deliver accurate information, but buyers should independently verify any information on which they will rely in a transaction. The listing broker shall not be responsible for any typographical errors, misinformation, or misprints, and they shall be held totally harmless from any damages arising from reliance upon this data. This data is provided exclusively for consumers’ personal, non-commercial use. Copyright 2026 Doorify MLS of North Carolina. All rights reserved.
New listings near 1089 Salters Street
- Coming Soon
 $360,000Coming Soon4 beds 3 baths2,214 sq. ft.
180 Brassfield Drive, Burlington, NC 27217
MLS# 10187092Listed by: EXP REALTY OF PIEDMONT NC LLC - New
 $360,000Active3 beds 4 baths2,308 sq. ft.
2325 Tribek Court, Burlington, NC 27215
MLS# 1233143Listed by: HOWARD HANNA ALLEN TATE - BURLINGTON - New
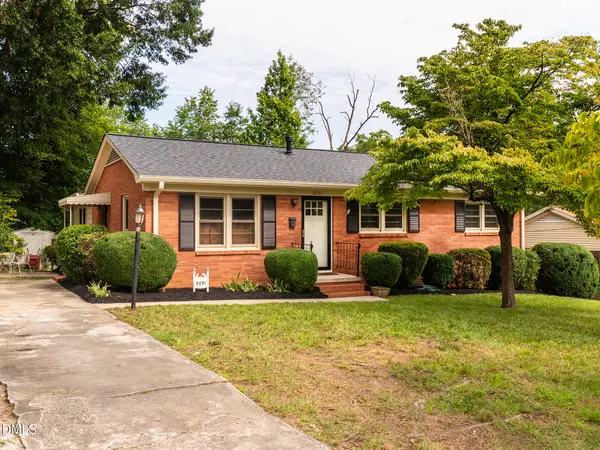 $255,500Active3 beds 2 baths1,289 sq. ft.
2231 Lacy Street, Burlington, NC 27215
MLS# 10188010Listed by: HOWARD HANNA ALLEN TATE BURLINGTON - Open Sun, 2 to 4pmNew
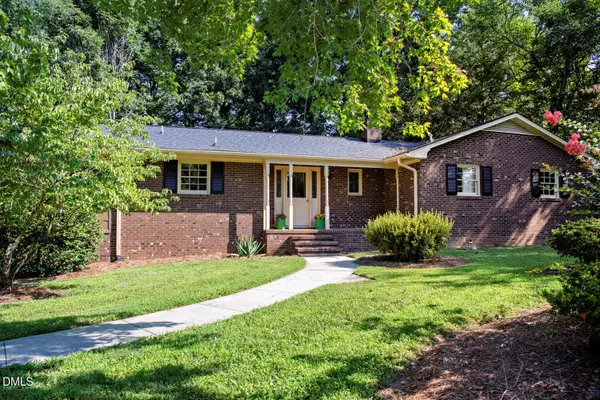 $400,000Active4 beds 3 baths2,564 sq. ft.
1921 Henry Road, Graham, NC 27253
MLS# 10188017Listed by: HOWARD HANNA ALLEN TATE BURLINGTON - New
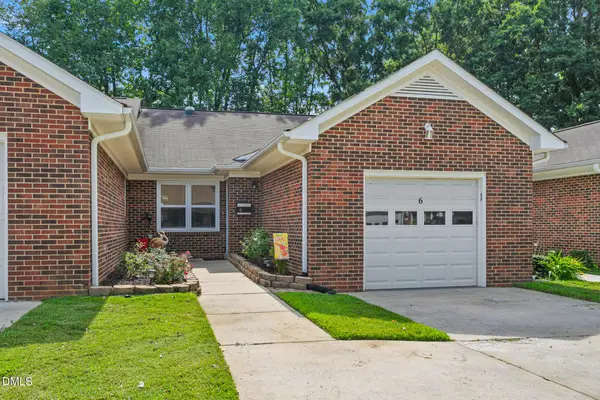 $190,000Active2 beds 2 baths1,173 sq. ft.
2435 Moran Street, Burlington, NC 27215
MLS# 10187888Listed by: EXP REALTY OF PIEDMONT NC LLC - New
 $254,900Active3 beds 2 baths1,344 sq. ft.
119 Azalea Circle, Burlington, NC 27215
MLS# 10187966Listed by: ELEVATION REALTY, LLC - New
 $360,000Active3 beds 2 baths2,043 sq. ft.
3822 Quail Run Lane, Burlington, NC 27215
MLS# 10187978Listed by: KELLER WILLIAMS CENTRAL - New
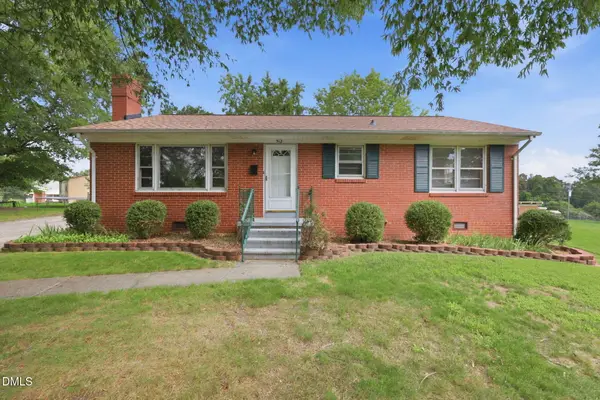 $195,900Active3 beds 1 baths1,080 sq. ft.
512 Hale Court, Burlington, NC 27217
MLS# 10187863Listed by: KELLER WILLIAMS CENTRAL - Open Sun, 2 to 4pmNew
 $375,000Active4 beds 3 baths2,251 sq. ft.
2251 W Front Street, Burlington, NC 27215
MLS# 10187850Listed by: EXP REALTY OF PIEDMONT NC LLC - New
 $175,000Active2 beds 1 baths1,045 sq. ft.
803 Tucker Street, Burlington, NC 27215
MLS# 10187829Listed by: KELLER WILLIAMS CENTRAL


Protect your home and budget from life's surprises with an Assurant Home Warranty, backed by a partner that supports you through every step of homeownership. Explore Plans.
© 2026 Better Homes and Gardens Real Estate LLC. An Anywhere Real Estate company. All rights reserved. Better Homes and Gardens® Real Estate is a registered trademark owned by Meredith Operations Corporation, licensed to Better Homes and Gardens Real Estate LLC and used with permission. Better Homes and Gardens Real Estate LLC fully supports the principles of the Fair Housing Act and the Equal Opportunity Act. Listing information is deemed reliable but is not guaranteed accurate.
Each office is independently owned and operated.
Any services or products provided by third parties are not provided by, affiliated with or related to Better Homes and Gardens Real Estate LLC, or its affiliated companies.