
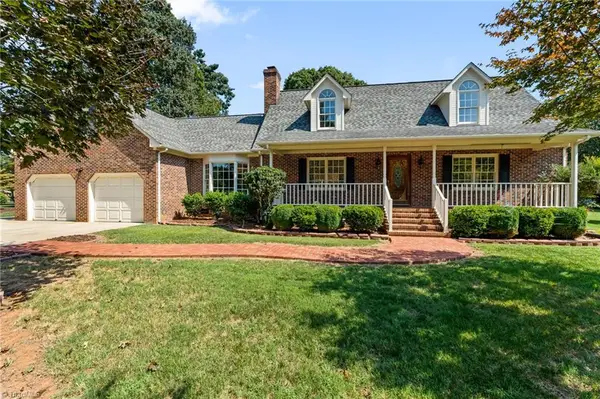
115 Goldenrod Court, Burlington, NC 27215
Local realty services provided by:Better Homes and Gardens Real Estate Paracle
115 Goldenrod Court,Burlington, NC 27215
$340,000
- 4 Beds
- 2 Baths
- 1,789 sq. ft.
- Single family
- Active
Listed by: emily elizabeth overman
Office: barbour & company
MLS#:10194643
Source:RD
Price summary
- Price:$340,000
- Price per sq. ft.:$190.05
- Monthly HOA dues:$15
About this home
Welcome to this charming home filled with character and abundant natural light throughout. The primary bedroom features a vaulted ceiling and soaking tub, creating a comfortable retreat. The home offers a flexible fourth bedroom option in the bonus room above the garage, providing additional space for guests, an office, recreation, or storage. Outside, enjoy a spacious area complete with a pergola and fire pit, perfect for relaxing or entertaining. A detached storage building provides additional storage space. With its natural light, character, versatile bonus space, and inviting outdoor features, this home offers comfortable living with plenty of room to enjoy both inside and out.
Contact an agent
Home facts
- Year built:2017
- Subdivision & Development:Hawthorne
- Listing ID #:10194643
- Added:1 day(s) ago
- Updated:September 25, 2026 at 08:09 PM
Rooms and interior
- Bedrooms:4
- Total bathrooms:2
- Full bathrooms:2
- Rooms Total:7
- Flooring:Carpet, Luxury Vinyl
- Bathrooms Description:Separate Shower, Soaking Tub, Walk-In Shower
- Kitchen Description:Dishwasher, Microwave, Range
- Living area:1,789 sq. ft.
Heating and cooling
- Cooling:Central Air
- Heating:Heat Pump
- Central air:Yes
Structure and exterior
- Roof:Shingle
- Year built:2017
- Building area:1,789 sq. ft.
- Lot area:0.25 Acres
- Architectural Style:Traditional
- Construction Materials:Vinyl Siding
- Exterior Features:Patio
- Foundation Description:Slab
- Levels:One
Schools
- High school:Alamance Burlington - Southern Alamance High
- Middle school:Alamance Burlington - Southern Alamance Middle
- Elementary school:Alamance Burlington - Edwin M Holt Elementary
Utilities
- Water:Public
- Sewer:Public Sewer
Finances and disclosures
- Price:$340,000
- Price per sq. ft.:$190.05
- Tax amount:$1,725
Features and amenities
- Laundry features:Main Level
Parking
- Garage:Yes
- Garage spaces:2
 Listings marked with a Doorify MLS icon are provided courtesy of the Doorify MLS, of North Carolina, Internet Data Exchange Database. Brokers make an effort to deliver accurate information, but buyers should independently verify any information on which they will rely in a transaction. The listing broker shall not be responsible for any typographical errors, misinformation, or misprints, and they shall be held totally harmless from any damages arising from reliance upon this data. This data is provided exclusively for consumers’ personal, non-commercial use. Copyright 2026 Doorify MLS of North Carolina. All rights reserved.
New listings near 115 Goldenrod Court
- New
 $265,000Active3 beds 2 baths1,406 sq. ft.
1609 Regency Drive, Burlington, NC 27215
MLS# 10194899Listed by: EXP REALTY OF PIEDMONT NC LLC - New
 $355,000Active4 beds 4 baths2,504 sq. ft.
239 Thistle Downs Drive, Burlington, NC 27215
MLS# 10194905Listed by: BARBOUR & COMPANY - New
 $330,000Active3 beds 2 baths1,612 sq. ft.
2308 Edgewood Avenue, Burlington, NC 27215
MLS# 10194829Listed by: BARBOUR & COMPANY - New
 $439,000Active3 beds 2 baths1,730 sq. ft.
3315 Windfield Ridge Drive, Burlington, NC 27215
MLS# 10194805Listed by: MOVIL REALTY - New
 $439,000Active3 beds 3 baths2,388 sq. ft.
3315 Windfield Ridge Drive, Burlington, NC 27215
MLS# 1236371Listed by: MOVIL REALTY - New
 $238,000Active3 beds 2 baths1,396 sq. ft.
2727 Catherine Drive, Burlington, NC 27215
MLS# 10194733Listed by: MARK SPAIN REAL ESTATE - New
 $329,900Active4 beds 3 baths2,010 sq. ft.
4015 Bow Court, Burlington, NC 27215
MLS# 1236595Listed by: KELLER WILLIAMS ONE - Open Sun, 2 to 4pmNew
 $571,900Active3 beds 4 baths2,755 sq. ft.
2612 Sumac Lane, Burlington, NC 27215
MLS# 1236660Listed by: 360 REALTY, LLC - New
 $454,312Active2 beds 3 baths2,256 sq. ft.
1027 Talisker Way, Burlington, NC 27215
MLS# 1236750Listed by: KEYSTONE REALTY GROUP


Protect your home and budget from life's surprises with an Assurant Home Warranty, backed by a partner that supports you through every step of homeownership. Explore Plans.
© 2026 Better Homes and Gardens Real Estate LLC. An Anywhere Real Estate company. All rights reserved. Better Homes and Gardens® Real Estate is a registered trademark owned by Meredith Operations Corporation, licensed to Better Homes and Gardens Real Estate LLC and used with permission. Better Homes and Gardens Real Estate LLC fully supports the principles of the Fair Housing Act and the Equal Opportunity Act. Listing information is deemed reliable but is not guaranteed accurate.
Each office is independently owned and operated.
Any services or products provided by third parties are not provided by, affiliated with or related to Better Homes and Gardens Real Estate LLC, or its affiliated companies.