
1186 Talisker Way, Burlington, NC 27215
Local realty services provided by:Better Homes and Gardens Real Estate Paracle
1186 Talisker Way,Burlington, NC 27215
$425,000
- 2 Beds
- 3 Baths
- 2,320 sq. ft.
- Multi-family
- Active
Listed by: beth glidewell
Office: keller williams central
MLS#:10169429
Source:RD
Price summary
- Price:$425,000
- Price per sq. ft.:$183.19
- Monthly HOA dues:$65
About this home
Original model townhome now with updated light fixtures, plantation shutters and shower area now offered at almost $40,000 under tax value. The best of low maintenance living in the convenient Weybridge community with clubhouse, pool and exercise facilities. Wonderful and flexible living spaces. The open area kitchen/dining/living area flows to the intimate sunroom that shares a two-sided fireplace with stacked stone on one side and classic traditional mantle on the other. Huge flex space upstairs with a separate office space and full bath. Great touches of ultra-wide moldings, wide board hardwood floors and stylish ceiling fans abound. Main floor master with trey ceiling. VETERANS! ASSUMABLE LOAN. If you qualify for a VA Loan you can assume the rest of the loan at 4.62% & save up to $500 per month. Ultra conveniently 7 minutes to shopping, grocery, hospital, Elon U and Interstate.
Contact an agent
Home facts
- Year built:2018
- Subdivision & Development:The Townes at Weybridge
- Listing ID #:10169429
- Added:90 day(s) ago
- Updated:August 21, 2026 at 03:36 PM
Rooms and interior
- Bedrooms:2
- Total bathrooms:3
- Full bathrooms:3
- Rooms Total:9
- Flooring:Carpet, Ceramic Tile, Wood
- Bathrooms Description:Bathtub/Shower Combination, Separate Shower, Soaking Tub, Walk-In Shower
- Kitchen Description:Dishwasher, Disposal, Dryer, Electric Water Heater, Free-Standing Electric Range, Microwave, Refrigerator, Stainless Steel Appliance(s), Washer
- Living area:2,320 sq. ft.
Heating and cooling
- Cooling:Ceiling Fan(s), Central Air, Electric, Zoned
- Heating:Forced Air, Natural Gas, Zoned
- Central air:Yes
Structure and exterior
- Roof:Architectural Shingle
- Year built:2018
- Building area:2,320 sq. ft.
- Lot area:0.06 Acres
- Lot Features:Landscaped
- Architectural Style:Traditional
- Construction Materials:Brick Veneer, Stone Veneer
- Foundation Description:Slab
- Levels:One and One Half
Schools
- High school:Guilford - Eastern Guilford High School
- Middle school:Guilford - Eastern Guilford Middle School
- Elementary school:Guilford - Gibsonville Elementary School
Utilities
- Water:Public
- Sewer:Public Sewer
Finances and disclosures
- Price:$425,000
- Price per sq. ft.:$183.19
- Tax amount:$5,384
Features and amenities
- Laundry features:Electric Dryer Hookup, In Hall, Laundry Closet, Main Level, Washer Hookup
- Amenities:Skylight(s)
Parking
- Total parking spaces:4
- Parking description:Garage
- Garage:Yes
- Garage spaces:2
 Listings marked with a Doorify MLS icon are provided courtesy of the Doorify MLS, of North Carolina, Internet Data Exchange Database. Brokers make an effort to deliver accurate information, but buyers should independently verify any information on which they will rely in a transaction. The listing broker shall not be responsible for any typographical errors, misinformation, or misprints, and they shall be held totally harmless from any damages arising from reliance upon this data. This data is provided exclusively for consumers’ personal, non-commercial use. Copyright 2026 Doorify MLS of North Carolina. All rights reserved.
New listings near 1186 Talisker Way
- Coming SoonOpen Sat, 12 to 4pm
 $185,500Coming Soon2 beds 2 baths970 sq. ft.
1409 Bowman Avenue, Burlington, NC 27217
MLS# 10187711Listed by: HOWARD HANNA ALLEN TATE BURLINGTON - Coming Soon
 $360,000Coming Soon4 beds 3 baths2,214 sq. ft.
180 Brassfield Drive, Burlington, NC 27217
MLS# 10187092Listed by: EXP REALTY OF PIEDMONT NC LLC - New
 $190,000Active2 beds 2 baths1,173 sq. ft.
2435 Moran Street #6F, Burlington, NC 27215
MLS# 1232997Listed by: EXP REALTY - New
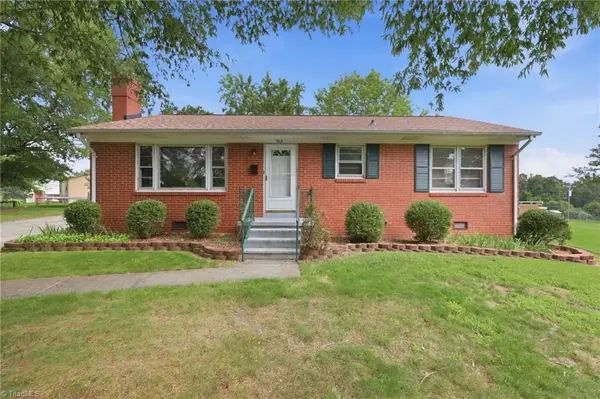 $195,900Active3 beds 1 baths1,080 sq. ft.
512 Hale Court, Burlington, NC 27217
MLS# 1231600Listed by: KELLER WILLIAMS CENTRAL - New
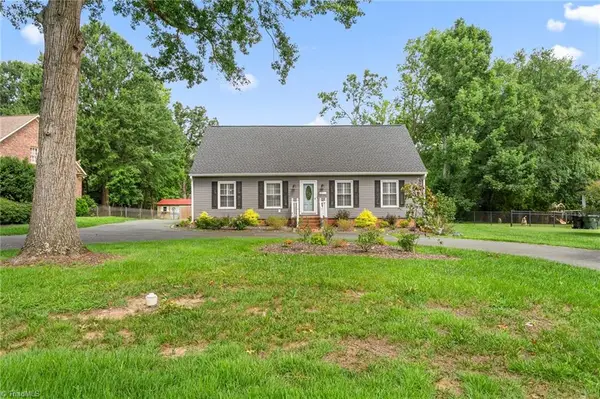 $375,000Active4 beds 3 baths2,251 sq. ft.
2251 W Front Street, Burlington, NC 27215
MLS# 1233001Listed by: EXP REALTY - New
 $175,000Active2 beds 1 baths1,045 sq. ft.
803 Tucker Street, Burlington, NC 27215
MLS# 10187829Listed by: KELLER WILLIAMS CENTRAL - New
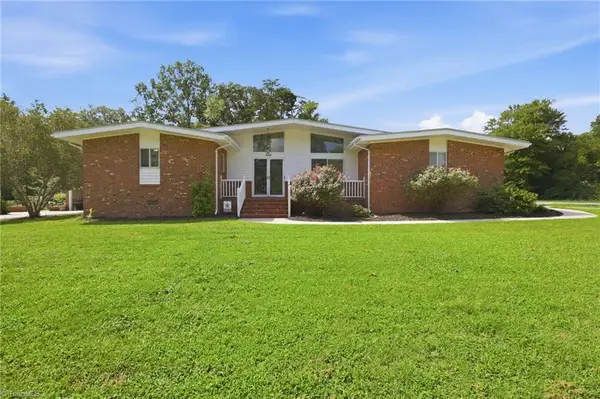 $269,900Active3 beds 2 baths1,400 sq. ft.
2405 Hillford Drive, Burlington, NC 27217
MLS# 1232979Listed by: SWEATT REALTY LLC - New
 $192,000Active5 beds 3 baths2,896 sq. ft.
125 Gideon Place, Burlington, NC 27217
MLS# 10187739Listed by: PATH HOME, INC. - Open Sun, 2 to 4pmNew
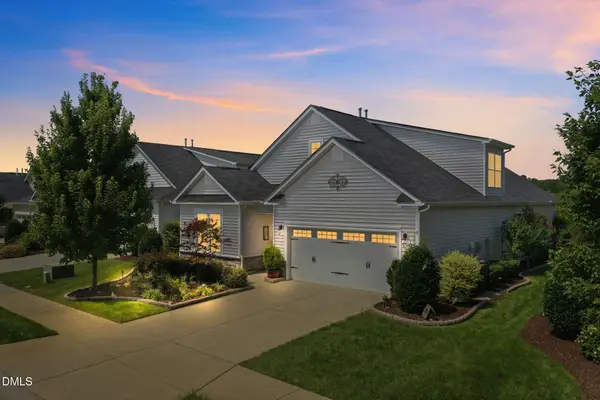 $515,000Active3 beds 3 baths2,799 sq. ft.
1139 Aberlour Lane, Burlington, NC 27215
MLS# 10187671Listed by: PREFERRED REALTY TRIAD - New
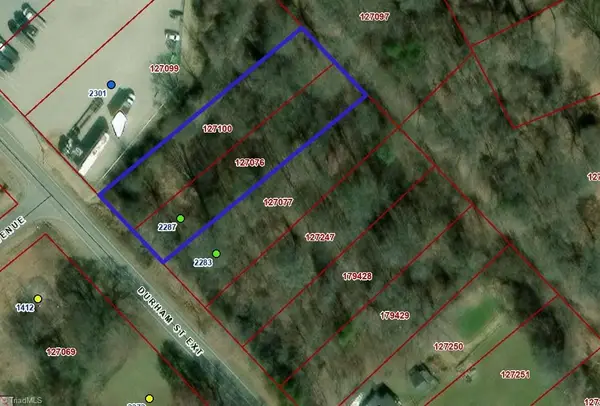 $20,000Active0.34 Acres
2287 Durham Street, Burlington, NC 27217
MLS# 1232934Listed by: SIDDEN AND ASSOCIATES INC


Protect your home and budget from life's surprises with an Assurant Home Warranty, backed by a partner that supports you through every step of homeownership. Explore Plans.
© 2026 Better Homes and Gardens Real Estate LLC. An Anywhere Real Estate company. All rights reserved. Better Homes and Gardens® Real Estate is a registered trademark owned by Meredith Operations Corporation, licensed to Better Homes and Gardens Real Estate LLC and used with permission. Better Homes and Gardens Real Estate LLC fully supports the principles of the Fair Housing Act and the Equal Opportunity Act. Listing information is deemed reliable but is not guaranteed accurate.
Each office is independently owned and operated.
Any services or products provided by third parties are not provided by, affiliated with or related to Better Homes and Gardens Real Estate LLC, or its affiliated companies.