
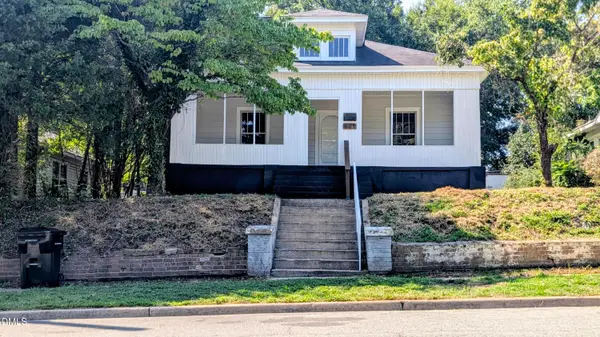
1228 Ridgecrest Avenue, Burlington, NC 27215
Local realty services provided by:Better Homes and Gardens Real Estate Paracle
1228 Ridgecrest Avenue,Burlington, NC 27215
$375,000
- 3 Beds
- 2 Baths
- 2,307 sq. ft.
- Multi-family
- Active
Upcoming open houses
- Sun, Aug 3002:00 pm - 04:00 pm
Listed by: stacy slone
Office: keller williams elite realty
MLS#:10189129
Source:RD
Price summary
- Price:$375,000
- Price per sq. ft.:$162.55
About this home
Charming character meets modern comfort in this classic brick ranch, ideally situated on a corner lot in the popular Woodland Forest subdivision. Beautiful hardwood floors flow throughout the main living areas, while crown molding adds an extra touch of timeless style. The updated kitchen features tile countertops, a stylish backsplash, and newer appliances—including the refrigerator—and opens to the inviting dining area with a fireplace. The spacious living room offers a second fireplace, and with both wood-burning and gas log options, you can choose your favorite way to cozy up! Just off the living room is a versatile space perfect for a home office or study. The generously sized bedrooms provide plenty of room to unwind and feature hardwood flooring beneath the carpet. Need even more space? The bonus room boasts high ceilings and its own new mini-split heating and cooling system, making it an ideal spot for movie nights, a game room, home office, hobby space, or entertaining. A spacious laundry room with a utility sink and shelving provides added storage and functionality. Outside, enjoy the fenced backyard, deck, ample parking, and a beautiful Japanese maple that adds a special touch to the front yard. Additional updates include a 2020 water heater and a 2016 roof. Conveniently located just minutes from Elon University, the Greenway & Bikeway, shopping, restaurants, Cone Health facilities, and interstate access, this home offers a wonderful combination of character, space, comfort, and convenience....
Contact an agent
Home facts
- Year built:1959
- Subdivision & Development:Woodland Forest
- Listing ID #:10189129
- Added:1 day(s) ago
- Updated:August 28, 2026 at 07:43 PM
Rooms and interior
- Bedrooms:3
- Total bathrooms:2
- Full bathrooms:2
- Rooms Total:9
- Flooring:Carpet, Hardwood, Tile
- Kitchen Description:Dishwasher, Refrigerator
- Living area:2,307 sq. ft.
Heating and cooling
- Cooling:Central Air
- Heating:Central
- Central air:Yes
Structure and exterior
- Roof:Shingle
- Year built:1959
- Building area:2,307 sq. ft.
- Lot area:0.27 Acres
- Lot Features:Corner
- Architectural Style:Ranch
- Construction Materials:Brick
- Exterior Features:Deck, Fenced Yard
- Levels:One
Schools
- High school:Alamance Burlington - Walter M Williams High
- Middle school:Alamance Burlington - Turrentine Middle
- Elementary school:Alamance Burlington - Marvin B Smith Elementary
Utilities
- Water:Public
- Sewer:Public Sewer
Finances and disclosures
- Price:$375,000
- Price per sq. ft.:$162.55
- Tax amount:$2,958
Features and amenities
- Laundry features:Laundry Room
 Listings marked with a Doorify MLS icon are provided courtesy of the Doorify MLS, of North Carolina, Internet Data Exchange Database. Brokers make an effort to deliver accurate information, but buyers should independently verify any information on which they will rely in a transaction. The listing broker shall not be responsible for any typographical errors, misinformation, or misprints, and they shall be held totally harmless from any damages arising from reliance upon this data. This data is provided exclusively for consumers’ personal, non-commercial use. Copyright 2026 Doorify MLS of North Carolina. All rights reserved.
New listings near 1228 Ridgecrest Avenue
- New
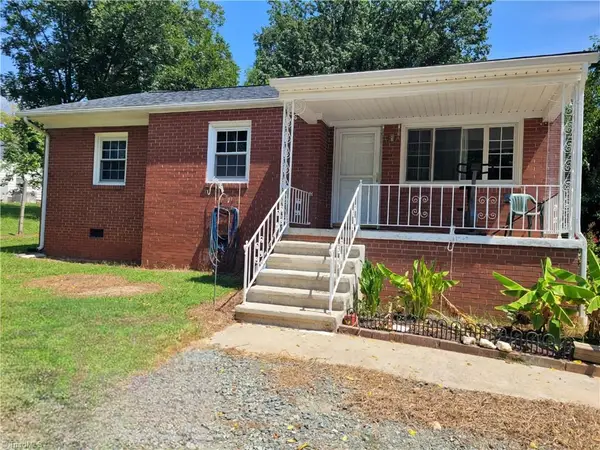 $205,000Active3 beds 1 baths1,118 sq. ft.
416 Cross Street, Burlington, NC 27217
MLS# 1233204Listed by: MARIA GARCIA BROKERS LLC - New
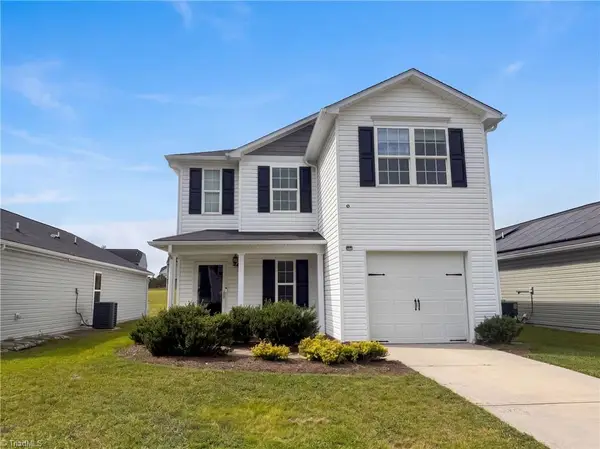 $280,000Active3 beds 3 baths1,536 sq. ft.
741 Cairn Circle, Burlington, NC 27217
MLS# 1233878Listed by: OPENDOOR BROKERAGE LLC - New
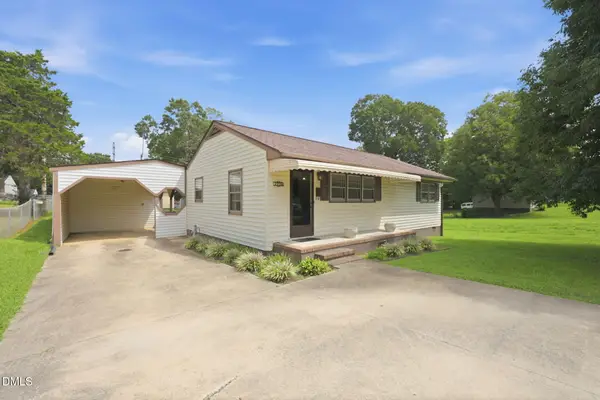 $199,000Active3 beds 1 baths926 sq. ft.
2220 Mckinney Street, Burlington, NC 27217
MLS# 10189222Listed by: KELLER WILLIAMS CENTRAL - New
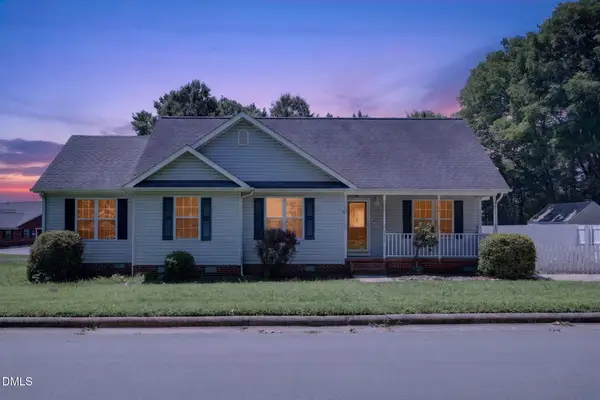 $289,900Active3 beds 2 baths1,548 sq. ft.
2610 Eldermont Street, Burlington, NC 27215
MLS# 10189184Listed by: UNITED REALTY GROUP INC - Open Sun, 1 to 4pmNew
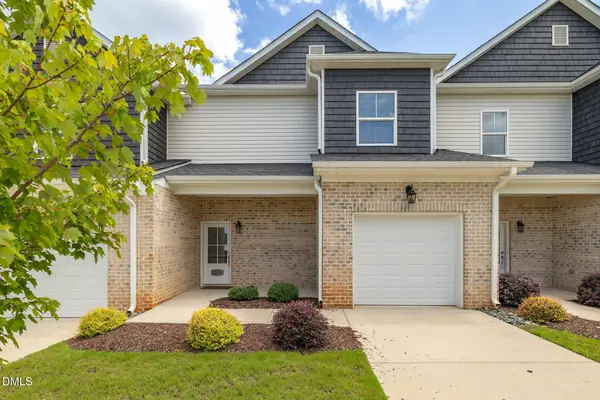 $355,000Active3 beds 4 baths2,070 sq. ft.
2331 Tribek Court, Burlington, NC 27215
MLS# 10189176Listed by: HOWARD HANNA ALLEN TATE BURLINGTON - New
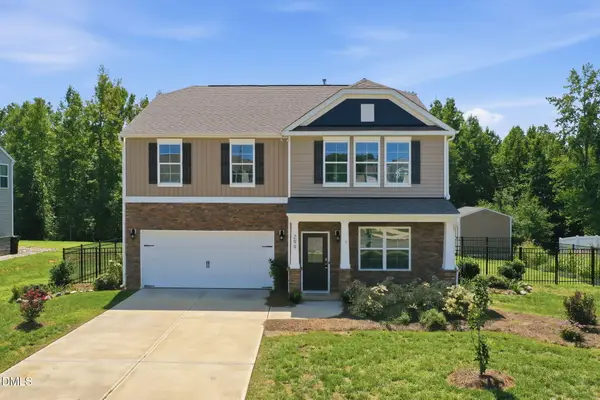 $399,900Active4 beds 3 baths2,731 sq. ft.
299 Roseberry Loop, Burlington, NC 27215
MLS# 10189156Listed by: BARBOUR & COMPANY - New
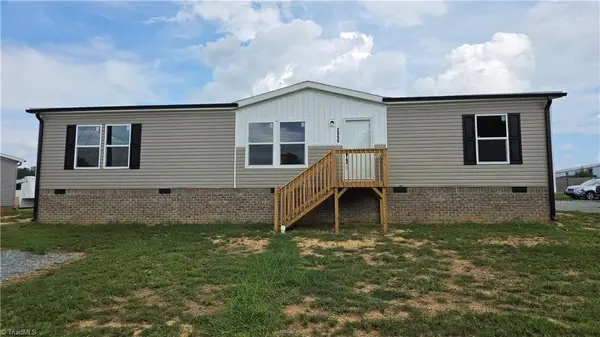 $239,900Active3 beds 2 baths1,680 sq. ft.
2666 W Simpson Road, Burlington, NC 27217
MLS# 1233790Listed by: A.W. BEAN & COMPANY - New
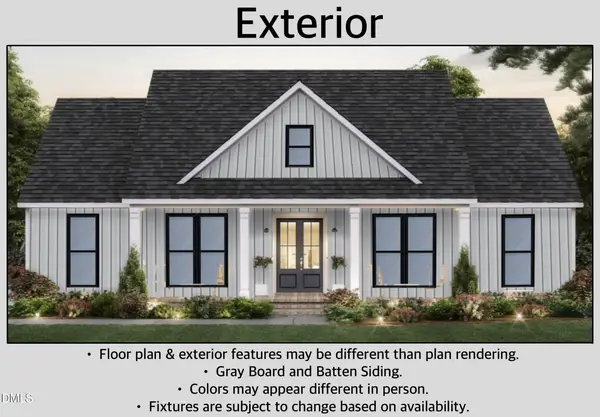 $685,800Active3 beds 3 baths2,295 sq. ft.
2845 Faucette Lane, Burlington, NC 27217
MLS# 10189132Listed by: NORTHGROUP REAL ESTATE, INC. - New
 $210,000Active3 beds 1 baths1,245 sq. ft.
621 Harris Street, Burlington, NC 27217
MLS# 10189016Listed by: BEYCOME BROKERAGE REALTY LLC


Protect your home and budget from life's surprises with an Assurant Home Warranty, backed by a partner that supports you through every step of homeownership. Explore Plans.
© 2026 Better Homes and Gardens Real Estate LLC. An Anywhere Real Estate company. All rights reserved. Better Homes and Gardens® Real Estate is a registered trademark owned by Meredith Operations Corporation, licensed to Better Homes and Gardens Real Estate LLC and used with permission. Better Homes and Gardens Real Estate LLC fully supports the principles of the Fair Housing Act and the Equal Opportunity Act. Listing information is deemed reliable but is not guaranteed accurate.
Each office is independently owned and operated.
Any services or products provided by third parties are not provided by, affiliated with or related to Better Homes and Gardens Real Estate LLC, or its affiliated companies.