
1302 Durham Meadows Drive, Burlington, NC 27217
Local realty services provided by:Better Homes and Gardens Real Estate Paracle
1302 Durham Meadows Drive,Burlington, NC 27217
$275,000
- 3 Beds
- 2 Baths
- - sq. ft.
- Single family
- Coming Soon
Listed by: sandy sparks
Office: barbour & company
MLS#:10169558
Source:RD
Price summary
- Price:$275,000
About this home
Welcome to Durham Meadows! Nestled in highly sought-after Western Alamance school district, this adorable one-level home offers charming curb appeal & a beautifully maintained interior. Spacious family room welcomes you with tall cathedral ceiling, gas log fireplace, & an open, airy feel. Kitchen also boasts a soaring cathedral ceiling along with great cabinet & counter space, attached breakfast area, & nearby laundry room with pantry storage. Beautiful primary suite features double door entry, crown molding, elegant decorative ceiling detail, dual closets including a walk-in, & en-suite bath with double vanity & linen closet. Two additional bedrooms sit just steps from full hall bath. Enjoy relaxing mornings on the idyllic 20' rocking chair front porch or unwind on the rear patio overlooking the backyard. Fantastic storage building with metal roof & attached deck area adds even more functionality & charm to this move-in ready home. Don't let this fantastic opportunity pass you by!!
Contact an agent
Home facts
- Year built:2003
- Listing ID #:10169558
- Added:1 day(s) ago
- Updated:May 25, 2026 at 10:56 PM
Rooms and interior
- Bedrooms:3
- Total bathrooms:2
- Full bathrooms:2
- Rooms Total:6
- Flooring:Carpet, Vinyl
- Dining Description:Eat-in Kitchen
- Bathrooms Description:Bathtub/Shower Combination, Double Vanity
- Bedroom Description:Master Downstairs
Heating and cooling
- Cooling:Central Air
- Heating:Natural Gas
- Central air:Yes
Structure and exterior
- Roof:Shingle
- Year built:2003
- Lot Features:Back Yard, Front Yard, Landscaped, Paved
- Architectural Style:Ranch
- Construction Materials:Vinyl Siding
- Exterior Features:Covered, Front Porch, Patio
- Levels:One
Schools
- High school:Alamance - Western Alamance
- Middle school:Alamance - Western
- Elementary school:Alamance Burlington - Elon Elementary
Utilities
- Water:Public
- Sewer:Public Sewer
Finances and disclosures
- Price:$275,000
- Tax amount:$1,561
Features and amenities
- Laundry features:Laundry Room, Main Level
- Amenities:Cathedral Ceiling(s), Ceiling Fan(s), Crown Molding, High Ceilings, Pantry, Walk-In Closet(s)
 Listings marked with a Doorify MLS icon are provided courtesy of the Doorify MLS, of North Carolina, Internet Data Exchange Database. Brokers make an effort to deliver accurate information, but buyers should independently verify any information on which they will rely in a transaction. The listing broker shall not be responsible for any typographical errors, misinformation, or misprints, and they shall be held totally harmless from any damages arising from reliance upon this data. This data is provided exclusively for consumers’ personal, non-commercial use. Copyright 2026 Doorify MLS of North Carolina. All rights reserved.
New listings near 1302 Durham Meadows Drive
- New
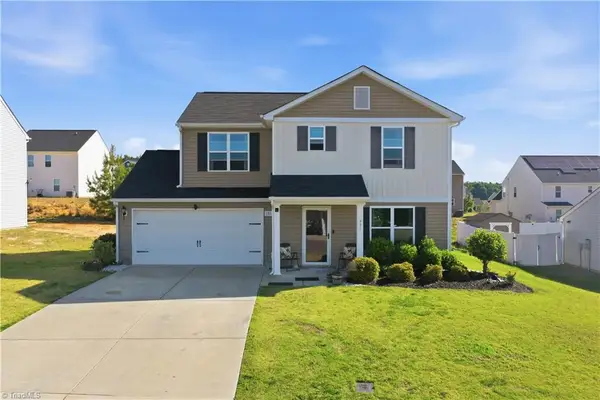 $285,000Active3 beds 3 baths
151 Sumter Court, Burlington, NC 27217
MLS# 1222002Listed by: ABOVE EXPECTATIONS REALTY LLC - New
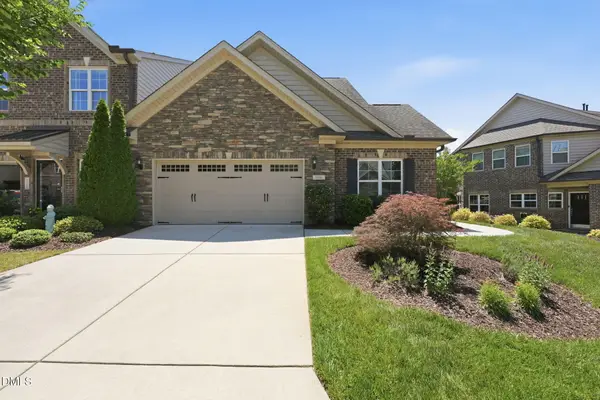 $450,000Active2 beds 3 baths2,320 sq. ft.
1186 Talisker Way, Burlington, NC 27215
MLS# 10169429Listed by: KELLER WILLIAMS CENTRAL - New
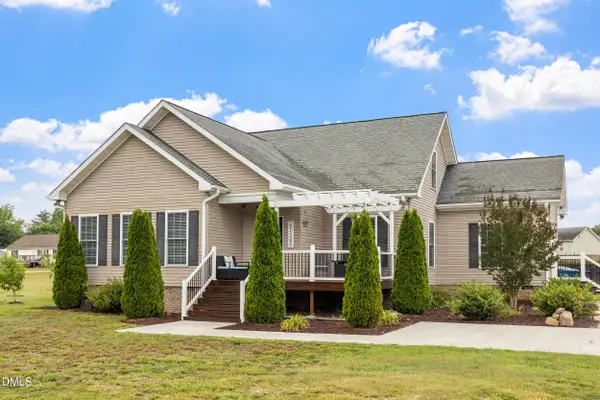 $425,000Active3 beds 2 baths2,317 sq. ft.
2820 Mebane Rogers Road, Burlington, NC 27217
MLS# 10169440Listed by: EXP REALTY LLC - New
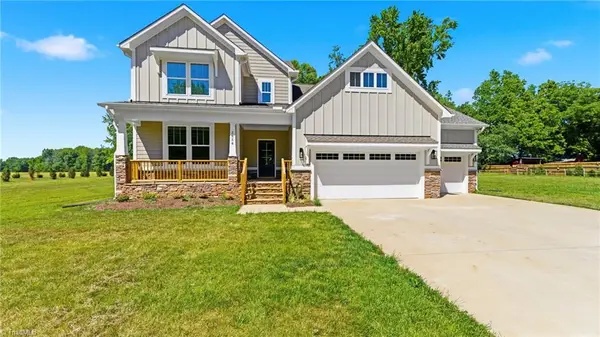 $644,950Active4 beds 3 baths
2858 John Lewis Road, Burlington, NC 27217
MLS# 1222006Listed by: RE/MAX DIAMOND REALTY - New
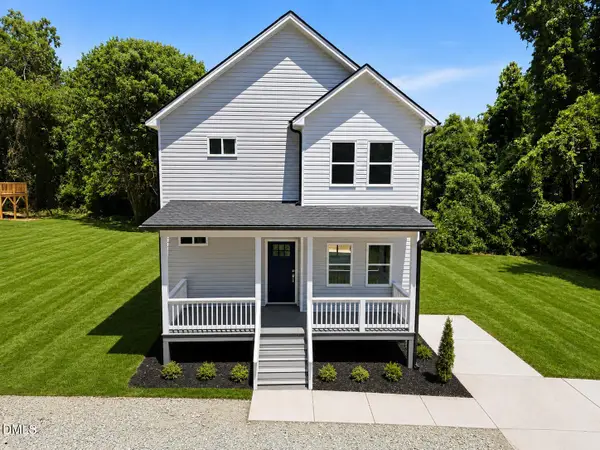 $299,900Active3 beds 3 baths1,526 sq. ft.
801 Lakeside Avenue, Burlington, NC 27217
MLS# 10169361Listed by: THE INSIGHT GROUP - New
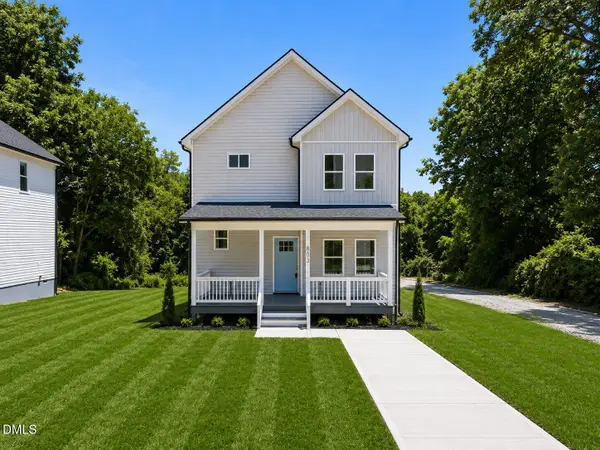 $294,900Active3 beds 3 baths1,526 sq. ft.
803 Lakeside Avenue, Burlington, NC 27217
MLS# 10169362Listed by: THE INSIGHT GROUP - New
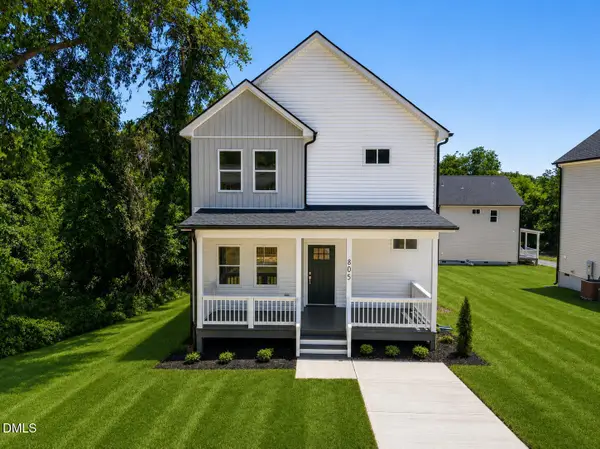 $289,900Active3 beds 3 baths1,526 sq. ft.
805 Lakeside Avenue, Burlington, NC 27217
MLS# 10169365Listed by: THE INSIGHT GROUP - New
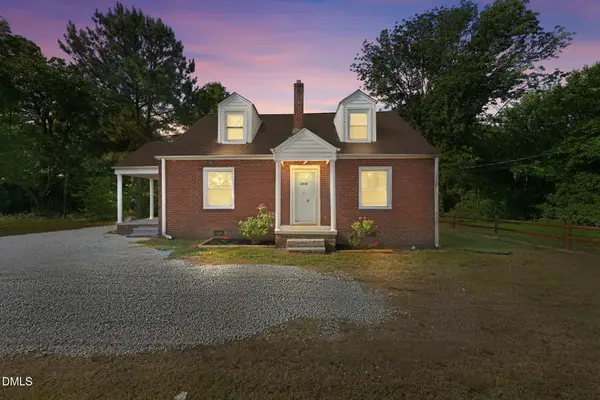 $210,000Active3 beds 2 baths1,444 sq. ft.
1410 Sharpe Road, Burlington, NC 27217
MLS# 10169237Listed by: KELLER WILLIAMS CENTRAL - New
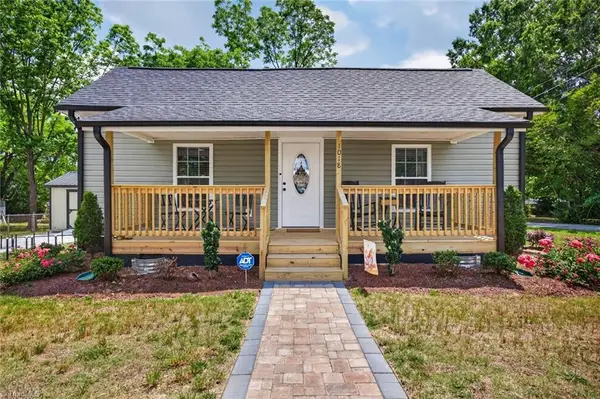 $224,900Active2 beds 1 baths
1018 Attica Street, Burlington, NC 27217
MLS# 1221836Listed by: BERKSHIRE HATHAWAY HOMESERVICES YOST & LITTLE REALTY


Protect your home and budget from life's surprises with an Assurant Home Warranty, backed by a partner that supports you through every step of homeownership. Explore Plans.
© 2026 Better Homes and Gardens Real Estate LLC. An Anywhere Real Estate company. All rights reserved. Better Homes and Gardens® Real Estate is a registered trademark owned by Meredith Operations Corporation, licensed to Better Homes and Gardens Real Estate LLC and used with permission. Better Homes and Gardens Real Estate LLC fully supports the principles of the Fair Housing Act and the Equal Opportunity Act. Listing information is deemed reliable but is not guaranteed accurate.
Each office is independently owned and operated.
Any services or products provided by third parties are not provided by, affiliated with or related to Better Homes and Gardens Real Estate LLC, or its affiliated companies.