
1410 Cappoquin Way, Burlington, NC 27215
Local realty services provided by:Better Homes and Gardens Real Estate Paracle
Listed by: missy flora
Office: howard hanna allen tate burlington
MLS#:10180096
Source:RD
Price summary
- Price:$989,000
- Price per sq. ft.:$197.17
- Monthly HOA dues:$55.58
About this home
Welcome to luxury living at its finest in the prestigious Waterford West subdivision. Perfectly positioned on a tranquil pond, this exceptional 5,000+ square foot estate combines timeless elegance, extraordinary craftsmanship, and breathtaking water views in one remarkable home. A stately brick and stone façade, complemented by a circular driveway, creates an unforgettable first impression. Step through the impressive foyer featuring a marble-floored rotunda that immediately sets the tone for the elegance found throughout. The formal dining room, adorned with a dazzling crystal chandelier, opens beautifully to the foyer, creating the perfect setting for memorable gatherings. Designed for both everyday living and entertaining, the spacious living room overlooks the peaceful pond, while the gourmet kitchen is a chef's dream. It features an enormous center island with prep sink, Wolf cooktop and wall oven, new dishwasher, refrigerator, wet bar, breakfast bar, and an expansive walk-in pantry. Just beyond, the inviting family room showcases a raised fireplace and panoramic pond views, creating a warm and welcoming gathering space. The private office is nothing short of spectacular, featuring handsome custom built-ins and an atmosphere ideal for working from home. The luxurious primary suite serves as a true retreat with its own fireplace, comfortable sitting area, and private access to the 850+ square foot covered waterfront terrace. The spa-inspired ensuite bath offers a large double vanity, jetted soaking tub, oversized walk-in shower, and an impressive custom walk-in closet with abundant built-in storage. The opposite wing of the main level provides exceptional privacy with two generously sized bedrooms connected by an oversized Jack-and-Jill bath. The second level is an entertainer's paradise and functions as an entirely separate living area. Enjoy movie nights in the incredible theater room complete with surround sound, theater seating, and a convenient wet bar. A spacious bonus room, which can easily serve as an additional living area, is connected to a full bath with dual access from both the hallway and bonus room, making it ideal for guests. Also upstairs is a fourth bedroom, a large walk-in closet, a cedar-lined closet, and an additional oversized seasonal/linen storage closet. Storage is truly unmatched with approximately 1,950 square feet of walk-out attic space offering endless possibilities for future expansion, hobbies, or exceptional storage. Additional storage is also available in the crawlspace with concrete flooring. Mechanical systems include two new Trane heating and cooling systems, installed in June 2026, and two tankless water heaters. From its stunning architectural details and luxurious amenities to its peaceful waterfront setting, this extraordinary residence offers an unparalleled lifestyle for those who appreciate refined elegance, generous living spaces, and exceptional quality. This is more than a home—it is a destination for luxury living....
Contact an agent
Home facts
- Year built:2008
- Subdivision & Development:Waterford
- Listing ID #:10180096
- Added:89 day(s) ago
- Updated:October 13, 2026 at 07:58 AM
Rooms and interior
- Bedrooms:4
- Total bathrooms:4
- Full bathrooms:3
- Rooms Total:14
- Flooring:Carpet, Ceramic Tile, Hardwood
- Dining Description:Eat-in Kitchen
- Bathrooms Description:Bathtub/Shower Combination, Double Vanity, Separate Shower, Shower Only, Walk-In Shower, Water Closet, Whirlpool Tub
- Kitchen Description:Dishwasher, Disposal, Electric Oven, Exhaust Fan, Gas Cooktop, Microwave, Plumbed For Ice Maker, Refrigerator, Stainless Steel Appliance(s), Tankless Water Heater, Wall Oven
- Living area:5,016 sq. ft.
Heating and cooling
- Cooling:Central Air
- Heating:Central, Electric, Forced Air, Heat Pump, Natural Gas
- Central air:Yes
Structure and exterior
- Roof:Architectural Shingle
- Year built:2008
- Building area:5,016 sq. ft.
- Lot area:0.39 Acres
- Lot Features:Front Yard, Gentle Sloping, Interior Lot, Landscaped
- Architectural Style:Transitional
- Construction Materials:Brick Veneer, Stone Veneer
- Exterior Features:Covered, Front Porch, Porch, Rain Gutters, Rear Porch
- Levels:Two
Schools
- High school:Alamance Burlington - Walter M Williams High
- Middle school:Alamance Burlington - Turrentine Middle
- Elementary school:Alamance Burlington - Highland Elementary
Utilities
- Water:Public
- Sewer:Public Sewer
Finances and disclosures
- Price:$989,000
- Price per sq. ft.:$197.17
- Tax amount:$9,864
Features and amenities
- Laundry features:Electric Dryer Hookup, In Hall, Inside, Laundry Room, Main Level, Washer Hookup
Parking
- Total parking spaces:4
- Parking description:Concrete, Garage Door Opener, Garage Faces Side
- Garage:Yes
- Garage spaces:2
 Listings marked with a Doorify MLS icon are provided courtesy of the Doorify MLS, of North Carolina, Internet Data Exchange Database. Brokers make an effort to deliver accurate information, but buyers should independently verify any information on which they will rely in a transaction. The listing broker shall not be responsible for any typographical errors, misinformation, or misprints, and they shall be held totally harmless from any damages arising from reliance upon this data. This data is provided exclusively for consumers’ personal, non-commercial use. Copyright 2026 Doorify MLS of North Carolina. All rights reserved.
New listings near 1410 Cappoquin Way
- New
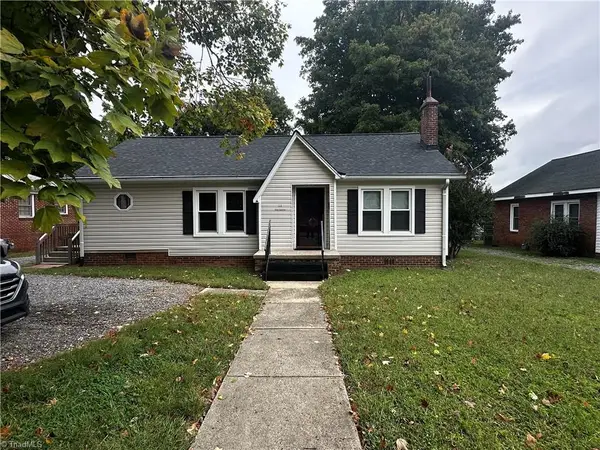 $229,500Active2 beds 2 baths1,736 sq. ft.
111 Summit Avenue, Burlington, NC 27215
MLS# 1238574Listed by: DIAMOND REALTY GROUP - New
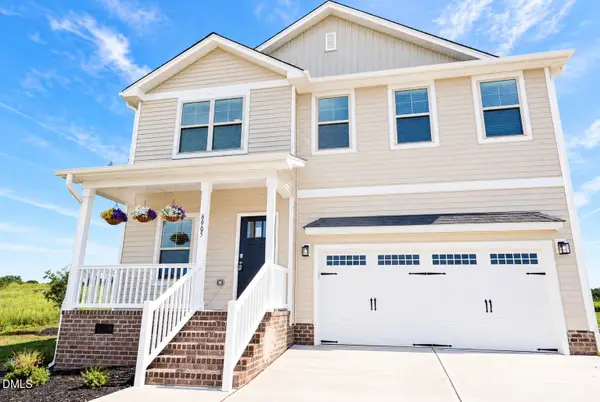 $518,900Active4 beds 4 baths3,000 sq. ft.
6905 Steeplegate Drive, Burlington, NC 27215
MLS# 10197865Listed by: VENNTERRA REAL ESTATE GROUP LLC - New
 $498,900Active4 beds 4 baths2,654 sq. ft.
6816 Steeplegate Drive, Burlington, NC 27215
MLS# 10197856Listed by: VENNTERRA REAL ESTATE GROUP LLC - New
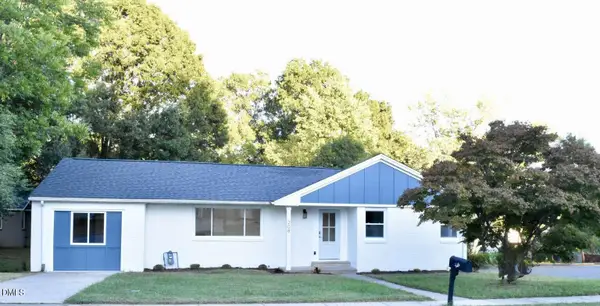 $309,000Active4 beds 2 baths1,440 sq. ft.
208 S Saint John Street, Burlington, NC 27217
MLS# 10197853Listed by: HOMEZU - Open Sat, 2 to 5pmNew
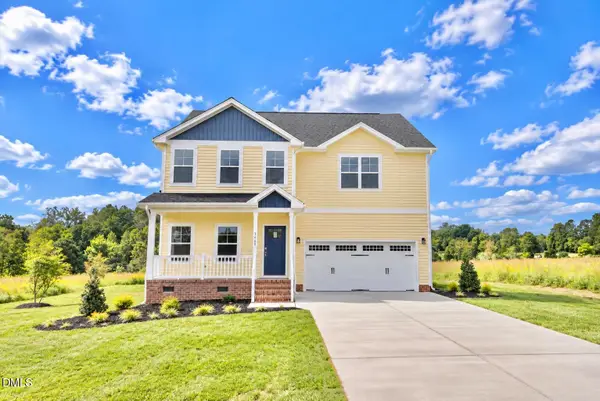 $497,900Active4 beds 4 baths2,672 sq. ft.
3608 Steeplegate Court, Burlington, NC 27215
MLS# 10197822Listed by: VENNTERRA REAL ESTATE GROUP LLC - New
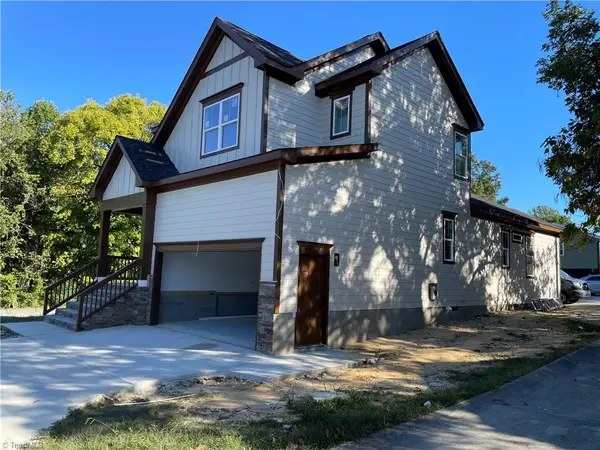 $375,000Active3 beds 3 baths1,837 sq. ft.
1509 Vaughn Road, Burlington, NC 27217
MLS# 1238586Listed by: KELLER WILLIAMS CENTRAL - Open Sat, 2:05 to 4:55pmNew
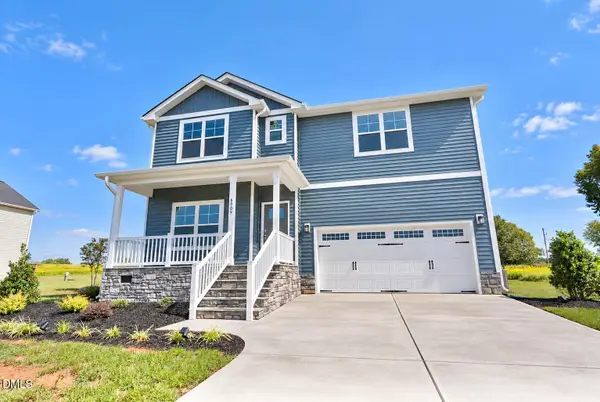 $493,900Active4 beds 4 baths2,654 sq. ft.
6909 Steeplegate Drive, Burlington, NC 27215
MLS# 10197790Listed by: VENNTERRA REAL ESTATE GROUP LLC - New
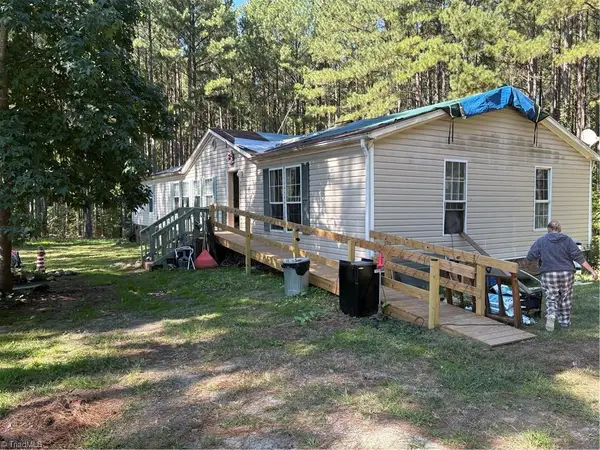 $239,000Active3 beds 2 baths1,870 sq. ft.
215 Indian Springs Road, Burlington, NC 27217
MLS# 1238610Listed by: KELLER WILLIAMS CENTRAL - New
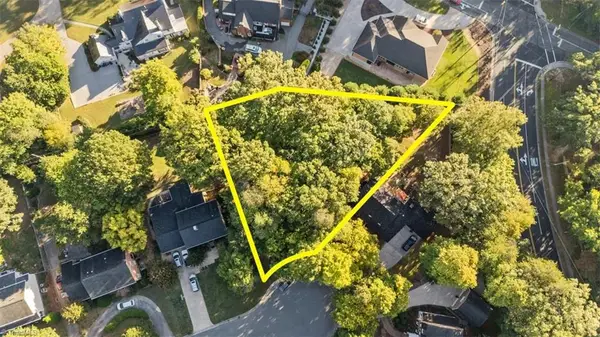 $72,500Active0.48 Acres
0 Warwick Court, Burlington, NC 27215
MLS# 1238300Listed by: TKB REALTY GROUP BROKERED BY EXP - New
 $305,000Active34.42 Acres
01 George Miles Road, Burlington, NC 27217
MLS# 1238572Listed by: DIAMOND REALTY GROUP


Protect your home and budget from life's surprises with an Assurant Home Warranty, backed by a partner that supports you through every step of homeownership. Explore Plans.
© 2026 Better Homes and Gardens Real Estate LLC. An Anywhere Real Estate company. All rights reserved. Better Homes and Gardens® Real Estate is a registered trademark owned by Meredith Operations Corporation, licensed to Better Homes and Gardens Real Estate LLC and used with permission. Better Homes and Gardens Real Estate LLC fully supports the principles of the Fair Housing Act and the Equal Opportunity Act. Listing information is deemed reliable but is not guaranteed accurate.
Each office is independently owned and operated.
Any services or products provided by third parties are not provided by, affiliated with or related to Better Homes and Gardens Real Estate LLC, or its affiliated companies.