
3608 Steeplegate Court, Burlington, NC 27215
Local realty services provided by:Better Homes and Gardens Real Estate Paracle
3608 Steeplegate Court,Burlington, NC 27215
$497,900
- 4 Beds
- 4 Baths
- 2,654 sq. ft.
- Single family
- Active
Listed by: kate boehm
Office: vennterra real estate group llc.
MLS#:10197822
Source:RD
Price summary
- Price:$497,900
- Price per sq. ft.:$187.6
- Monthly HOA dues:$40
About this home
Get up to first five months payment free in your brand-new home!! See details attached. Leave the hustle behind and come home to the peace and quiet of country living! Steeplegate by J. Madison Homes offers beautiful new construction tucked away in the idyllic countryside, yet just minutes from all the shopping, dining, and conveniences of Burlington. The spacious Alexandria floor plan on LOT 18 features 4 bedrooms, 3.5 baths, a 2-car garage, a 1ST FLOOR GUEST SUITE, and a comfortable second-floor primary retreat. Need extra space? Enjoy a versatile loft and dedicated home office designed to fit the way you live. Situated on a generous .93-acre lot, there's plenty of room to create the garden, workshop, or outdoor oasis you've always wanted. Closer to work and play: only 20 mins to the Toyota Plant, 14 mins to General Dynamics, Triad Chemical and Aramark, 12 mins to the industrial hub off Rock Creek Dairy Rd, 9 mins to Alamance Regional Hospital and 5 mins to Lake Mackintosh Marina, and 4 mins to Brookwood Golf Course...come see!...
Contact an agent
Home facts
- Year built:2025
- Subdivision & Development:Steeplegate
- Listing ID #:10197822
- Added:1 day(s) ago
- Updated:October 11, 2026 at 12:06 PM
Rooms and interior
- Bedrooms:4
- Total bathrooms:4
- Full bathrooms:3
- Rooms Total:14
- Flooring:Carpet, Ceramic Tile, Plank
- Living area:2,654 sq. ft.
Heating and cooling
- Cooling:Ceiling Fan(s), Central Air, Heat Pump, Zoned
- Heating:Forced Air, Heat Pump, Zoned
- Central air:Yes
Structure and exterior
- Roof:Architectural Shingle
- Year built:2025
- Building area:2,654 sq. ft.
- Lot area:0.93 Acres
- Architectural Style:Transitional
- Construction Materials:Batts Insulation, Block, Blown-In Insulation, Brick, Ducts Professionally Air-Sealed, Frame, Vinyl Siding
- Foundation Description:Block, Raised
- Levels:Two
Schools
- High school:Guilford - Eastern Guilford High School
- Middle school:Guilford - Eastern Guilford Middle School
- Elementary school:Guilford - Gibsonville Elementary School
Utilities
- Water:Private, Well
- Sewer:Septic Tank
Finances and disclosures
- Price:$497,900
- Price per sq. ft.:$187.6
- Tax amount:$255
Parking
- Garage:Yes
- Garage spaces:2
 Listings marked with a Doorify MLS icon are provided courtesy of the Doorify MLS, of North Carolina, Internet Data Exchange Database. Brokers make an effort to deliver accurate information, but buyers should independently verify any information on which they will rely in a transaction. The listing broker shall not be responsible for any typographical errors, misinformation, or misprints, and they shall be held totally harmless from any damages arising from reliance upon this data. This data is provided exclusively for consumers’ personal, non-commercial use. Copyright 2026 Doorify MLS of North Carolina. All rights reserved.
New listings near 3608 Steeplegate Court
- New
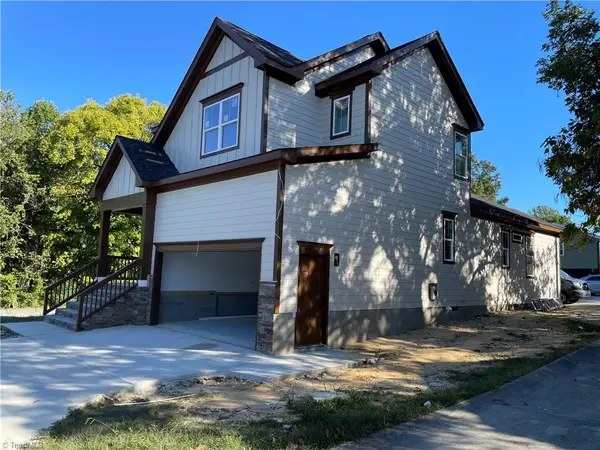 $375,000Active3 beds 3 baths1,837 sq. ft.
1509 Vaughn Road, Burlington, NC 27217
MLS# 1238586Listed by: KELLER WILLIAMS CENTRAL - New
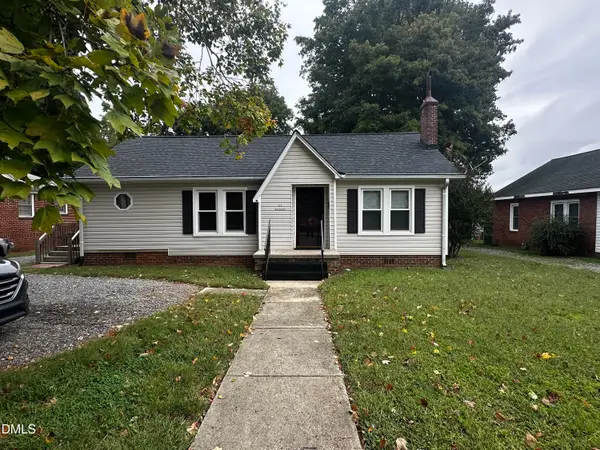 $229,500Active2 beds 2 baths1,736 sq. ft.
111 W Summit Avenue, Burlington, NC 27215
MLS# 10197789Listed by: LPT REALTY, LLC - Open Sun, 2:05 to 4:55pmNew
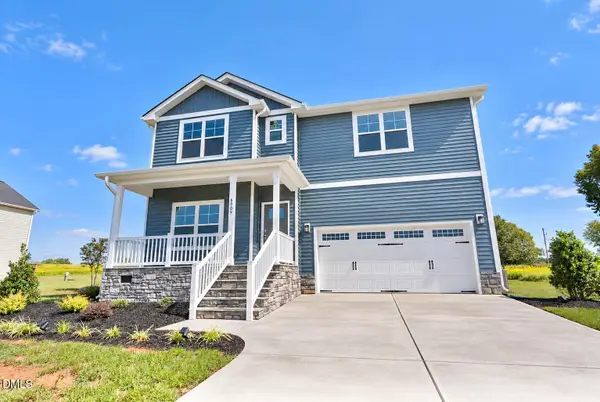 $493,900Active4 beds 4 baths2,654 sq. ft.
6909 Steeplegate Drive, Burlington, NC 27215
MLS# 10197790Listed by: VENNTERRA REAL ESTATE GROUP LLC - New
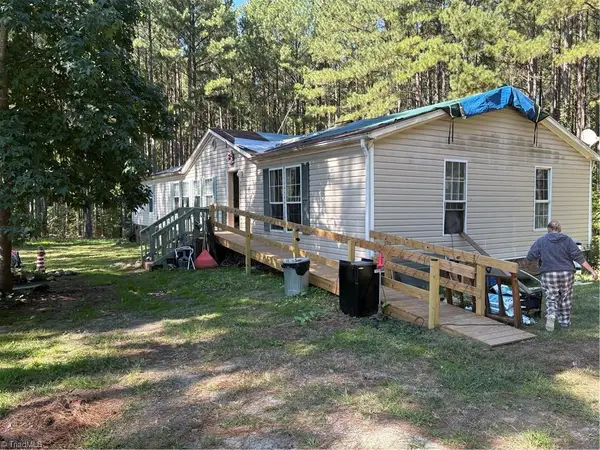 $239,000Active3 beds 2 baths1,870 sq. ft.
215 Indian Springs Road, Burlington, NC 27217
MLS# 1238610Listed by: KELLER WILLIAMS CENTRAL - New
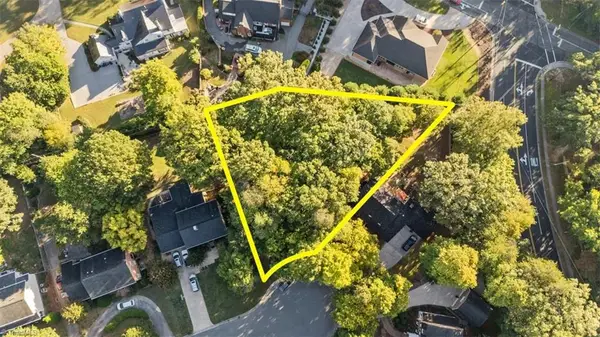 $72,500Active0.48 Acres
0 Warwick Court, Burlington, NC 27215
MLS# 1238300Listed by: TKB REALTY GROUP BROKERED BY EXP - New
 $315,000Active34.42 Acres
01 George Miles Road, Burlington, NC 27217
MLS# 1238572Listed by: DIAMOND REALTY GROUP - New
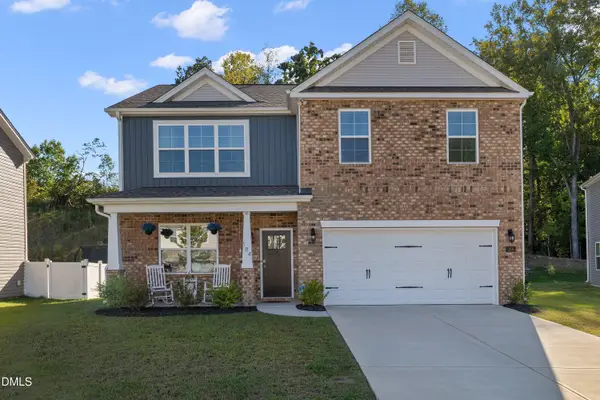 $420,000Active5 beds 3 baths2,532 sq. ft.
184 Blair Grove Court, Burlington, NC 27215
MLS# 10197632Listed by: COLDWELL BANKER ADVANTAGE - New
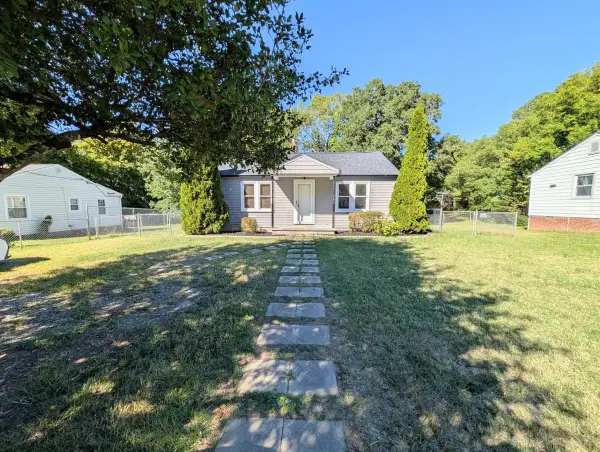 $220,000Active3 beds 2 baths1,100 sq. ft.
1708 Oklahoma Avenue, Burlington, NC 27217
MLS# 10197566Listed by: HOWARD HANNA ALLEN TATE BURLINGTON - New
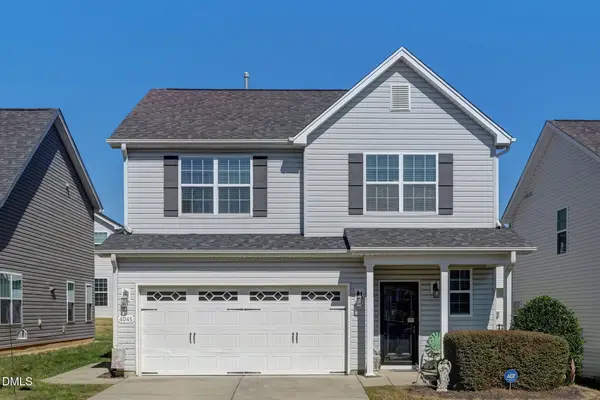 $325,000Active3 beds 3 baths1,973 sq. ft.
4045 Dunkirk Drive, Burlington, NC 27215
MLS# 10197537Listed by: HOWARD HANNA ALLEN TATE BURLINGTON


Protect your home and budget from life's surprises with an Assurant Home Warranty, backed by a partner that supports you through every step of homeownership. Explore Plans.
© 2026 Better Homes and Gardens Real Estate LLC. An Anywhere Real Estate company. All rights reserved. Better Homes and Gardens® Real Estate is a registered trademark owned by Meredith Operations Corporation, licensed to Better Homes and Gardens Real Estate LLC and used with permission. Better Homes and Gardens Real Estate LLC fully supports the principles of the Fair Housing Act and the Equal Opportunity Act. Listing information is deemed reliable but is not guaranteed accurate.
Each office is independently owned and operated.
Any services or products provided by third parties are not provided by, affiliated with or related to Better Homes and Gardens Real Estate LLC, or its affiliated companies.