
1422 Reading Court, Burlington, NC 27217
Local realty services provided by:Better Homes and Gardens Real Estate Paracle
Upcoming open houses
- Sat, Oct 2411:00 am - 01:00 pm
- Sun, Oct 2502:00 pm - 04:00 pm
Listed by: kimberly jacobs baber
Office: keller williams central
MLS#:10199018
Source:RD
Price summary
- Price:$500,000
- Price per sq. ft.:$191.94
- Monthly HOA dues:$40
About this home
Nestled on a premier 0.74 acre lot in the Kernodle Landing community, this turn-key 4-bedroom, 2.5-bath residence combines modern luxury with effortless main-level living. The light-filled open-concept floor plan centers around a chef-inspired kitchen featuring customized cabinetry, sleek quartz countertops, stainless steel appliances, and a massive center island perfect for entertaining. The adjacent living room warmth is anchored by a cozy gas-log fireplace. Unwind in the main-floor primary retreat, complete with an en-suite bath and a generous walk-in closet outfitted with custom wood built-in shelving. Upstairs, a versatile central loft/flex area anchors three spacious secondary bedrooms, offering ideal layout flexibility for a home office, media room, or play space. Premium upgraded light fixtures and custom window blinds throughout refine every corner of the interior. Outside, the professionally designed backyard retreat offers a vibrant selection of native North Carolina perennials, and seasonal flora. A beautifully integrated organic walk path winds gracefully through the expansive lawn. Complete with an attached side entry two-car garage, this exceptional Burlington home delivers unmatched quality, space, and long-term value. This is a must see!...
Contact an agent
Home facts
- Year built:2024
- Subdivision & Development:Kernodle Landing
- Listing ID #:10199018
- Added:6 day(s) ago
- Updated:October 23, 2026 at 04:30 PM
Rooms and interior
- Bedrooms:4
- Total bathrooms:3
- Full bathrooms:2
- Rooms Total:9
- Flooring:Carpet, Ceramic Tile, Luxury Vinyl
- Dining Description:Eat-in Kitchen
- Bathrooms Description:Bathtub/Shower Combination, Double Vanity, Walk-In Shower
- Kitchen Description:Dishwasher, Disposal, Electric Oven, Gas Cooktop, Gas Water Heater, Range Hood, Stainless Steel Appliance(s), Tankless Water Heater
- Living area:2,605 sq. ft.
Heating and cooling
- Cooling:Ceiling Fan(s), Central Air, Electric
- Heating:Fireplace(s), Forced Air, Natural Gas
- Central air:Yes
Structure and exterior
- Roof:Shingle
- Year built:2024
- Building area:2,605 sq. ft.
- Lot area:0.74 Acres
- Lot Features:Landscaped
- Architectural Style:Craftsman, Traditional
- Construction Materials:Shake Siding, Vinyl Siding
- Exterior Features:Covered, Deck, Front Porch, Porch, Rain Gutters
- Levels:Two
Schools
- High school:Alamance Burlington - Western Alamance High
- Middle school:Alamance Burlington - Western Alamance Middle
- Elementary school:Alamance Burlington - Altamahaw Ossipee Elementary
Utilities
- Water:Well
- Sewer:Septic Tank
Finances and disclosures
- Price:$500,000
- Price per sq. ft.:$191.94
- Tax amount:$2,260
Features and amenities
- Laundry features:Laundry Room, Main Level
- Amenities:Blinds
Parking
- Parking description:Concrete, Driveway, Garage Faces Side
- Garage:Yes
- Garage spaces:2
 Listings marked with a Doorify MLS icon are provided courtesy of the Doorify MLS, of North Carolina, Internet Data Exchange Database. Brokers make an effort to deliver accurate information, but buyers should independently verify any information on which they will rely in a transaction. The listing broker shall not be responsible for any typographical errors, misinformation, or misprints, and they shall be held totally harmless from any damages arising from reliance upon this data. This data is provided exclusively for consumers’ personal, non-commercial use. Copyright 2026 Doorify MLS of North Carolina. All rights reserved.
New listings near 1422 Reading Court
- New
 $319,900Active3 beds 3 baths2,309 sq. ft.
514 Edinburgh Drive, Burlington, NC 27215
MLS# 10199989Listed by: KELLER WILLIAMS REALTY ELITE - New
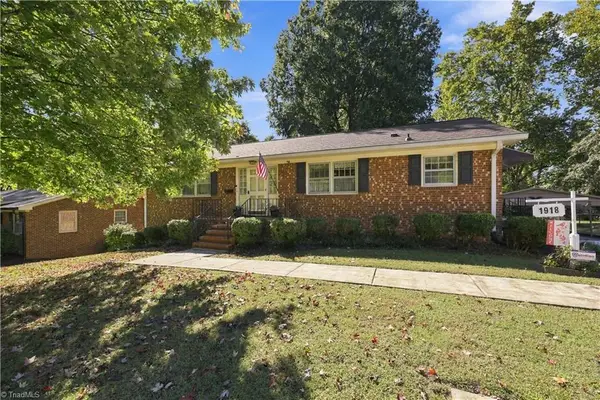 $295,000Active3 beds 2 baths1,829 sq. ft.
1918 Front Street W, Burlington, NC 27215
MLS# 1238744Listed by: MOVIL REALTY - New
 $212,000Active2 beds 1 baths958 sq. ft.
1516 Granville Street, Burlington, NC 27215
MLS# 10199838Listed by: IMAGE REALTY GROUP, LLC  $165,000Pending2 beds 1 baths854 sq. ft.
2008 Chapel Hill Road, Burlington, NC 27215
MLS# 10199752Listed by: EXP REALTY OF PIEDMONT NC LLC- New
 $279,000Active2 beds 2 baths1,601 sq. ft.
3256 Mebane Rogers Road, Burlington, NC 27217
MLS# 1239809Listed by: FATHOM REALTY - New
 $147,000Active0.36 Acres
0 Stonewyck Drive, Burlington, NC 27215
MLS# 10199672Listed by: KELLER WILLIAMS CENTRAL - New
 $257,500Active3 beds 2 baths1,742 sq. ft.
1920 Holland Avenue, Burlington, NC 27217
MLS# 1239751Listed by: KELLER WILLIAMS CENTRAL - New
 $585,000Active4 beds 3 baths3,349 sq. ft.
175 Macallan Drive, Burlington, NC 27215
MLS# 10199605Listed by: BARBOUR & COMPANY - New
 $225,000Active3 beds 2 baths1,360 sq. ft.
133 Hoskins Circle, Burlington, NC 27215
MLS# 1239541Listed by: KELLER WILLIAMS CENTRAL - New
 $254,900Active4 beds 2 baths1,600 sq. ft.
1904 Nc-62, Burlington, NC 27217
MLS# 10199572Listed by: ATLAS CENTRAL NC REALTY


Protect your home and budget from life's surprises with an Assurant Home Warranty, backed by a partner that supports you through every step of homeownership. Explore Plans.
© 2026 Better Homes and Gardens Real Estate LLC. An Anywhere Real Estate company. All rights reserved. Better Homes and Gardens® Real Estate is a registered trademark owned by Meredith Operations Corporation, licensed to Better Homes and Gardens Real Estate LLC and used with permission. Better Homes and Gardens Real Estate LLC fully supports the principles of the Fair Housing Act and the Equal Opportunity Act. Listing information is deemed reliable but is not guaranteed accurate.
Each office is independently owned and operated.
Any services or products provided by third parties are not provided by, affiliated with or related to Better Homes and Gardens Real Estate LLC, or its affiliated companies.