
1466 Kernodle Lndg Drive, Burlington, NC 27217
Local realty services provided by:Better Homes and Gardens Real Estate Paracle
1466 Kernodle Lndg Drive,Burlington, NC 27217
$489,000
- 4 Beds
- 4 Baths
- 2,921 sq. ft.
- Single family
- Active
Upcoming open houses
- Sat, Oct 1012:00 pm - 02:00 pm
- Sun, Oct 1102:00 pm - 04:00 pm
Listed by: leslie fields
Office: berkshire hathaway homeservice
MLS#:10197091
Source:RD
Price summary
- Price:$489,000
- Price per sq. ft.:$167.41
- Monthly HOA dues:$40
About this home
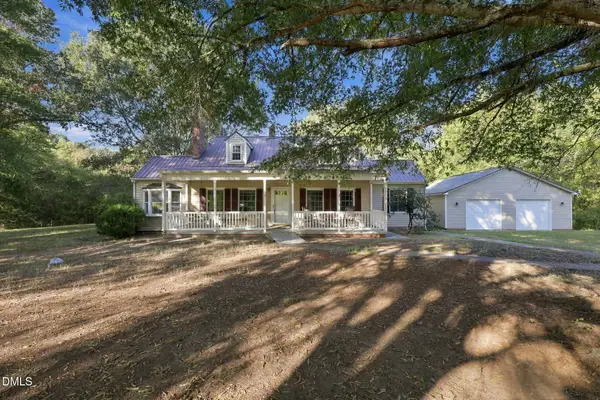
SPACE, STYLE & PRIVACY come together beautifully in this exceptional custom-built home in Kernodle Landing! Situated on .73 acres, this 2021 home offers thoughtful upgrades throughout. The open floor plan features a stunning kitchen with granite countertops, large island, custom cabinetry, abundant storage, pantry, tile backsplash, and stainless appliances. Enjoy a breakfast area plus an elegant formal dining room with coffered ceilings. The inviting living room features a gas-log fireplace with blower. The spacious main-level primary suite offers a trey ceiling and ensuite bath with garden tub, separate shower, and double quartz vanity. A versatile flex room is perfect for an office, gym, or playroom. With 4 bedrooms and 4 full baths, there's room for everyone! Outside, enjoy the screened porch, freshly painted deck, patio, and large fully fenced backyard. Additional features include engineered hardwoods, professionally cleaned carpet, and a gas tankless water heater. Beautifully maintained and truly move-in ready!...
Contact an agent
Home facts
- Year built:2021
- Subdivision & Development:Kernodle Landing
- Listing ID #:10197091
- Added:1 day(s) ago
- Updated:October 08, 2026 at 04:06 PM
Rooms and interior
- Bedrooms:4
- Total bathrooms:4
- Full bathrooms:4
- Rooms Total:11
- Flooring:Carpet, Wood
- Dining Description:Eat-in Kitchen
- Bathrooms Description:Bathtub/Shower Combination, Double Vanity
- Kitchen Description:Built-In Electric Range, Dishwasher, Disposal, Dryer, Electric Range, Microwave, Range, Range Hood, Refrigerator, Stainless Steel Appliance(s), Tankless Water Heater
- Living area:2,921 sq. ft.
Heating and cooling
- Cooling:Ceiling Fan(s), Central Air, Gas
- Heating:Fireplace(s), Forced Air, Natural Gas
- Central air:Yes
Structure and exterior
- Roof:Architectural Shingle, Shingle
- Year built:2021
- Building area:2,921 sq. ft.
- Lot area:0.73 Acres
- Lot Features:Back Yard, Cleared
- Architectural Style:Craftsman
- Construction Materials:Brick, Vinyl Siding
- Exterior Features:Covered, Deck, Porch, Private Yard, Rain Gutters, Screened
- Foundation Description:Raised
- Levels:Two
Schools
- High school:Alamance - Western Alamance
- Middle school:Alamance Burlington - Western Alamance Middle
- Elementary school:Alamance Burlington - Altamahaw Ossipee Elementary
Utilities
- Water:Private, Well
- Sewer:Private Sewer, Septic Tank
Finances and disclosures
- Price:$489,000
- Price per sq. ft.:$167.41
- Tax amount:$2,769
Features and amenities
- Laundry features:Inside, Laundry Room, Main Level, Washer Hookup
- Amenities:Blinds, Window Treatments
Parking
- Parking description:Attached, Driveway, Garage, Garage Faces Front
- Garage:Yes
- Garage spaces:2
 Listings marked with a Doorify MLS icon are provided courtesy of the Doorify MLS, of North Carolina, Internet Data Exchange Database. Brokers make an effort to deliver accurate information, but buyers should independently verify any information on which they will rely in a transaction. The listing broker shall not be responsible for any typographical errors, misinformation, or misprints, and they shall be held totally harmless from any damages arising from reliance upon this data. This data is provided exclusively for consumers’ personal, non-commercial use. Copyright 2026 Doorify MLS of North Carolina. All rights reserved.
New listings near 1466 Kernodle Lndg Drive
- New
 $265,000Active3 beds 3 baths1,416 sq. ft.
4394 Big Alamance Run, Graham, NC 27253
MLS# 1236824Listed by: DR HORTON - Open Sun, 2 to 4pmNew
 $950,000Active4 beds 5 baths4,556 sq. ft.
1018 Lochshire Drive, Burlington, NC 27215
MLS# 10197230Listed by: EXP REALTY OF PIEDMONT NC LLC - New
 $254,000Active3 beds 3 baths1,416 sq. ft.
4382 Big Alamance Run, Graham, NC 27253
MLS# 1238189Listed by: DR HORTON - Open Sat, 12 to 2pmNew
 $489,000Active4 beds 4 baths2,921 sq. ft.
1466 Kernodle Landing Drive, Burlington, NC 27217
MLS# 1238098Listed by: BERKSHIRE HATHAWAY HOMESERVICES YOST & LITTLE REALTY - New
 $249,000Active3 beds 3 baths1,429 sq. ft.
4376 Big Alamance Run, Graham, NC 27253
MLS# 1238178Listed by: DR HORTON - New
 $1,850,000Active4.46 Acres
2002 N Church Street, Burlington, NC 27217
MLS# 10196563Listed by: ELEVATION REALTY, LLC - New
 $1,685,000Active3 beds 3 baths2,135 sq. ft.
7086 Holts Store Road, Burlington, NC 27215
MLS# 10197049Listed by: HOWARD HANNA ALLEN TATE GREENSBORO - New
 $350,000Active3 beds 3 baths1,875 sq. ft.
636 Stoney Creek Church Road, Burlington, NC 27217
MLS# 10196986Listed by: KELLER WILLIAMS CENTRAL - New
 $132,500Active2 beds 1 baths756 sq. ft.
1700 Roslyn Drive, Burlington, NC 27215
MLS# 10196948Listed by: COLDWELL BANKER HPW


Protect your home and budget from life's surprises with an Assurant Home Warranty, backed by a partner that supports you through every step of homeownership. Explore Plans.
© 2026 Better Homes and Gardens Real Estate LLC. An Anywhere Real Estate company. All rights reserved. Better Homes and Gardens® Real Estate is a registered trademark owned by Meredith Operations Corporation, licensed to Better Homes and Gardens Real Estate LLC and used with permission. Better Homes and Gardens Real Estate LLC fully supports the principles of the Fair Housing Act and the Equal Opportunity Act. Listing information is deemed reliable but is not guaranteed accurate.
Each office is independently owned and operated.
Any services or products provided by third parties are not provided by, affiliated with or related to Better Homes and Gardens Real Estate LLC, or its affiliated companies.