
7086 Holts Store Road, Burlington, NC 27215
Local realty services provided by:Better Homes and Gardens Real Estate Paracle
7086 Holts Store Road,Burlington, NC 27215
$1,685,000
- 3 Beds
- 3 Baths
- 2,135 sq. ft.
- Single family
- Active
Upcoming open houses
- Sun, Oct 1102:00 pm - 04:00 pm
Listed by: katelyn jenkins
Office: howard hanna allen tate greensboro
MLS#:10197049
Source:RD
Price summary
- Price:$1,685,000
- Price per sq. ft.:$789.23
About this home
A property like this is nearly impossible to recreate. Set on nearly 20 well-established acres, this rural luxury estate combines a beautiful home with established livestock infrastructure and a 120x60 brick shop unlike anything you'll find on the market. The shop features 4 massive bays, 3 lifts, hot/cold water in every bay, wash pit, engine and compressor rooms, showroom, office, storage, 3 HVAC units, 3 electrical panels, epoxy floors, 220V welding hookups, and more. Three pastures offer high-tensile fencing and dedicated water runs, plus a barn for working livestock, hay, and equipment. The residence features over 2,800 sqft, 3 bedrooms, 2.5 baths, 2-car attached garage, main-level primary suite and laundry, updated kitchen, 11-ft den ceilings, gas fireplace, sunroom, and covered gazebo. A separate 45x45 3-car garage, Generac generator, and encapsulated crawlspace add function. With 20+ additional adjoining acres also soon to be available, this is a once in a lifetime opportunity.
Contact an agent
Home facts
- Year built:1982
- Subdivision & Development:Not in a Subdivision
- Listing ID #:10197049
- Added:1 day(s) ago
- Updated:October 08, 2026 at 10:04 PM
Rooms and interior
- Bedrooms:3
- Total bathrooms:3
- Full bathrooms:2
- Rooms Total:9
- Flooring:Hardwood, Tile, Wood
- Kitchen Description:Oven
- Living area:2,135 sq. ft.
Heating and cooling
- Cooling:Ceiling Fan(s), Central Air
- Heating:Forced Air
- Central air:Yes
Structure and exterior
- Roof:Shingle
- Year built:1982
- Building area:2,135 sq. ft.
- Lot area:16.33 Acres
- Lot Features:Agricultural, Back Yard, Farm, Garden, Landscaped, Level, Paved
- Architectural Style:Ranch, Traditional
- Construction Materials:Brick
- Exterior Features:Covered, Deck, Fenced Yard, Patio, Porch, Rain Gutters, Rear Porch, Side Porch, Storage, Terrace
- Foundation Description:Raised
- Levels:Two
Schools
- High school:Guilford - Eastern Guilford High School
- Middle school:Guilford - Eastern Guilford Middle School
- Elementary school:Guilford - Gibsonville Elementary School
Utilities
- Water:Well
- Sewer:Septic Tank
Finances and disclosures
- Price:$1,685,000
- Price per sq. ft.:$789.23
- Tax amount:$4,829
Features and amenities
- Laundry features:Inside, Laundry Room, Main Level, Sink
Parking
- Parking description:Attached, Detached, Driveway, Garage, Garage Door Opener, Oversized, Parking Pad, Workshop in Garage
- Garage:Yes
- Garage spaces:2
 Listings marked with a Doorify MLS icon are provided courtesy of the Doorify MLS, of North Carolina, Internet Data Exchange Database. Brokers make an effort to deliver accurate information, but buyers should independently verify any information on which they will rely in a transaction. The listing broker shall not be responsible for any typographical errors, misinformation, or misprints, and they shall be held totally harmless from any damages arising from reliance upon this data. This data is provided exclusively for consumers’ personal, non-commercial use. Copyright 2026 Doorify MLS of North Carolina. All rights reserved.
New listings near 7086 Holts Store Road
- New
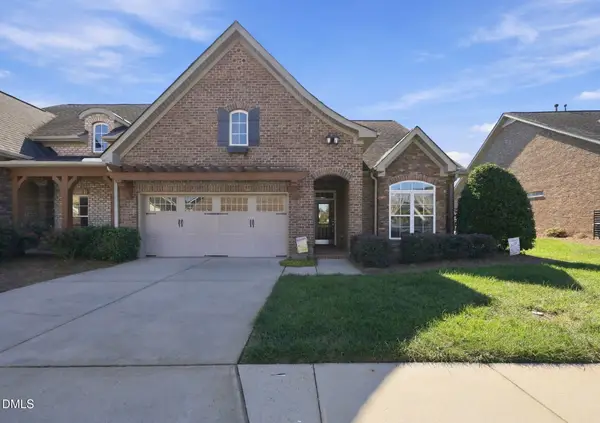 $325,000Active3 beds 2 baths1,768 sq. ft.
1946 Tweed Lane, Burlington, NC 27215
MLS# 10197422Listed by: BARBOUR & COMPANY - New
 $575,000Active3 beds 3 baths3,137 sq. ft.
2929 Durham Street, Burlington, NC 27217
MLS# 10197406Listed by: PREFERRED REALTY TRIAD - New
 $219,000Active6.96 Acres
2 David Moore Road, Burlington, NC 27217
MLS# 1238398Listed by: DIAMOND REALTY GROUP - New
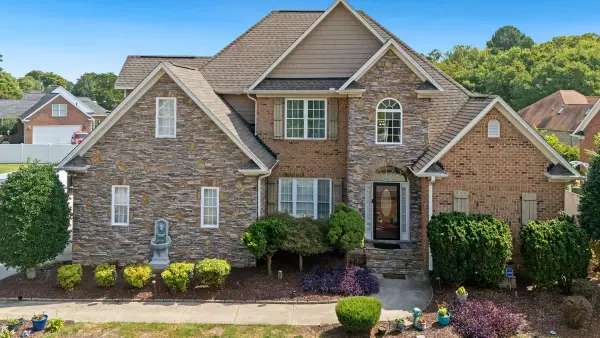 $535,000Active4 beds 3 baths2,605 sq. ft.
3221 Brookstone Drive, Burlington, NC 27215
MLS# 10197339Listed by: HOWARD HANNA ALLEN TATE BURLINGTON - New
 $265,000Active3 beds 3 baths1,416 sq. ft.
4394 Big Alamance Run, Graham, NC 27253
MLS# 1236824Listed by: DR HORTON - Open Sun, 2 to 4pmNew
 $950,000Active4 beds 5 baths4,556 sq. ft.
1018 Lochshire Drive, Burlington, NC 27215
MLS# 10197230Listed by: EXP REALTY OF PIEDMONT NC LLC - New
 $254,000Active3 beds 3 baths1,416 sq. ft.
4382 Big Alamance Run, Graham, NC 27253
MLS# 1238189Listed by: DR HORTON - Open Sat, 12 to 2pmNew
 $489,000Active4 beds 4 baths2,921 sq. ft.
1466 Kernodle Landing Drive, Burlington, NC 27217
MLS# 1238098Listed by: BERKSHIRE HATHAWAY HOMESERVICES YOST & LITTLE REALTY - New
 $249,000Active3 beds 3 baths1,429 sq. ft.
4376 Big Alamance Run, Graham, NC 27253
MLS# 1238178Listed by: DR HORTON - New
 $1,850,000Active4.46 Acres
2002 N Church Street, Burlington, NC 27217
MLS# 10196563Listed by: ELEVATION REALTY, LLC


Protect your home and budget from life's surprises with an Assurant Home Warranty, backed by a partner that supports you through every step of homeownership. Explore Plans.
© 2026 Better Homes and Gardens Real Estate LLC. An Anywhere Real Estate company. All rights reserved. Better Homes and Gardens® Real Estate is a registered trademark owned by Meredith Operations Corporation, licensed to Better Homes and Gardens Real Estate LLC and used with permission. Better Homes and Gardens Real Estate LLC fully supports the principles of the Fair Housing Act and the Equal Opportunity Act. Listing information is deemed reliable but is not guaranteed accurate.
Each office is independently owned and operated.
Any services or products provided by third parties are not provided by, affiliated with or related to Better Homes and Gardens Real Estate LLC, or its affiliated companies.