
1675 Gerringer Mill Road, Burlington, NC 27217
Local realty services provided by:Better Homes and Gardens Real Estate Paracle
1675 Gerringer Mill Road,Burlington, NC 27217
$459,990
- 4 Beds
- 6 Baths
- 2,612 sq. ft.
- Single family
- Active
Listed by: marlo countiss
Office: sm north carolina brokerage llc.334-864-6251
MLS#:1238625
Source:NC_TRIAD
Price summary
- Price:$459,990
- Price per sq. ft.:$176.11
- Monthly HOA dues:$40
About this home
SPACE, STYLE & LOCATION—THIS HOME HAS IT ALL! Discover the beautiful Baylor floor plan by Stanley Martin Homes, perfectly situated on an impressive nearly ONE-ACRE lot! Featuring a lovely main-level primary suite, this home offers the perfect blend of comfort, convenience, and modern living. Enjoy a thoughtfully designed layout with inviting living spaces, ideal for both everyday living and entertaining. Located in a fantastic area, you’ll love having room to spread out while still being conveniently close to shopping, dining, and everyday essentials. A beautiful home, an incredible lot, and a location you’ll love—don’t miss this opportunity! Photos are of actual home! Furniture and embellishments are AI generated.
Contact an agent
Home facts
- Year built:2026
- Subdivision & Development:Kernodle Landing
- Listing ID #:1238625
- Added:1 day(s) ago
- Updated:October 13, 2026 at 05:03 PM
Rooms and interior
- Bedrooms:4
- Total bathrooms:6
- Full bathrooms:4
- Half bathrooms:2
- Basement Description:Crawl Space
- Living area:2,612 sq. ft.
Heating and cooling
- Cooling:Central Air
- Heating:Fireplace(s), Natural Gas
- Central air:Yes
Structure and exterior
- Year built:2026
- Building area:2,612 sq. ft.
- Lot area:0.79 Acres
- Construction Materials:Brick, Vinyl Siding
Schools
- High school:Western Alamance
- Middle school:Western
- Elementary school:Altamahaw-Ossipee
Utilities
- Water:Well
- Sewer:Septic Tank
Finances and disclosures
- Price:$459,990
- Price per sq. ft.:$176.11
- Tax amount:$2,824
Parking
- Parking description:Attached, Attached Garage, Carport
- Garage spaces:2
 2026 Triad MLS, Inc. All rights reserved. IDX information is provided exclusively for personal, non-commercial use, and may not be used for any purpose other than to identify prospective properties consumers may be interested in purchasing. Information is deemed reliable but not guaranteed. This site will be monitored for ‘scraping’ and any use of search facilities of data on the site other than by potential buyers/sellers is prohibited. All Sale data is for informational purposes only and is not an indication of a market analysis or appraisal. Properties marked with the Triad MLS, Inc. icon are provided courtesy of the Triad MLS, Inc.’s, Internet Data Exchange Database.
New listings near 1675 Gerringer Mill Road
- New
 $185,000Active3 beds 2 baths1,020 sq. ft.
704 Richmond Avenue, Burlington, NC 27217
MLS# 10198114Listed by: HOWARD HANNA ALLEN TATE BURLINGTON - New
 $448,330Active4 beds 3 baths2,240 sq. ft.
1645 Gerringer Mill Road, Burlington, NC 27217
MLS# 1238619Listed by: SM NORTH CAROLINA BROKERAGE LLC - New
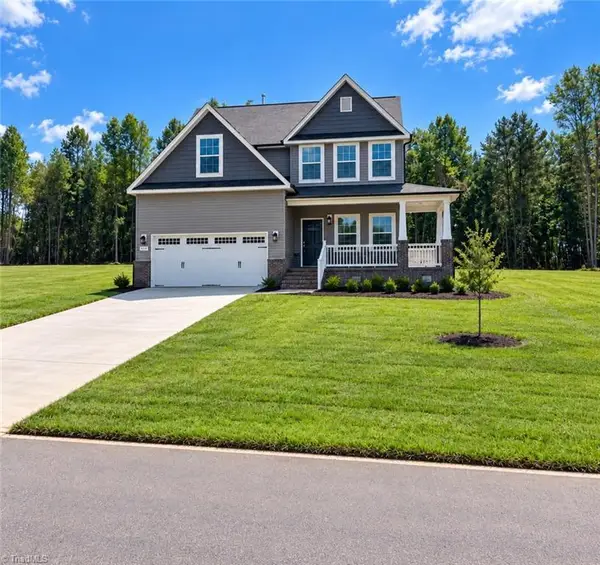 $449,700Active4 beds 3 baths2,513 sq. ft.
1516 Reese Court, Burlington, NC 27217
MLS# 1238251Listed by: SM NORTH CAROLINA BROKERAGE LLC - New
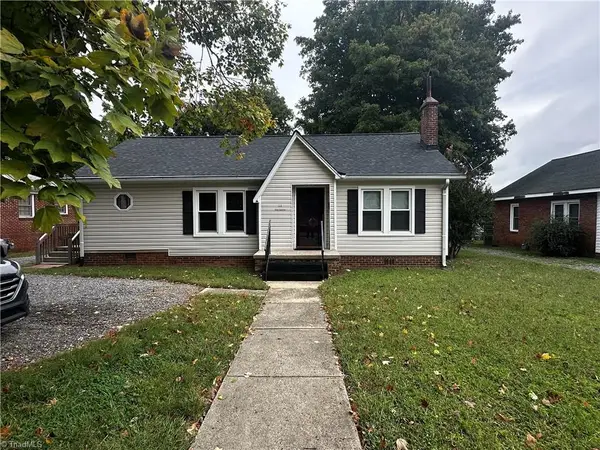 $229,500Active2 beds 2 baths1,736 sq. ft.
111 Summit Avenue, Burlington, NC 27215
MLS# 1238574Listed by: DIAMOND REALTY GROUP - New
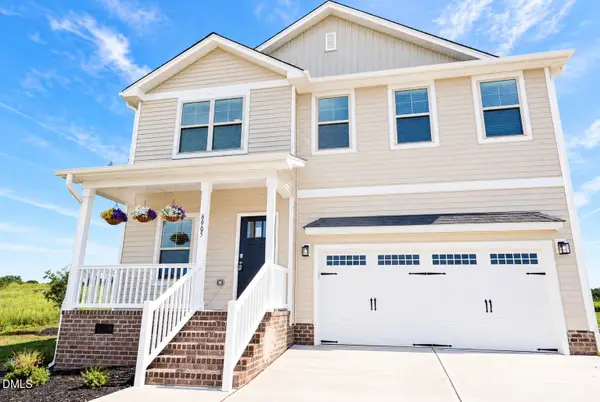 $518,900Active4 beds 4 baths3,000 sq. ft.
6905 Steeplegate Drive, Burlington, NC 27215
MLS# 10197865Listed by: VENNTERRA REAL ESTATE GROUP LLC - New
 $498,900Active4 beds 4 baths2,654 sq. ft.
6816 Steeplegate Drive, Burlington, NC 27215
MLS# 10197856Listed by: VENNTERRA REAL ESTATE GROUP LLC - New
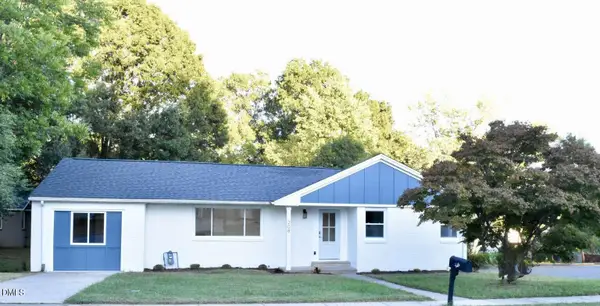 $309,000Active4 beds 2 baths1,440 sq. ft.
208 S Saint John Street, Burlington, NC 27217
MLS# 10197853Listed by: HOMEZU - Open Sat, 2 to 5pmNew
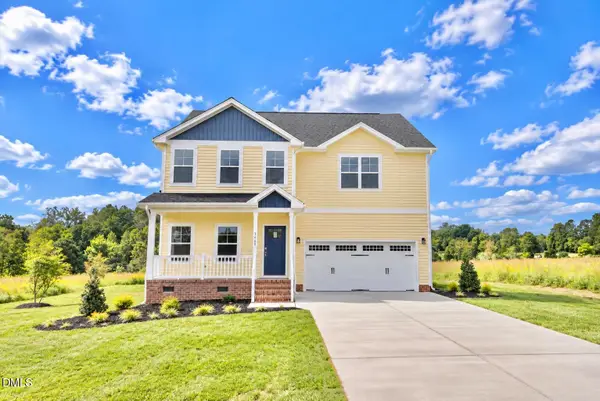 $497,900Active4 beds 4 baths2,672 sq. ft.
3608 Steeplegate Court, Burlington, NC 27215
MLS# 10197822Listed by: VENNTERRA REAL ESTATE GROUP LLC - New
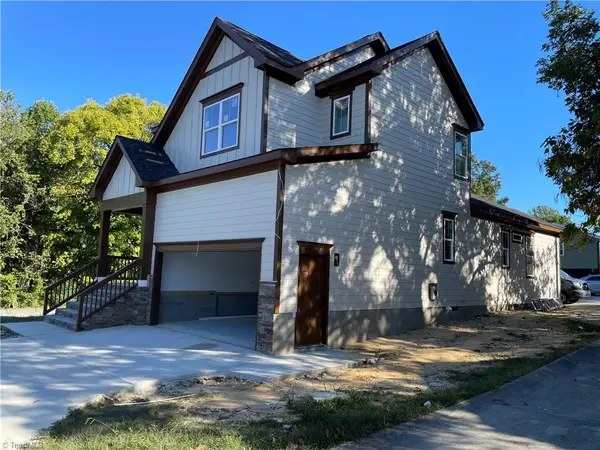 $375,000Active3 beds 3 baths1,837 sq. ft.
1509 Vaughn Road, Burlington, NC 27217
MLS# 1238586Listed by: KELLER WILLIAMS CENTRAL


Protect your home and budget from life's surprises with an Assurant Home Warranty, backed by a partner that supports you through every step of homeownership. Explore Plans.
© 2026 Better Homes and Gardens Real Estate LLC. An Anywhere Real Estate company. All rights reserved. Better Homes and Gardens® Real Estate is a registered trademark owned by Meredith Operations Corporation, licensed to Better Homes and Gardens Real Estate LLC and used with permission. Better Homes and Gardens Real Estate LLC fully supports the principles of the Fair Housing Act and the Equal Opportunity Act. Listing information is deemed reliable but is not guaranteed accurate.
Each office is independently owned and operated.
Any services or products provided by third parties are not provided by, affiliated with or related to Better Homes and Gardens Real Estate LLC, or its affiliated companies.