
185 Balmoral Court, Burlington, NC 27215
Local realty services provided by:Better Homes and Gardens Real Estate Paracle
185 Balmoral Court,Burlington, NC 27215
$475,000
- 3 Beds
- 2 Baths
- 1,880 sq. ft.
- Single family
- Pending
Listed by: sandy sparks
Office: barbour & company
MLS#:10173688
Source:RD
Price summary
- Price:$475,000
- Price per sq. ft.:$252.66
- Monthly HOA dues:$200
About this home
Welcome to one of the most impressive homes in The Townes at Weybridge. While these townhomes are already known for quality construction and upscale finishes, this exceptional one-level brick home stands in a class of its own thanks to extensive designer upgrades and meticulous attention to detail throughout. From the moment you enter, you'll notice the home's cohesive aesthetic. Stunning designer light fixtures—each unique yet beautifully coordinated—serve as statement pieces throughout nearly every room. Custom board-and-batten accent walls, built-in shelving, crown molding, and thoughtful architectural details create a polished, custom-home feel rarely found in townhome living. The split-bedroom floorplan offers privacy and functionality. Two secondary bedrooms and a full tile bath are situated off the foyer, while the heart of the home unfolds into a spectacular open-concept living space. The dining room showcases custom built-ins, elegant moldings, grand columns, and an arched opening to the kitchen. Cathedral ceilings soar above the kitchen and family room, where three large skylights flood the space with natural light and a gas log fireplace anchors the room. The chef's kitchen blends beauty and function with 2 different types of solid surface countertops (quartz and walnut butcher block), tile backsplash, stainless appliances, pantry, bar seating, and a beautifully integrated built-in workspace. Tucked privately at the rear of the home, the extraordinary primary suite feels like a boutique hotel retreat. Highlights include a tray ceiling with double crown molding, designer fixture, custom board-and-batten features, and a stunning built-in electric fireplace in one wall. The luxurious ensuite bath features a sliding barn door entry, floor-to-ceiling decorative tile walls that coordinate with the kitchen backsplash, separate quartz vanities, garden tub, oversized tile shower, linen closet, water closet, and an impressive 13' long walk-in closet with custom built-ins and second barn door entry. Outdoor living is equally inviting with a spacious partially covered brick-fenced patio featuring durable rubber tile flooring and custom built-in serving area. The attached 2-car garage is a standout feature, offering thousands of dollars worth of premium built-in locker storage, overhead storage, and tile flooring. Located on a cul-de-sac in one of west Burlington's most desirable communities, residents enjoy access to a community pool, clubhouse, fitness center, and a location convenient to shopping, dining, medical facilities, and major commuting routes. Welcome home!!...
Contact an agent
Home facts
- Year built:2020
- Subdivision & Development:The Townes at Weybridge
- Listing ID #:10173688
- Added:98 day(s) ago
- Updated:September 19, 2026 at 07:51 AM
Rooms and interior
- Bedrooms:3
- Total bathrooms:2
- Full bathrooms:2
- Rooms Total:8
- Flooring:Laminate, Simulated Wood, Tile
- Bathrooms Description:Bathtub/Shower Combination, Double Vanity, Soaking Tub, Walk-In Shower, Water Closet
- Living area:1,880 sq. ft.
Heating and cooling
- Cooling:Central Air
- Central air:Yes
Structure and exterior
- Roof:Shingle
- Year built:2020
- Building area:1,880 sq. ft.
- Lot area:0.08 Acres
- Lot Features:Cul-de-sac, Landscaped, Paved
- Architectural Style:Modern
- Construction Materials:Brick
- Exterior Features:Covered, Enclosed, Front Porch, Patio
- Foundation Description:Slab
- Levels:One
Schools
- High school:Alamance Burlington - Walter M Williams High
- Middle school:Alamance Burlington - Turrentine Middle
- Elementary school:Alamance Burlington - Highland Elementary
Utilities
- Water:Public
- Sewer:Public Sewer
Finances and disclosures
- Price:$475,000
- Price per sq. ft.:$252.66
- Tax amount:$4,405
Features and amenities
- Laundry features:Laundry Room, Main Level
Parking
- Total parking spaces:2
- Parking description:Attached, Garage
- Garage:Yes
- Garage spaces:2
 Listings marked with a Doorify MLS icon are provided courtesy of the Doorify MLS, of North Carolina, Internet Data Exchange Database. Brokers make an effort to deliver accurate information, but buyers should independently verify any information on which they will rely in a transaction. The listing broker shall not be responsible for any typographical errors, misinformation, or misprints, and they shall be held totally harmless from any damages arising from reliance upon this data. This data is provided exclusively for consumers’ personal, non-commercial use. Copyright 2026 Doorify MLS of North Carolina. All rights reserved.
New listings near 185 Balmoral Court
- Coming Soon
 $950,000Coming Soon3 beds 3 baths3,322 sq. ft.
1473 Altamahaw Union Ridge Road, Burlington, NC 27217
MLS# 10193360Listed by: EXP REALTY OF PIEDMONT NC LLC - Coming SoonOpen Sat, 12 to 2pm
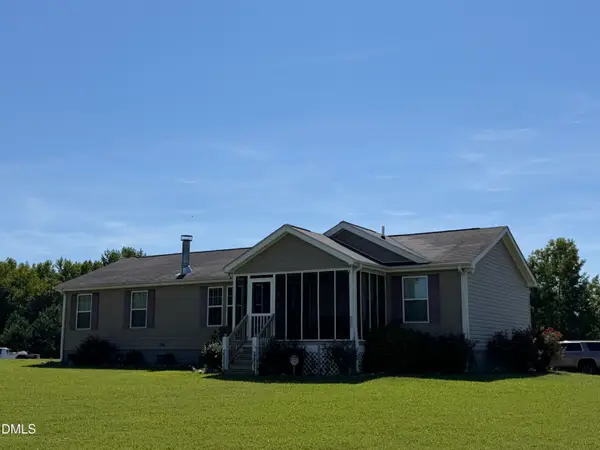 $228,000Coming Soon3 beds 2 baths1,543 sq. ft.
4398 Chuckie Drive, Burlington, NC 27217
MLS# 10192439Listed by: PATH HOME, INC. - New
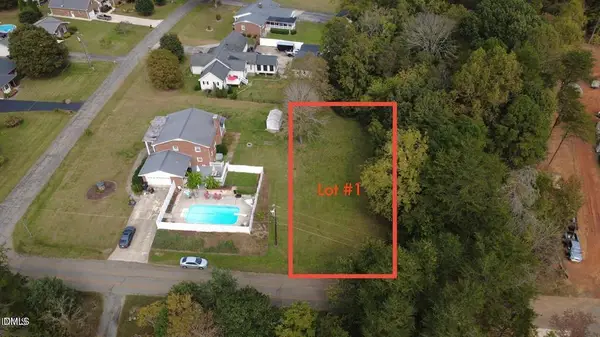 $61,000Active0.3 Acres
0 Lewis Drive, Burlington, NC 27215
MLS# 10193718Listed by: DALTON WADE, INC. - New
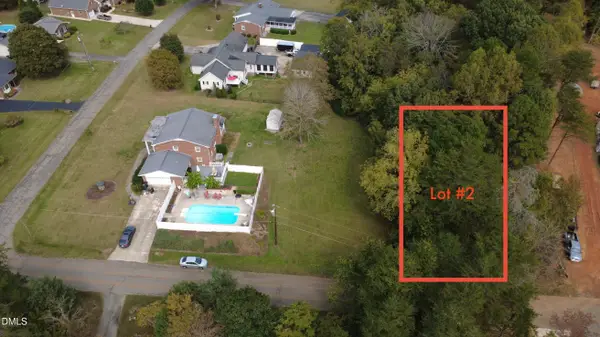 $59,000Active0.29 Acres
0 Lewis Drive, Burlington, NC 27215
MLS# 10193720Listed by: DALTON WADE, INC. - New
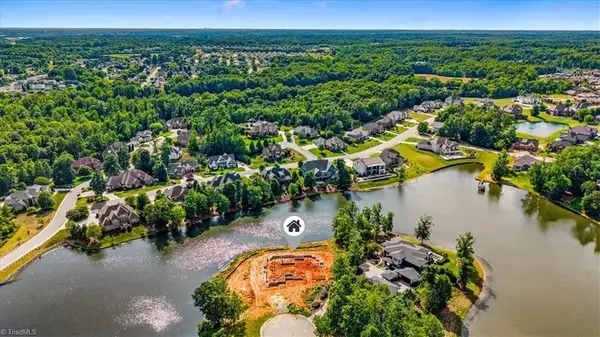 $1,399,900Active6 beds 7 baths4,683 sq. ft.
4229 Limerick Drive, Burlington, NC 27215
MLS# 1235950Listed by: TRIANGLE DOOR - New
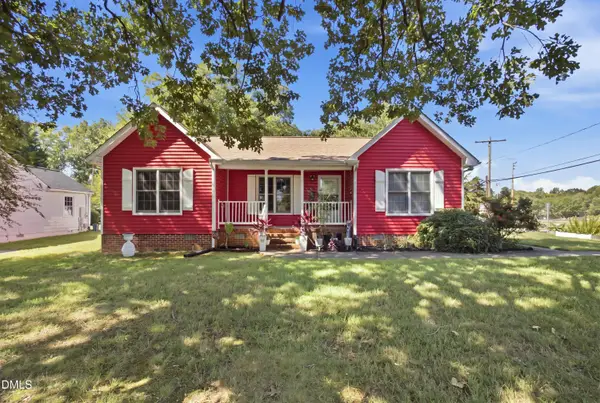 $329,900Active3 beds 2 baths1,307 sq. ft.
240 Silver Lake Drive, Burlington, NC 27215
MLS# 10193701Listed by: EXP REALTY OF PIEDMONT NC LLC - New
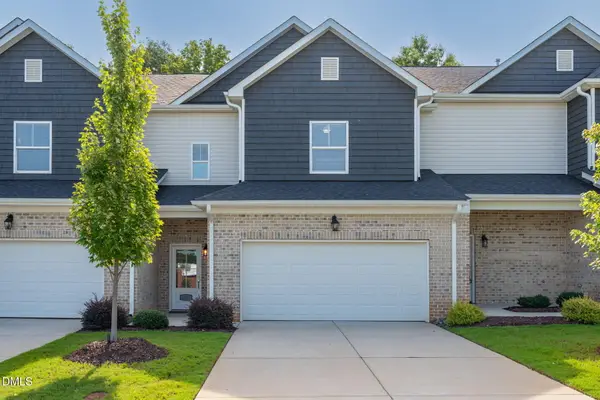 $355,000Active3 beds 4 baths2,292 sq. ft.
2337 Tribek Court, Burlington, NC 27215
MLS# 10193617Listed by: HOWARD HANNA ALLEN TATE BURLINGTON - New
 $275,000Active2 beds 2 baths1,684 sq. ft.
708 W Front Street, Burlington, NC 27215
MLS# 1236128Listed by: NORTHGROUP REAL ESTATE - New
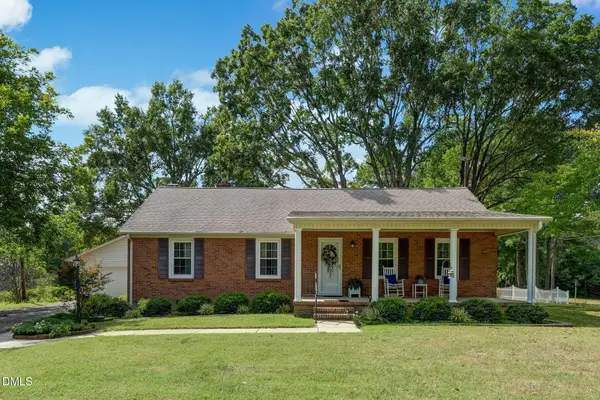 $475,000Active3 beds 2 baths1,480 sq. ft.
4108 Union Ridge Road, Burlington, NC 27217
MLS# 10193470Listed by: HOWARD HANNA ALLEN TATE BURLINGTON - New
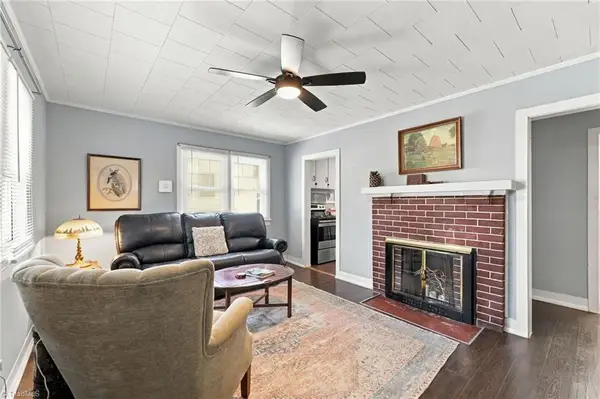 $190,000Active2 beds 1 baths861 sq. ft.
1115 Graham Street, Burlington, NC 27217
MLS# 1235919Listed by: KELLER WILLIAMS ELITE REALTY


Protect your home and budget from life's surprises with an Assurant Home Warranty, backed by a partner that supports you through every step of homeownership. Explore Plans.
© 2026 Better Homes and Gardens Real Estate LLC. An Anywhere Real Estate company. All rights reserved. Better Homes and Gardens® Real Estate is a registered trademark owned by Meredith Operations Corporation, licensed to Better Homes and Gardens Real Estate LLC and used with permission. Better Homes and Gardens Real Estate LLC fully supports the principles of the Fair Housing Act and the Equal Opportunity Act. Listing information is deemed reliable but is not guaranteed accurate.
Each office is independently owned and operated.
Any services or products provided by third parties are not provided by, affiliated with or related to Better Homes and Gardens Real Estate LLC, or its affiliated companies.