
1915 Wheeler Bridge Road, Burlington, NC 27215
Local realty services provided by:Better Homes and Gardens Real Estate Paracle
1915 Wheeler Bridge Road,Burlington, NC 27215
$1,385,000
- 3 Beds
- 4 Baths
- 3,461 sq. ft.
- Single family
- Active
Upcoming open houses
- Sat, Oct 2402:00 pm - 04:00 pm
Listed by: lisa f. shomaker
Office: lisa shomaker, broker
MLS#:10190860
Source:RD
Price summary
- Price:$1,385,000
- Price per sq. ft.:$400.17
About this home
Tucked away in complete privacy on over 8 picturesque, wooded acres in Eastern Guilford County, this 2014 custom-built Craftsman estate offers 3,461 square feet of refined living. Crafted with quality in mind, the home features rich solid walnut hardwood floors, natural stone accents, durable HardiePlank siding, and two wood-burning fireplaces. The open-concept design seamlessly connects the main living space to a main-level primary suite (with soaker tub and custom shower) and a covered rear porch featuring a stone fireplace, perfect for year-round outdoor entertaining overlooking the private backyard. The natural surroundings offer cleared trails winding through mature timber and natural rock formations, complemented by a versatile pole barn ideal for storage, hobbies, or equipment. High-value functional features include an attached three-car garage, paved driveway, whole-house generator, Rinnai tankless water heater, lawn irrigation system, and expansive walk-in attic storage that could be finished if desired. With no HOA or subdivision restrictions, this property offers rare autonomy paired with a pristine custom build. Enjoy total serenity and room to breathe at 1915 Wheeler Bridge Road, all with effortless commute access to Greensboro, Chapel Hill, Durham, RTP, and surrounding areas....
Contact an agent
Home facts
- Year built:2014
- Subdivision & Development:Not in a Subdivision
- Listing ID #:10190860
- Added:48 day(s) ago
- Updated:October 23, 2026 at 03:57 PM
Rooms and interior
- Bedrooms:3
- Total bathrooms:4
- Full bathrooms:3
- Rooms Total:9
- Flooring:Hardwood, Slate
- Dining Description:Eat-in Kitchen, Living/Dining Room Combination
- Bathrooms Description:Bathtub/Shower Combination, Double Vanity, Separate Shower, Soaking Tub, Walk-In Shower
- Kitchen Description:Built-In Refrigerator, Dishwasher, Disposal, Double Oven, Electric Oven, Gas Cooktop, Gas Oven, Gas Water Heater, Ice Maker, Self Cleaning Oven, Tankless Water Heater, Wall Oven, Washer/Dryer
- Living area:3,461 sq. ft.
Heating and cooling
- Cooling:Ceiling Fan(s), Central Air
- Heating:Fireplace(s), Heat Pump, Propane
- Central air:Yes
Structure and exterior
- Roof:Architectural Shingle
- Year built:2014
- Building area:3,461 sq. ft.
- Lot area:8.22 Acres
- Lot Features:Back Yard, Cleared, Corners Marked, Front Yard, Landscaped, Many Trees, Partially Cleared, Rectangular Lot, Rolling Slope, Secluded, Sloped Down, Sprinklers In Front, Sprinklers In Rear, Wooded
- Architectural Style:Craftsman
- Construction Materials:HardiPlank Type, Natural Building, Stone Veneer
- Exterior Features:Covered, Deck, Front Porch, Lighting, Private Entrance, Private Yard, Smart Irrigation, Smart Light(s), Wrap Around
- Levels:Two
Schools
- High school:Guilford - Eastern Guilford High School
- Middle school:Guilford - Eastern Guilford Middle School
- Elementary school:Guilford - Gibsonville Elementary School
Utilities
- Water:Private, Well
- Sewer:Septic Tank
Finances and disclosures
- Price:$1,385,000
- Price per sq. ft.:$400.17
- Tax amount:$5,369
Features and amenities
- Laundry features:Electric Dryer Hookup, Laundry Room, Sink, Washer Hookup
- Amenities:Blinds
Parking
- Parking description:Asphalt, Driveway, Garage, Garage Faces Front, Paved
- Garage:Yes
- Garage spaces:3
 Listings marked with a Doorify MLS icon are provided courtesy of the Doorify MLS, of North Carolina, Internet Data Exchange Database. Brokers make an effort to deliver accurate information, but buyers should independently verify any information on which they will rely in a transaction. The listing broker shall not be responsible for any typographical errors, misinformation, or misprints, and they shall be held totally harmless from any damages arising from reliance upon this data. This data is provided exclusively for consumers’ personal, non-commercial use. Copyright 2026 Doorify MLS of North Carolina. All rights reserved.
New listings near 1915 Wheeler Bridge Road
- New
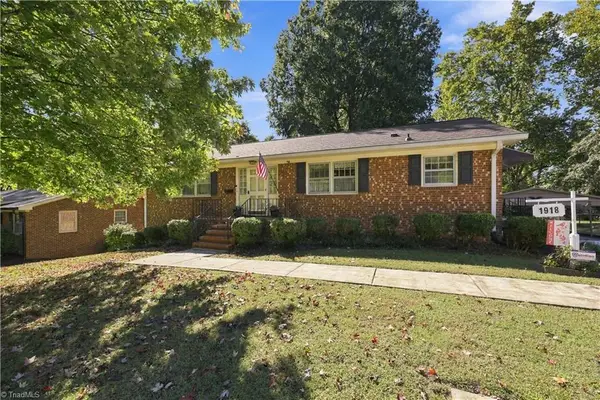 $295,000Active3 beds 2 baths1,829 sq. ft.
1918 Front Street W, Burlington, NC 27215
MLS# 1238744Listed by: MOVIL REALTY - New
 $212,000Active2 beds 1 baths958 sq. ft.
1516 Granville Street, Burlington, NC 27215
MLS# 10199838Listed by: IMAGE REALTY GROUP, LLC - New
 $319,900Active4 beds 3 baths2,309 sq. ft.
514 Edinburgh Drive, Burlington, NC 27215
MLS# 1239502Listed by: KELLER WILLIAMS REALTY ELITE  $165,000Pending2 beds 1 baths854 sq. ft.
2008 Chapel Hill Road, Burlington, NC 27215
MLS# 10199752Listed by: EXP REALTY OF PIEDMONT NC LLC- New
 $279,000Active2 beds 2 baths1,601 sq. ft.
3256 Mebane Rogers Road, Burlington, NC 27217
MLS# 1239809Listed by: FATHOM REALTY - New
 $147,000Active0.36 Acres
0 Stonewyck Drive, Burlington, NC 27215
MLS# 10199672Listed by: KELLER WILLIAMS CENTRAL - New
 $257,500Active3 beds 2 baths1,742 sq. ft.
1920 Holland Avenue, Burlington, NC 27217
MLS# 1239751Listed by: KELLER WILLIAMS CENTRAL - New
 $585,000Active4 beds 3 baths3,349 sq. ft.
175 Macallan Drive, Burlington, NC 27215
MLS# 10199605Listed by: BARBOUR & COMPANY - New
 $225,000Active3 beds 2 baths1,360 sq. ft.
133 Hoskins Circle, Burlington, NC 27215
MLS# 1239541Listed by: KELLER WILLIAMS CENTRAL - New
 $254,900Active4 beds 2 baths1,600 sq. ft.
1904 Nc-62, Burlington, NC 27217
MLS# 10199572Listed by: ATLAS CENTRAL NC REALTY


Protect your home and budget from life's surprises with an Assurant Home Warranty, backed by a partner that supports you through every step of homeownership. Explore Plans.
© 2026 Better Homes and Gardens Real Estate LLC. An Anywhere Real Estate company. All rights reserved. Better Homes and Gardens® Real Estate is a registered trademark owned by Meredith Operations Corporation, licensed to Better Homes and Gardens Real Estate LLC and used with permission. Better Homes and Gardens Real Estate LLC fully supports the principles of the Fair Housing Act and the Equal Opportunity Act. Listing information is deemed reliable but is not guaranteed accurate.
Each office is independently owned and operated.
Any services or products provided by third parties are not provided by, affiliated with or related to Better Homes and Gardens Real Estate LLC, or its affiliated companies.