
1915 Wheeler Bridge Road, Burlington, NC 27215
Local realty services provided by:Better Homes and Gardens Real Estate Paracle
1915 Wheeler Bridge Road,Burlington, NC 27215
$1,385,000
- 3 Beds
- 4 Baths
- 3,462 sq. ft.
- Single family
- Active
Upcoming open houses
- Sat, Oct 2402:00 pm - 04:00 pm
Listed by: lisa shomaker
Office: lisa f. shomaker realty336-380-5601
MLS#:1239248
Source:NC_TRIAD
Price summary
- Price:$1,385,000
- Price per sq. ft.:$400.06
About this home
Tucked away in complete privacy on 8+picturesque, wooded acres in Eastern Guilford Co., this 2014 custom-built Craftsman estate offers 3,461 square ft of refined living. Crafted with quality in mind, the home features rich solid walnut hardwood floors, natural stone accents, durable HardiePlank siding, and 2 wood-burning fireplaces. The open-concept design seamlessly connects the main living space to a main-level primary suite, a covered rear porch featuring a stone fireplace, perfect for year-round outdoor entertaining overlooking the private backyard. The natural surroundings offer cleared trails winding through mature timber & natural rock formations, complemented by a versatile pole barn ideal for storage, hobbies, or equipment, attached 3 car garage, paved driveway, whole-house generator, Rinnai tankless water heater, lawn irrigation system, and expansive walk-in attic storage that can be finished. no HOA ,subdivision restrictions,
Contact an agent
Home facts
- Year built:2014
- Subdivision & Development:None
- Listing ID #:1239248
- Added:2 day(s) ago
- Updated:October 20, 2026 at 03:39 PM
Rooms and interior
- Bedrooms:3
- Total bathrooms:4
- Full bathrooms:3
- Half bathrooms:1
- Flooring:Wood
- Bathrooms Description:Free Standing Tub, Separate Shower
- Kitchen Description:Convection Oven, Dishwasher, Disposal, Double Oven, Gas Cooktop, Kitchen Island, Microwave, Pantry
- Basement Description:Crawl Space
- Living area:3,462 sq. ft.
Heating and cooling
- Cooling:Ceiling Fan(s), Central Air, Zoned
- Heating:Fireplace(s), Forced Air, Heat Pump, Propane, Zoned
- Central air:Yes
Structure and exterior
- Year built:2014
- Building area:3,462 sq. ft.
- Lot area:8.22 Acres
- Lot Features:Horses Allowed, Natural Land, Partially Cleared, Partially Wooded, Sloped, Tier(ed) Watershed, Wooded
- Architectural Style:Contemporary
- Construction Materials:Stone
- Exterior Features:Gas Grill, Sprinkler System
Schools
- High school:Eastern Guilford
- Middle school:Eastern Guilford
- Elementary school:Gibsonville
Utilities
- Water:Private, Well
- Sewer:Private Sewer, Septic Tank
Finances and disclosures
- Price:$1,385,000
- Price per sq. ft.:$400.06
- Tax amount:$5,369
Features and amenities
- Appliances:Dishwasher, Disposal, Double Oven, Gas Cooktop
- Laundry features:Dryer Connection, Main Level
- Amenities:Ceiling Fan(s), Dead Bolt(s), Ice Maker
Parking
- Parking description:Attached, Attached Garage, Driveway, Front Load Garage, Garage, Garage Faces Front, Lighted, Paved
- Garage spaces:3
 2026 Triad MLS, Inc. All rights reserved. IDX information is provided exclusively for personal, non-commercial use, and may not be used for any purpose other than to identify prospective properties consumers may be interested in purchasing. Information is deemed reliable but not guaranteed. This site will be monitored for ‘scraping’ and any use of search facilities of data on the site other than by potential buyers/sellers is prohibited. All Sale data is for informational purposes only and is not an indication of a market analysis or appraisal. Properties marked with the Triad MLS, Inc. icon are provided courtesy of the Triad MLS, Inc.’s, Internet Data Exchange Database.
New listings near 1915 Wheeler Bridge Road
- Coming Soon
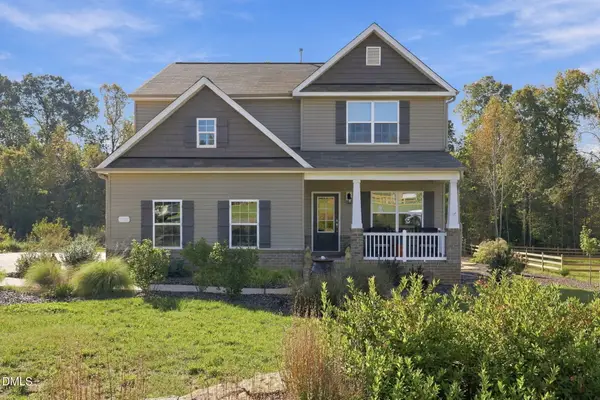 $500,000Coming Soon3 beds 3 baths2,605 sq. ft.
1422 Reading Court, Burlington, NC 27217
MLS# 10199018Listed by: KELLER WILLIAMS CENTRAL - New
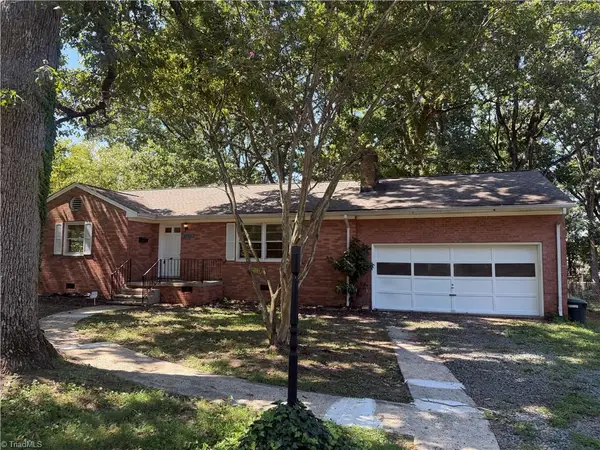 $238,000Active3 beds 2 baths1,376 sq. ft.
2727 Catherine Drive, Burlington, NC 27215
MLS# 1239463Listed by: MARK SPAIN REAL ESTATE - New
 $145,000Active3 beds 2 baths1,136 sq. ft.
423 N Logan Street, Burlington, NC 27217
MLS# 1239480Listed by: EXP REALTY - New
 $399,500Active5 beds 3 baths3,201 sq. ft.
116 W View Drive, Burlington, NC 27215
MLS# 10199159Listed by: EXP REALTY OF PIEDMONT NC LLC - Open Thu, 12 to 5pmNew
 $439,990Active4 beds 3 baths26 sq. ft.
1516 Reese Court, Burlington, NC 27217
MLS# 10199166Listed by: SM NORTH CAROLINA BROKERAGE LLC - New
 $825,000Active3 beds 3 baths3,176 sq. ft.
2957 Doris Drive, Burlington, NC 27217
MLS# 10199168Listed by: ALMOST HOME REALTY, LLC - Open Thu, 11am to 5pmNew
 $444,990Active4 beds 3 baths2,612 sq. ft.
1675 Gerringer Mill Road, Burlington, NC 27217
MLS# 10199047Listed by: SM NORTH CAROLINA BROKERAGE LLC - New
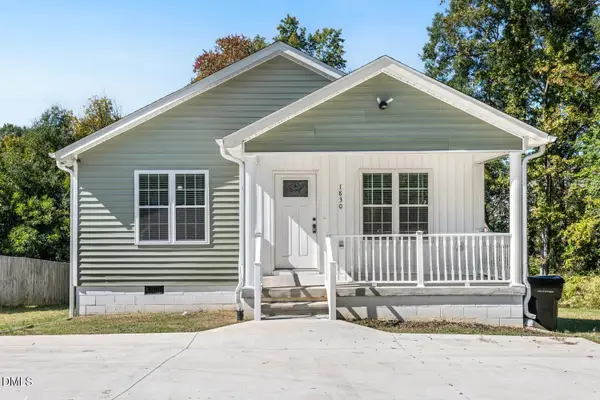 $299,000Active3 beds 2 baths1,403 sq. ft.
1830 Morgantown Road, Burlington, NC 27217
MLS# 10198986Listed by: KELLER WILLIAMS CENTRAL 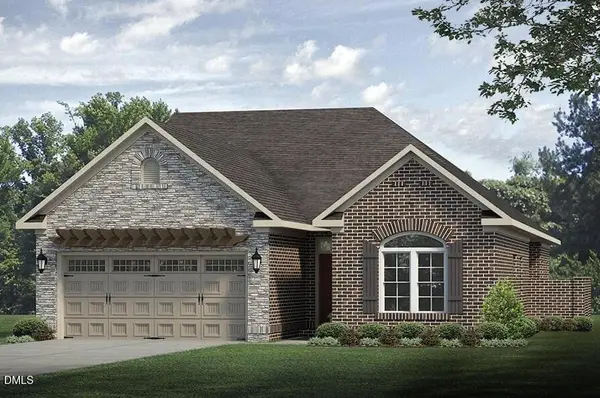 $464,540Pending3 beds 2 baths1,904 sq. ft.
1303 Talisker Way, Burlington, NC 27215
MLS# 10198920Listed by: KEYSTONE REALTY GROUP, INC.


Protect your home and budget from life's surprises with an Assurant Home Warranty, backed by a partner that supports you through every step of homeownership. Explore Plans.
© 2026 Better Homes and Gardens Real Estate LLC. An Anywhere Real Estate company. All rights reserved. Better Homes and Gardens® Real Estate is a registered trademark owned by Meredith Operations Corporation, licensed to Better Homes and Gardens Real Estate LLC and used with permission. Better Homes and Gardens Real Estate LLC fully supports the principles of the Fair Housing Act and the Equal Opportunity Act. Listing information is deemed reliable but is not guaranteed accurate.
Each office is independently owned and operated.
Any services or products provided by third parties are not provided by, affiliated with or related to Better Homes and Gardens Real Estate LLC, or its affiliated companies.