
2331 Tribek Court, Burlington, NC 27215
Local realty services provided by:Better Homes and Gardens Real Estate Paracle
2331 Tribek Court,Burlington, NC 27215
$360,000
- 3 Beds
- 4 Baths
- 2,308 sq. ft.
- Single family
- Active
Listed by: sandra ellington-graves
Office: howard hanna allen tate - burlington336-227-3666
MLS#:1233143
Source:NC_TRIAD
Price summary
- Price:$360,000
- Price per sq. ft.:$155.98
- Monthly HOA dues:$140
About this home
PRICE WELL BELOW APPRAISAL! Welcome Home to CITY POINT, a unique TOWNHOME opportunity for carefree living in West Burlington. The PEYTON plan offers 3 bds/3.5 bths, over 2300 SQ FEET. Two PRIMARY BEDS - one downstairs, one upstairs - and a 18x20 spacious LOFT! Wide open living w/ vaulted LIVING ROOM, gas log FIREPLACE, & access to rear PATIO. Kitchen w/ STAINLESS APPLIANCE PKG (FRIDGE too!), GRANITE tops, & nearby PANTRY. The informal DINING AREA & WORKISLAND/BAR offer ample space for entertaining! Walk-in LAUNDRY ROOM. Attached 2 CAR GARAGE. Mins from I40/85 w/ convenience to shopping, schools, dining! Short distance to Elon, dwntwn Burlington, & ARMC w/ easy commute to the Triad & Triangle areas. MOVE-IN READY. 1 YEAR BUYER WARRANTY! $140/month HOA dues. SCHOOLS: Smith Elem, Turrentine MS, Williams HS. TAXES: $0.494 Alamance Co, $0.5636 Burlington. Community started 2020, unit completed 6/2024, never been occupied. **SPECIAL PRICING AVAILABLE FOR LIMITED TIME ONLY**
Contact an agent
Home facts
- Year built:2020
- Subdivision & Development:Tribek Court Townhomes
- Listing ID #:1233143
- Added:1 day(s) ago
- Updated:August 22, 2026 at 04:49 AM
Rooms and interior
- Bedrooms:3
- Total bathrooms:4
- Full bathrooms:3
- Half bathrooms:1
- Flooring:Carpet, Tile
- Bathrooms Description:Separate Shower
- Kitchen Description:Dishwasher, Disposal, Kitchen Island, Microwave, Pantry
- Living area:2,308 sq. ft.
Heating and cooling
- Cooling:Ceiling Fan(s), Central Air
- Heating:Fireplace(s), Forced Air, Natural Gas
- Central air:Yes
Structure and exterior
- Year built:2020
- Building area:2,308 sq. ft.
- Lot area:0.06 Acres
- Lot Features:City Lot
- Construction Materials:Brick, Vinyl Siding
- Foundation Description:Slab
Schools
- High school:Williams
- Middle school:Turrentine
- Elementary school:Smith
Utilities
- Water:Public
- Sewer:Public Sewer
Finances and disclosures
- Price:$360,000
- Price per sq. ft.:$155.98
- Tax amount:$4,433
Features and amenities
- Appliances:Dishwasher, Disposal
- Laundry features:Dryer Connection, Main Level
- Amenities:Ceiling Fan(s), Vaulted Ceiling(s)
Parking
- Parking description:Attached, Attached Garage, Driveway, Garage
- Garage spaces:2
 2026 Triad MLS, Inc. All rights reserved. IDX information is provided exclusively for personal, non-commercial use, and may not be used for any purpose other than to identify prospective properties consumers may be interested in purchasing. Information is deemed reliable but not guaranteed. This site will be monitored for ‘scraping’ and any use of search facilities of data on the site other than by potential buyers/sellers is prohibited. All Sale data is for informational purposes only and is not an indication of a market analysis or appraisal. Properties marked with the Triad MLS, Inc. icon are provided courtesy of the Triad MLS, Inc.’s, Internet Data Exchange Database.
New listings near 2331 Tribek Court
- Coming SoonOpen Sat, 12 to 4pm
 $185,500Coming Soon2 beds 2 baths970 sq. ft.
1409 Bowman Avenue, Burlington, NC 27217
MLS# 10187711Listed by: HOWARD HANNA ALLEN TATE BURLINGTON - Coming Soon
 $360,000Coming Soon4 beds 3 baths2,214 sq. ft.
180 Brassfield Drive, Burlington, NC 27217
MLS# 10187092Listed by: EXP REALTY OF PIEDMONT NC LLC - New
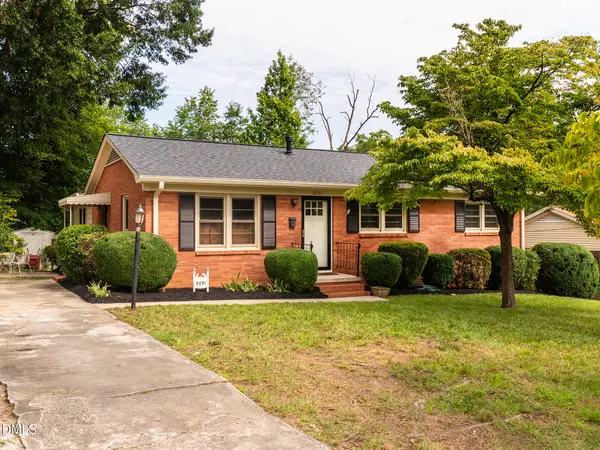 $255,500Active3 beds 2 baths1,289 sq. ft.
2231 Lacy Street, Burlington, NC 27215
MLS# 10188010Listed by: HOWARD HANNA ALLEN TATE BURLINGTON - Open Sun, 2 to 4pmNew
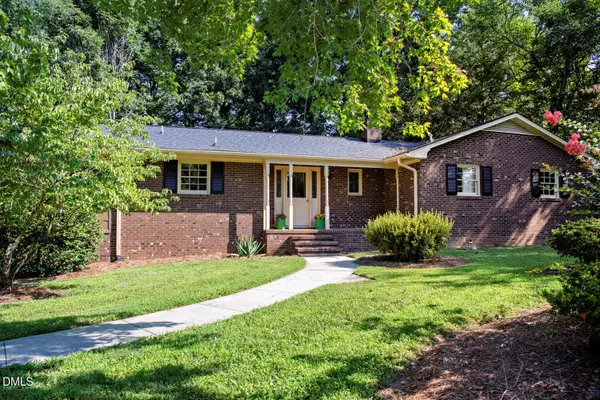 $400,000Active4 beds 3 baths2,564 sq. ft.
1921 Henry Road, Graham, NC 27253
MLS# 10188017Listed by: HOWARD HANNA ALLEN TATE BURLINGTON - New
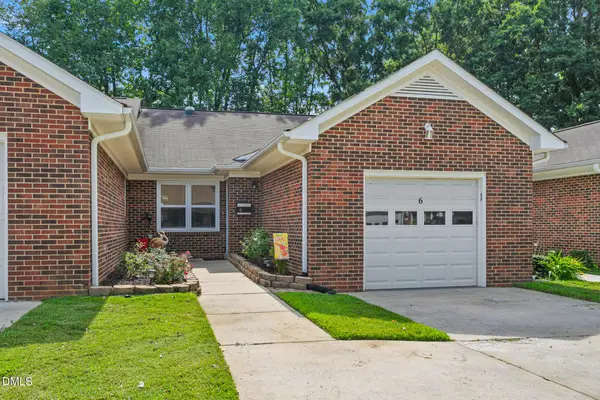 $190,000Active2 beds 2 baths1,173 sq. ft.
2435 Moran Street, Burlington, NC 27215
MLS# 10187888Listed by: EXP REALTY OF PIEDMONT NC LLC - New
 $254,900Active3 beds 2 baths1,344 sq. ft.
119 Azalea Circle, Burlington, NC 27215
MLS# 10187966Listed by: ELEVATION REALTY, LLC - New
 $360,000Active3 beds 2 baths2,043 sq. ft.
3822 Quail Run Lane, Burlington, NC 27215
MLS# 10187978Listed by: KELLER WILLIAMS CENTRAL - New
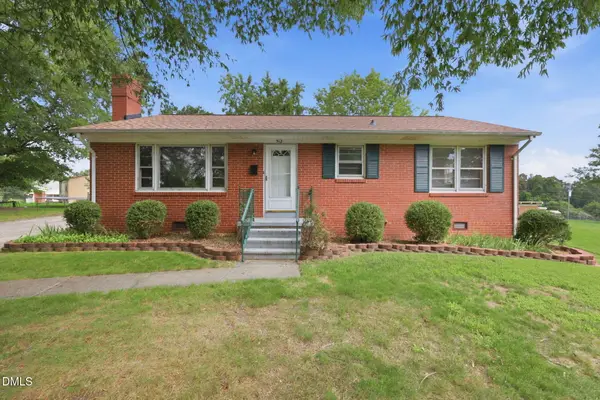 $195,900Active3 beds 1 baths1,080 sq. ft.
512 Hale Court, Burlington, NC 27217
MLS# 10187863Listed by: KELLER WILLIAMS CENTRAL - Open Sun, 2 to 4pmNew
 $375,000Active4 beds 3 baths2,251 sq. ft.
2251 W Front Street, Burlington, NC 27215
MLS# 10187850Listed by: EXP REALTY OF PIEDMONT NC LLC - New
 $175,000Active2 beds 1 baths1,045 sq. ft.
803 Tucker Street, Burlington, NC 27215
MLS# 10187829Listed by: KELLER WILLIAMS CENTRAL


Protect your home and budget from life's surprises with an Assurant Home Warranty, backed by a partner that supports you through every step of homeownership. Explore Plans.
© 2026 Better Homes and Gardens Real Estate LLC. An Anywhere Real Estate company. All rights reserved. Better Homes and Gardens® Real Estate is a registered trademark owned by Meredith Operations Corporation, licensed to Better Homes and Gardens Real Estate LLC and used with permission. Better Homes and Gardens Real Estate LLC fully supports the principles of the Fair Housing Act and the Equal Opportunity Act. Listing information is deemed reliable but is not guaranteed accurate.
Each office is independently owned and operated.
Any services or products provided by third parties are not provided by, affiliated with or related to Better Homes and Gardens Real Estate LLC, or its affiliated companies.