
2929 Durham Street, Burlington, NC 27217
Local realty services provided by:Better Homes and Gardens Real Estate Paracle
2929 Durham Street,Burlington, NC 27217
$575,000
- 3 Beds
- 3 Baths
- 3,137 sq. ft.
- Single family
- Active
Listed by: cynthia f. patterson
Office: preferred realty triad
MLS#:10197406
Source:RD
Price summary
- Price:$575,000
- Price per sq. ft.:$183.3
About this home
Stunning brick home offering main-level living, incredible outdoor spaces, and endless possibilities! The first floor features 3 bedrooms and 2 1/2 baths, an open-concept floor plan, tall ceilings, gas-log fireplace, dining room with handsome wainscoting, and a beautifully appointed kitchen with stainless appliances, tiled backsplash, soft-close cabinetry, and breakfast area overlooking the backyard. Spacious primary suite, vaulted-ceiling office, large laundry room with utility sink and pantry, plus a convenient mudroom/drop zone. The basement offers a bonus room, flex room currently used as a bedroom, and access to the deck and saltwater pool. An additional 1,599 SF of unfinished, framed space provides tremendous potential for future living space or storage. Enjoy gorgeous outdoor living and plenty of room to entertain! Bring your chickens, too! Located on over an acre in the Western school district, this is country living with all the conveniences nearby. A must-see!
Contact an agent
Home facts
- Year built:2005
- Subdivision & Development:River Hill
- Listing ID #:10197406
- Added:1 day(s) ago
- Updated:October 08, 2026 at 10:04 PM
Rooms and interior
- Bedrooms:3
- Total bathrooms:3
- Full bathrooms:2
- Rooms Total:12
- Flooring:Carpet, Tile, Wood
- Dining Description:Eat-in Kitchen
- Bathrooms Description:Bathtub/Shower Combination, Double Vanity, Separate Shower, Walk-In Shower
- Kitchen Description:Dishwasher, Electric Oven, Electric Range, Microwave, Stainless Steel Appliance(s)
- Basement:Yes
- Basement Description:Exterior Entry, Heated, Interior Entry, Partially Finished, Storage Space
- Living area:3,137 sq. ft.
Heating and cooling
- Cooling:Ceiling Fan(s), Central Air
- Heating:Fireplace(s), Forced Air, Natural Gas
- Central air:Yes
Structure and exterior
- Roof:Shingle
- Year built:2005
- Building area:3,137 sq. ft.
- Lot area:1.1 Acres
- Lot Features:Back Yard, Cleared, Front Yard, Landscaped
- Architectural Style:Traditional
- Construction Materials:Brick
- Exterior Features:Deck, Front Porch, Patio, Private Yard, Storage
- Foundation Description:Brick/Mortar, Permanent
- Levels:One
Schools
- High school:Alamance - Western Alamance
- Middle school:Alamance Burlington - Western Alamance Middle
- Elementary school:Alamance Burlington - Elon Elementary
Utilities
- Water:Well
- Sewer:Septic Tank
Finances and disclosures
- Price:$575,000
- Price per sq. ft.:$183.3
- Tax amount:$3,889
Features and amenities
- Laundry features:Laundry Room, Main Level
- Pool features:Outdoor Pool, Private, Salt Water
Parking
- Parking description:Attached, Driveway, Garage
- Garage:Yes
- Garage spaces:2
 Listings marked with a Doorify MLS icon are provided courtesy of the Doorify MLS, of North Carolina, Internet Data Exchange Database. Brokers make an effort to deliver accurate information, but buyers should independently verify any information on which they will rely in a transaction. The listing broker shall not be responsible for any typographical errors, misinformation, or misprints, and they shall be held totally harmless from any damages arising from reliance upon this data. This data is provided exclusively for consumers’ personal, non-commercial use. Copyright 2026 Doorify MLS of North Carolina. All rights reserved.
New listings near 2929 Durham Street
- New
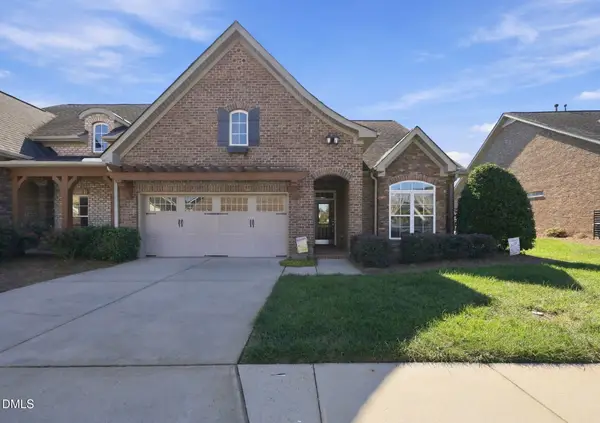 $325,000Active3 beds 2 baths1,768 sq. ft.
1946 Tweed Lane, Burlington, NC 27215
MLS# 10197422Listed by: BARBOUR & COMPANY - New
 $219,000Active6.96 Acres
2 David Moore Road, Burlington, NC 27217
MLS# 1238398Listed by: DIAMOND REALTY GROUP - New
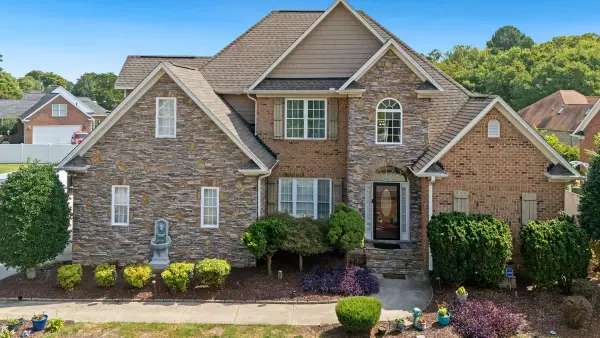 $535,000Active4 beds 3 baths2,605 sq. ft.
3221 Brookstone Drive, Burlington, NC 27215
MLS# 10197339Listed by: HOWARD HANNA ALLEN TATE BURLINGTON - New
 $265,000Active3 beds 3 baths1,416 sq. ft.
4394 Big Alamance Run, Graham, NC 27253
MLS# 1236824Listed by: DR HORTON - Open Sun, 2 to 4pmNew
 $950,000Active4 beds 5 baths4,556 sq. ft.
1018 Lochshire Drive, Burlington, NC 27215
MLS# 10197230Listed by: EXP REALTY OF PIEDMONT NC LLC - New
 $254,000Active3 beds 3 baths1,416 sq. ft.
4382 Big Alamance Run, Graham, NC 27253
MLS# 1238189Listed by: DR HORTON - Open Sat, 12 to 2pmNew
 $489,000Active4 beds 4 baths2,921 sq. ft.
1466 Kernodle Landing Drive, Burlington, NC 27217
MLS# 1238098Listed by: BERKSHIRE HATHAWAY HOMESERVICES YOST & LITTLE REALTY - New
 $249,000Active3 beds 3 baths1,429 sq. ft.
4376 Big Alamance Run, Graham, NC 27253
MLS# 1238178Listed by: DR HORTON - New
 $1,850,000Active4.46 Acres
2002 N Church Street, Burlington, NC 27217
MLS# 10196563Listed by: ELEVATION REALTY, LLC


Protect your home and budget from life's surprises with an Assurant Home Warranty, backed by a partner that supports you through every step of homeownership. Explore Plans.
© 2026 Better Homes and Gardens Real Estate LLC. An Anywhere Real Estate company. All rights reserved. Better Homes and Gardens® Real Estate is a registered trademark owned by Meredith Operations Corporation, licensed to Better Homes and Gardens Real Estate LLC and used with permission. Better Homes and Gardens Real Estate LLC fully supports the principles of the Fair Housing Act and the Equal Opportunity Act. Listing information is deemed reliable but is not guaranteed accurate.
Each office is independently owned and operated.
Any services or products provided by third parties are not provided by, affiliated with or related to Better Homes and Gardens Real Estate LLC, or its affiliated companies.