
3221 Brookstone Drive, Burlington, NC 27215
Local realty services provided by:Better Homes and Gardens Real Estate Paracle
3221 Brookstone Drive,Burlington, NC 27215
$535,000
- 4 Beds
- 3 Baths
- 2,605 sq. ft.
- Single family
- Active
Listed by: david carter
Office: howard hanna allen tate burlington
MLS#:10197339
Source:RD
Price summary
- Price:$535,000
- Price per sq. ft.:$205.37
- Monthly HOA dues:$8.33
About this home
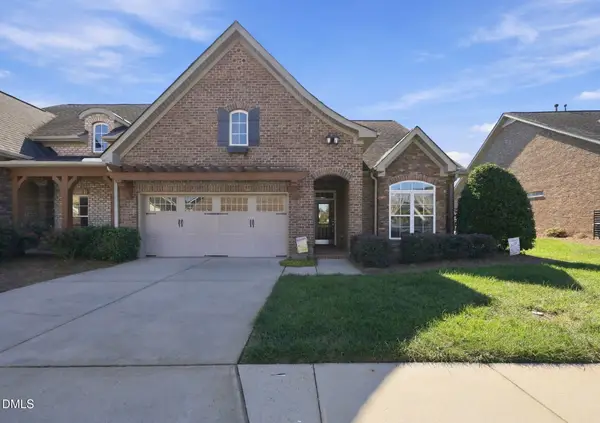
Discover a residence of exceptional quality at 3221 Brookstone Drive in Burlington, NC. This stately luxurious residential property, constructed in 2005, offers 2605 square feet of meticulously maintained living space. The house is in great condition, showcasing an amazing design and top-tier materials that define its sophisticated character. The property features four generously proportioned bedrooms, providing ample private accommodations. Complementing these are two and a half bathrooms, designed with both functionality and aesthetic appeal in mind. Primary Suite has a wonderful private sitting room adjacent with a door that opens onto the raised deck with pergola. Outdoor living is elevated by a beautiful salt water pool and private yard, offering a tranquil retreat. An outdoor dining area provides an ideal setting for al fresco meals and entertaining. The property also includes a built-in 2 car garage, ensuring convenient and secure vehicle storage, and a large patio perfect for relaxing. The sellers are adding upgrades currently. Showings will start 10/30/2026....
Contact an agent
Home facts
- Year built:2005
- Listing ID #:10197339
- Added:1 day(s) ago
- Updated:October 08, 2026 at 10:04 PM
Rooms and interior
- Bedrooms:4
- Total bathrooms:3
- Full bathrooms:2
- Rooms Total:9
- Flooring:Carpet, Wood
- Dining Description:Dining L, Eat-in Kitchen
- Bathrooms Description:Bathtub/Shower Combination, Double Vanity
- Kitchen Description:Dishwasher, Disposal, Gas Range, Gas Water Heater, Range Hood, Refrigerator, Self Cleaning Oven, Stainless Steel Appliance(s), Vented Exhaust Fan
- Living area:2,605 sq. ft.
Heating and cooling
- Cooling:Central Air
- Heating:Central
- Central air:Yes
Structure and exterior
- Roof:Composition
- Year built:2005
- Building area:2,605 sq. ft.
- Lot area:0.26 Acres
- Architectural Style:Cape Cod, Transitional
- Construction Materials:Brick Veneer, Stone Veneer
- Exterior Features:Fenced Yard, Gas Grill, Storage
- Foundation Description:Brick/Mortar
- Levels:Two
Utilities
- Water:Public
- Sewer:Public Sewer
Finances and disclosures
- Price:$535,000
- Price per sq. ft.:$205.37
- Tax amount:$3,781
Features and amenities
- Laundry features:Laundry Room
- Pool features:In Ground, Outdoor Pool, Pool Cover, Salt Water
Parking
- Total parking spaces:2
- Parking description:Garage
- Garage:Yes
- Garage spaces:2
 Listings marked with a Doorify MLS icon are provided courtesy of the Doorify MLS, of North Carolina, Internet Data Exchange Database. Brokers make an effort to deliver accurate information, but buyers should independently verify any information on which they will rely in a transaction. The listing broker shall not be responsible for any typographical errors, misinformation, or misprints, and they shall be held totally harmless from any damages arising from reliance upon this data. This data is provided exclusively for consumers’ personal, non-commercial use. Copyright 2026 Doorify MLS of North Carolina. All rights reserved.
New listings near 3221 Brookstone Drive
- New
 $325,000Active3 beds 2 baths1,768 sq. ft.
1946 Tweed Lane, Burlington, NC 27215
MLS# 10197422Listed by: BARBOUR & COMPANY - New
 $575,000Active3 beds 3 baths3,137 sq. ft.
2929 Durham Street, Burlington, NC 27217
MLS# 10197406Listed by: PREFERRED REALTY TRIAD - New
 $219,000Active6.96 Acres
2 David Moore Road, Burlington, NC 27217
MLS# 1238398Listed by: DIAMOND REALTY GROUP - New
 $265,000Active3 beds 3 baths1,416 sq. ft.
4394 Big Alamance Run, Graham, NC 27253
MLS# 1236824Listed by: DR HORTON - Open Sun, 2 to 4pmNew
 $950,000Active4 beds 5 baths4,556 sq. ft.
1018 Lochshire Drive, Burlington, NC 27215
MLS# 10197230Listed by: EXP REALTY OF PIEDMONT NC LLC - New
 $254,000Active3 beds 3 baths1,416 sq. ft.
4382 Big Alamance Run, Graham, NC 27253
MLS# 1238189Listed by: DR HORTON - Open Sat, 12 to 2pmNew
 $489,000Active4 beds 4 baths2,921 sq. ft.
1466 Kernodle Landing Drive, Burlington, NC 27217
MLS# 1238098Listed by: BERKSHIRE HATHAWAY HOMESERVICES YOST & LITTLE REALTY - New
 $249,000Active3 beds 3 baths1,429 sq. ft.
4376 Big Alamance Run, Graham, NC 27253
MLS# 1238178Listed by: DR HORTON - New
 $1,850,000Active4.46 Acres
2002 N Church Street, Burlington, NC 27217
MLS# 10196563Listed by: ELEVATION REALTY, LLC


Protect your home and budget from life's surprises with an Assurant Home Warranty, backed by a partner that supports you through every step of homeownership. Explore Plans.
© 2026 Better Homes and Gardens Real Estate LLC. An Anywhere Real Estate company. All rights reserved. Better Homes and Gardens® Real Estate is a registered trademark owned by Meredith Operations Corporation, licensed to Better Homes and Gardens Real Estate LLC and used with permission. Better Homes and Gardens Real Estate LLC fully supports the principles of the Fair Housing Act and the Equal Opportunity Act. Listing information is deemed reliable but is not guaranteed accurate.
Each office is independently owned and operated.
Any services or products provided by third parties are not provided by, affiliated with or related to Better Homes and Gardens Real Estate LLC, or its affiliated companies.