
3334 Castlerock Drive, Burlington, NC 27215
Local realty services provided by:Better Homes and Gardens Real Estate Paracle
3334 Castlerock Drive,Burlington, NC 27215
$499,900
- 4 Beds
- 3 Baths
- 2,449 sq. ft.
- Single family
- Active
Listed by: karla n findeisen
Office: exp realty, llc. - c
MLS#:10170785
Source:RD
Price summary
- Price:$499,900
- Price per sq. ft.:$204.12
- Monthly HOA dues:$96.67
About this home
Welcome to this stunning 4 bedroom, 3 bathroom, story in a half home in Mackintosh on the lake subdivision. Built in 2023, this meticulously maintained home offers the quality of recent construction. You will have to see the attention to details for yourself!
The open-concept layout with 9ft ceilings, creates a simple flow for both daily living and entertaining. The main level features spacious primary suite on the main lever, featuring a large walk in closet, a soaking tub, and a separate shower. The kitchen boasts granite counters, a gas range, pantry and island that is opened to the dining and family rooms. Upstairs you will find the large fourth bedroom and full bath.
Enjoy the outdoor living on your patio, which is perfect for entertaining friends or relaxing.
Situated in a desirable community, with amenities including two pools, a splash pad, tennis/pickleball courts, basketball court, sand volleyball, playground, walking trails, gym and clubhouse.
HOA includes lawn care; weekly mowing and annual fertilizing. 10 year structural warranty can be transferred to new owner. Maverickbuilders.com
Sellers are requesting a late August closing....
Contact an agent
Home facts
- Year built:2023
- Listing ID #:10170785
- Added:1 day(s) ago
- Updated:May 30, 2026 at 08:58 PM
Rooms and interior
- Bedrooms:4
- Total bathrooms:3
- Full bathrooms:3
- Rooms Total:9
- Flooring:Carpet, Tile, Vinyl
- Kitchen Description:Dishwasher, Gas Range
- Living area:2,449 sq. ft.
Heating and cooling
- Cooling:Central Air, Dual
- Heating:Central, Heat Pump, Natural Gas
- Central air:Yes
Structure and exterior
- Roof:Shingle
- Year built:2023
- Building area:2,449 sq. ft.
- Lot area:0.18 Acres
- Architectural Style:Craftsman, Traditional
- Construction Materials:Brick, Shake Siding, Vinyl Siding
- Foundation Description:Slab
- Levels:One and One Half
Schools
- High school:Alamance - Walter Williams
- Middle school:Alamance - Turrentine
- Elementary school:Alamance Burlington - Highland Elementary
Utilities
- Water:Public
- Sewer:Public Sewer
Finances and disclosures
- Price:$499,900
- Price per sq. ft.:$204.12
- Tax amount:$2,327
Features and amenities
- Appliances:Dishwasher, Gas Range
- Laundry features:Laundry Room, Sink
- Amenities:Ceiling Fan(s), Crown Molding, Granite Counters, High Ceilings, Kitchen Island, Pantry
- Pool features:Community Pool
Parking
- Garage:Yes
- Garage spaces:2
 Listings marked with a Doorify MLS icon are provided courtesy of the Doorify MLS, of North Carolina, Internet Data Exchange Database. Brokers make an effort to deliver accurate information, but buyers should independently verify any information on which they will rely in a transaction. The listing broker shall not be responsible for any typographical errors, misinformation, or misprints, and they shall be held totally harmless from any damages arising from reliance upon this data. This data is provided exclusively for consumers’ personal, non-commercial use. Copyright 2026 Doorify MLS of North Carolina. All rights reserved.
New listings near 3334 Castlerock Drive
- Coming Soon
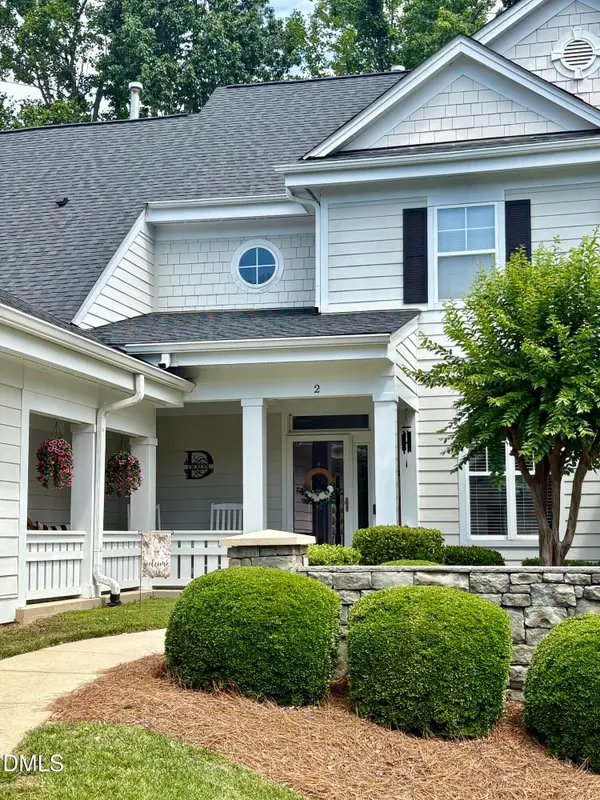 $265,000Coming Soon2 beds 3 baths
664 Boone Station Drive #Apt 2, Burlington, NC 27215
MLS# 10170798Listed by: SWEATT REALTY, LLC - New
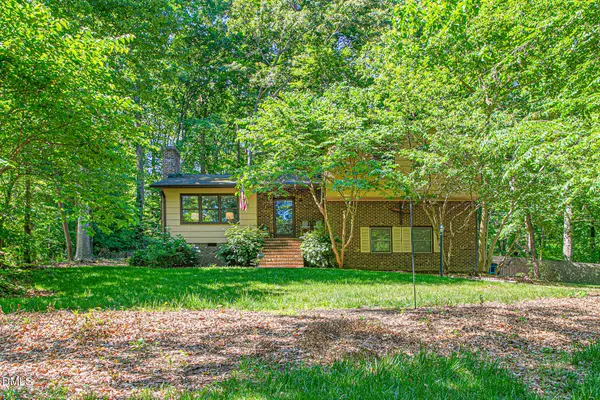 $399,900Active4 beds 4 baths2,469 sq. ft.
1832 Travis Lane, Burlington, NC 27217
MLS# 10170767Listed by: 3 BROTHERS REALTY OF ALAMANCE - New
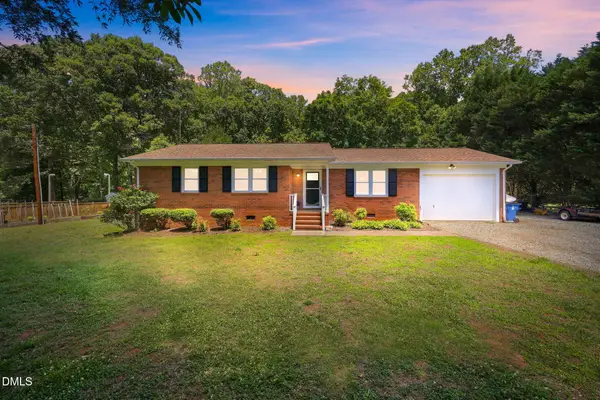 $285,000Active3 beds 2 baths1,331 sq. ft.
167 Darrell Davis Road, Burlington, NC 27217
MLS# 10170768Listed by: EXP REALTY OF PIEDMONT NC LLC - New
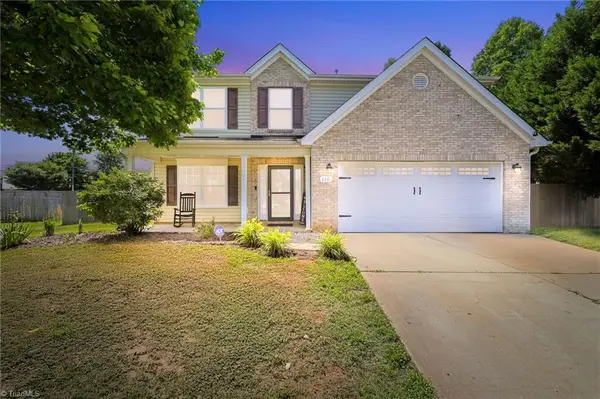 $420,000Active5 beds 3 baths
116 West View Drive, Burlington, NC 27215
MLS# 1222556Listed by: EXP REALTY - New
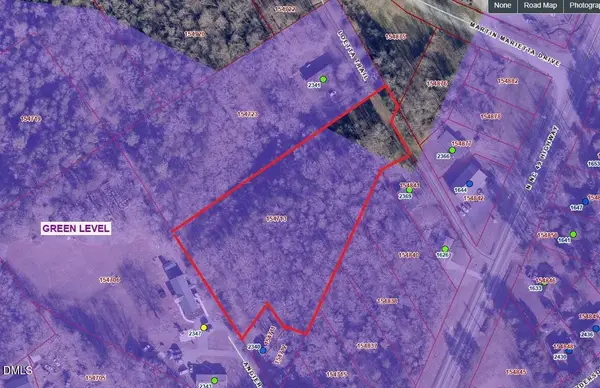 $70,000Active2.62 Acres
0000 Loetta Trail, Burlington, NC 27217
MLS# 10170747Listed by: ROARK PREMIER TEAM - New
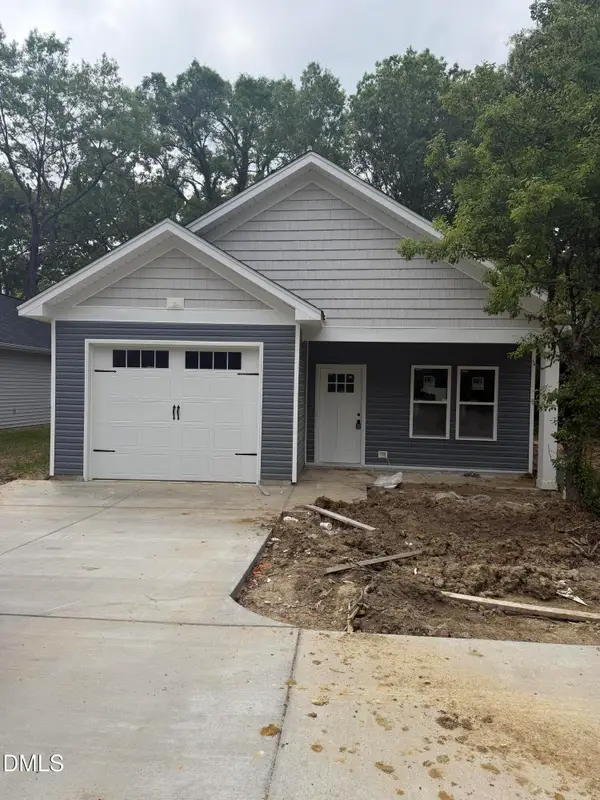 $254,500Active3 beds 2 baths1,250 sq. ft.
1175 Flora Avenue, Burlington, NC 27217
MLS# 10170686Listed by: EXP REALTY OF PIEDMONT NC LLC - New
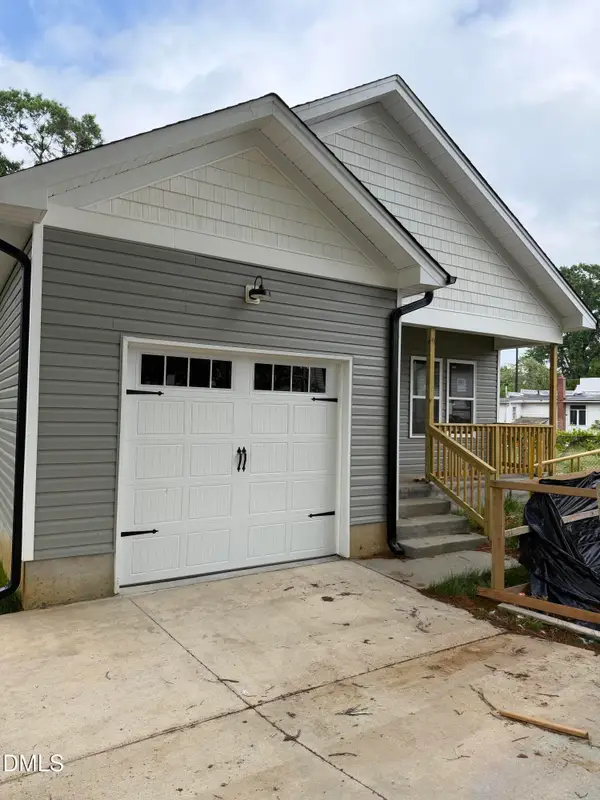 $264,900Active3 beds 2 baths1,250 sq. ft.
1215 Saint Regis Drive, Burlington, NC 27217
MLS# 10170688Listed by: EXP REALTY OF PIEDMONT NC LLC - New
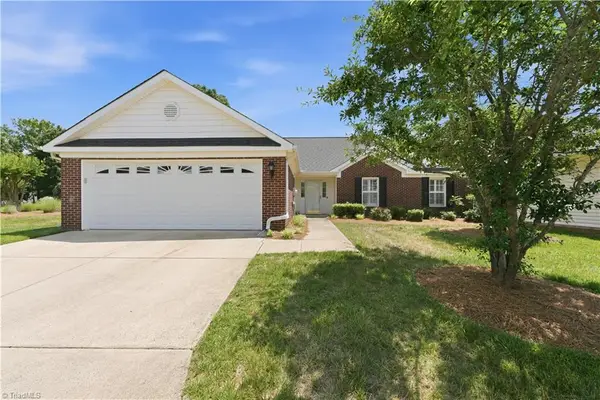 $295,000Active3 beds 2 baths
2035 Sweetbay Circle, Burlington, NC 27215
MLS# 1222645Listed by: BARBOUR & COMPANY - New
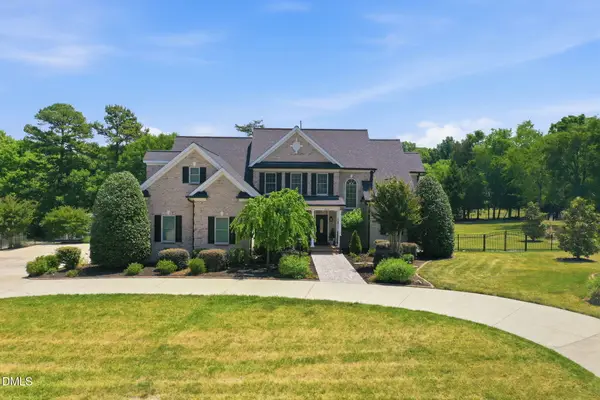 $899,000Active5 beds 4 baths4,220 sq. ft.
3356 Winston Drive, Burlington, NC 27215
MLS# 10170580Listed by: BARBOUR & COMPANY


Protect your home and budget from life's surprises with an Assurant Home Warranty, backed by a partner that supports you through every step of homeownership. Explore Plans.
© 2026 Better Homes and Gardens Real Estate LLC. An Anywhere Real Estate company. All rights reserved. Better Homes and Gardens® Real Estate is a registered trademark owned by Meredith Operations Corporation, licensed to Better Homes and Gardens Real Estate LLC and used with permission. Better Homes and Gardens Real Estate LLC fully supports the principles of the Fair Housing Act and the Equal Opportunity Act. Listing information is deemed reliable but is not guaranteed accurate.
Each office is independently owned and operated.
Any services or products provided by third parties are not provided by, affiliated with or related to Better Homes and Gardens Real Estate LLC, or its affiliated companies.