
664 Boone Station Drive #Apt 2, Burlington, NC 27215
Local realty services provided by:Better Homes and Gardens Real Estate Paracle
664 Boone Station Drive #Apt 2,Burlington, NC 27215
$265,000
- 2 Beds
- 3 Baths
- - sq. ft.
- Condominium
- Coming Soon
Listed by: karla dixon
Office: sweatt realty, llc.
MLS#:10170798
Source:RD
Price summary
- Price:$265,000
- Monthly HOA dues:$310
About this home
Welcome to The Reserve at Boone Station, one of Burlington's most charming and unique condominium communities! Tucked away in an incredibly convenient location just minutes from shopping, dining, medical facilities, and I-40/85, this picturesque neighborhood offers a level of character and curb appeal rarely found in low-maintenance living.
This beautiful 2-bedroom, 2.5-bath condo offers 1,416 square feet across two thoughtfully designed levels. Hardwood flooring flows throughout the main level living areas, beginning with a welcoming dining room accented by crown molding and a stylish modern light fixture. The well-appointed kitchen features granite countertops, subway tile backsplash, stainless steel appliances, and a spacious bar for casual dining and entertaining. Just beyond, the cozy family room centers around a gas log fireplace and opens to a covered rear deck overlooking a peaceful wooded setting with a creek below.
French doors off the family room lead to a versatile flex space complete with a walk-in closet--perfect as a home office, second living area, playroom, or hobby space. A half bath, generous walk-in storage closet, and attached one-car garage add convenience to the main level.
Upstairs, the spacious primary suite boasts a cathedral ceiling, walk-in closet, and private en-suite bath. A second bedroom with its own en-suite bath provides ideal accommodations for guests, while the laundry room is conveniently located on the same level.
Relax on the adorable covered front porch, enjoy the beautifully landscaped surroundings, and experience the ease of low-maintenance living in one of Burlington's most desirable hidden gems. With its exceptional location, thoughtful floor plan, and attractive price point, this special property offers the perfect blend of comfort, convenience, and style....
Contact an agent
Home facts
- Year built:2001
- Listing ID #:10170798
- Added:1 day(s) ago
- Updated:May 31, 2026 at 12:01 AM
Rooms and interior
- Bedrooms:2
- Total bathrooms:3
- Full bathrooms:2
- Half bathrooms:1
- Rooms Total:7
- Flooring:Carpet, Linoleum, Tile, Vinyl, Wood
- Bathrooms Description:Bathtub/Shower Combination
Heating and cooling
- Cooling:Central Air
- Heating:Natural Gas
- Central air:Yes
Structure and exterior
- Roof:Shingle
- Year built:2001
- Lot Features:Landscaped
- Architectural Style:Transitional
- Construction Materials:Vinyl Siding
- Exterior Features:Covered, Deck, Front Porch
- Foundation Description:Slab
- Levels:Two
Schools
- High school:Alamance - Walter Williams
- Middle school:Alamance - Turrentine
- Elementary school:Alamance Burlington - Highland Elementary
Utilities
- Water:Public
- Sewer:Public Sewer
Finances and disclosures
- Price:$265,000
- Tax amount:$2,245
Features and amenities
- Laundry features:Laundry Room, Upper Level
- Amenities:Cathedral Ceiling(s), Ceiling Fan(s), Crown Molding, Granite Counters, Open Floorplan, Smooth Ceilings, Walk-In Closet(s)
Parking
- Parking description:Attached, Garage
- Garage:Yes
- Garage spaces:1
 Listings marked with a Doorify MLS icon are provided courtesy of the Doorify MLS, of North Carolina, Internet Data Exchange Database. Brokers make an effort to deliver accurate information, but buyers should independently verify any information on which they will rely in a transaction. The listing broker shall not be responsible for any typographical errors, misinformation, or misprints, and they shall be held totally harmless from any damages arising from reliance upon this data. This data is provided exclusively for consumers’ personal, non-commercial use. Copyright 2026 Doorify MLS of North Carolina. All rights reserved.
New listings near 664 Boone Station Drive #Apt 2
- New
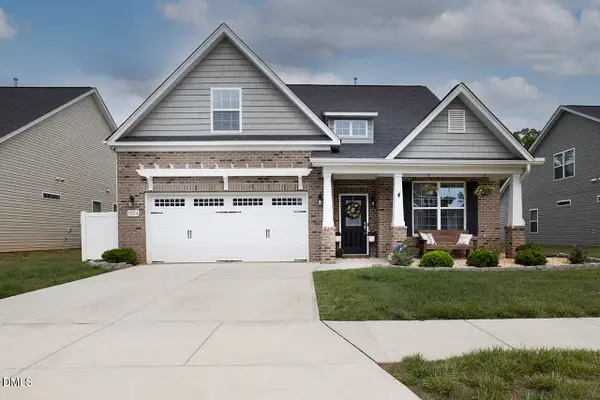 $499,900Active4 beds 3 baths2,449 sq. ft.
3334 Castlerock Drive, Burlington, NC 27215
MLS# 10170785Listed by: EXP REALTY, LLC - C - New
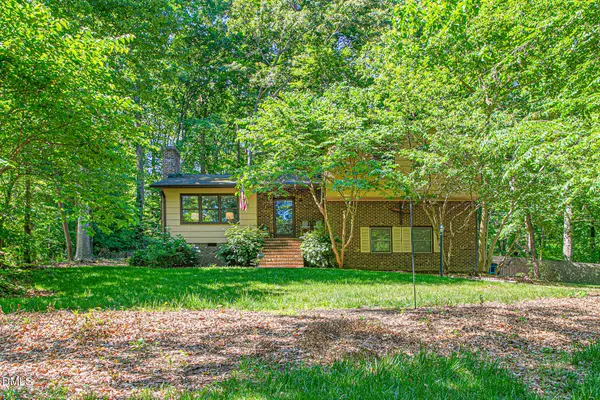 $399,900Active4 beds 4 baths2,469 sq. ft.
1832 Travis Lane, Burlington, NC 27217
MLS# 10170767Listed by: 3 BROTHERS REALTY OF ALAMANCE - New
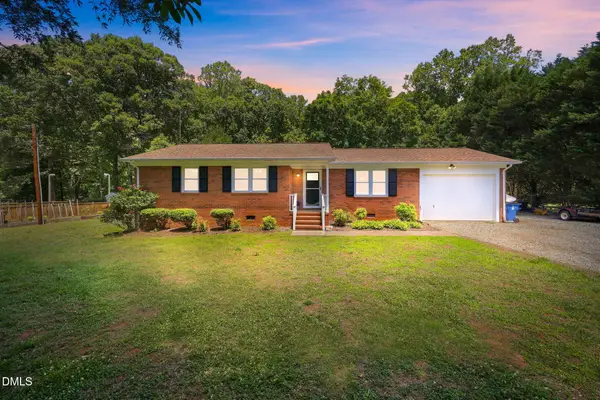 $285,000Active3 beds 2 baths1,331 sq. ft.
167 Darrell Davis Road, Burlington, NC 27217
MLS# 10170768Listed by: EXP REALTY OF PIEDMONT NC LLC - New
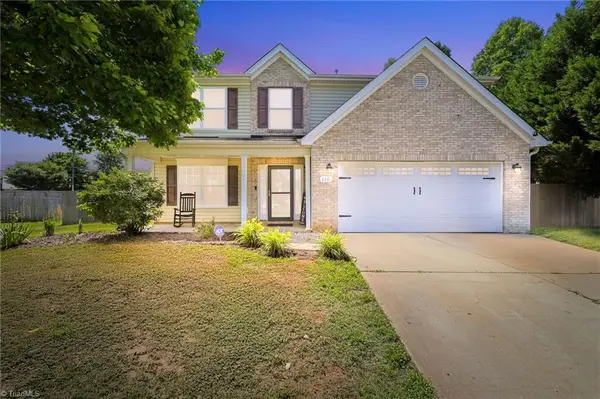 $420,000Active5 beds 3 baths
116 West View Drive, Burlington, NC 27215
MLS# 1222556Listed by: EXP REALTY - New
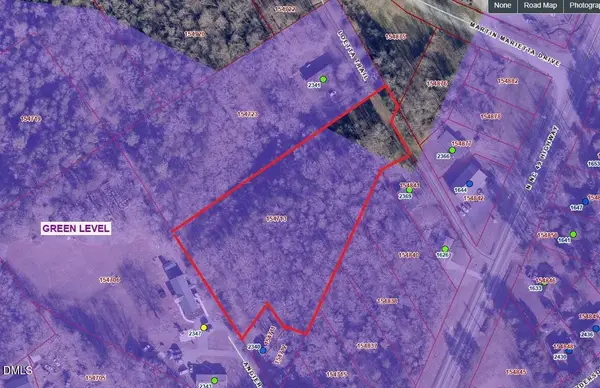 $70,000Active2.62 Acres
0000 Loetta Trail, Burlington, NC 27217
MLS# 10170747Listed by: ROARK PREMIER TEAM - New
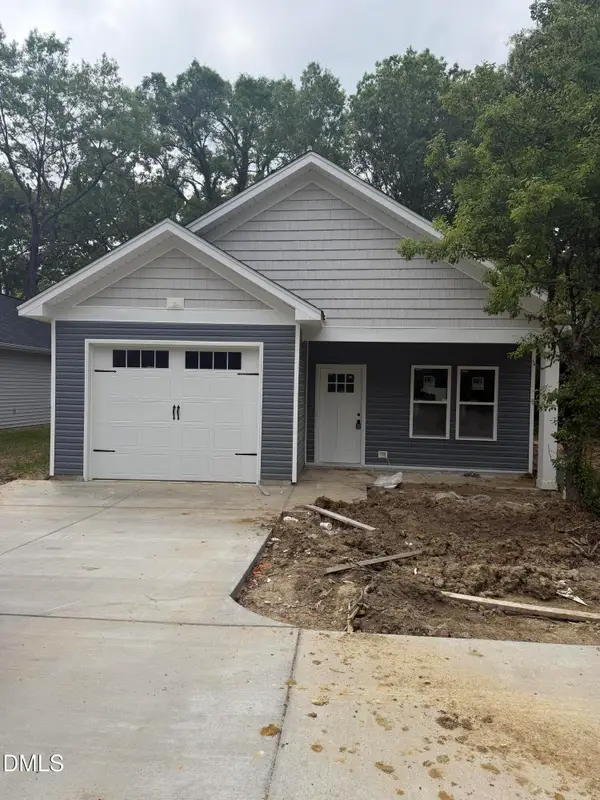 $254,500Active3 beds 2 baths1,250 sq. ft.
1175 Flora Avenue, Burlington, NC 27217
MLS# 10170686Listed by: EXP REALTY OF PIEDMONT NC LLC - New
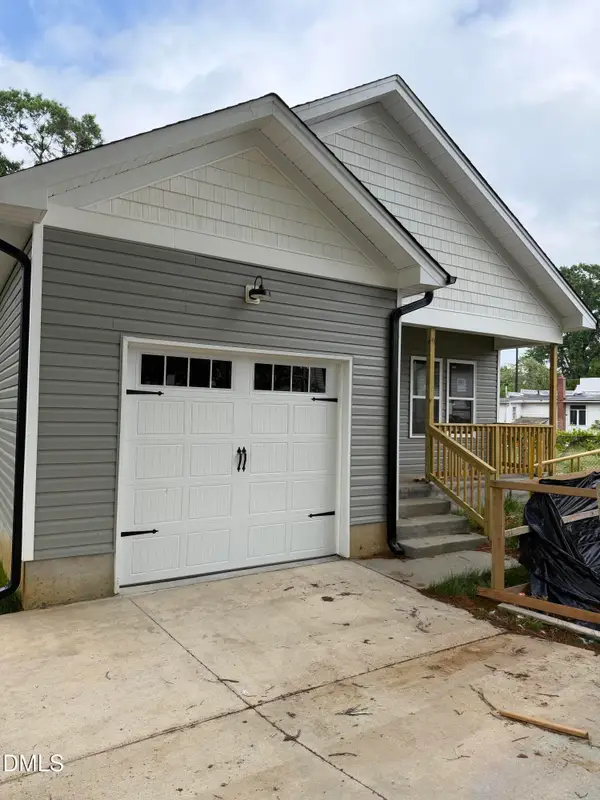 $264,900Active3 beds 2 baths1,250 sq. ft.
1215 Saint Regis Drive, Burlington, NC 27217
MLS# 10170688Listed by: EXP REALTY OF PIEDMONT NC LLC - New
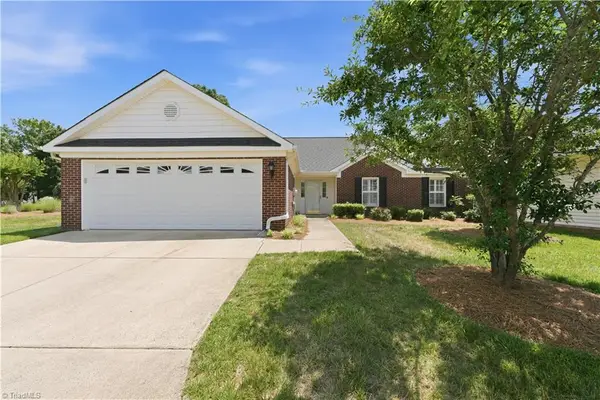 $295,000Active3 beds 2 baths
2035 Sweetbay Circle, Burlington, NC 27215
MLS# 1222645Listed by: BARBOUR & COMPANY - New
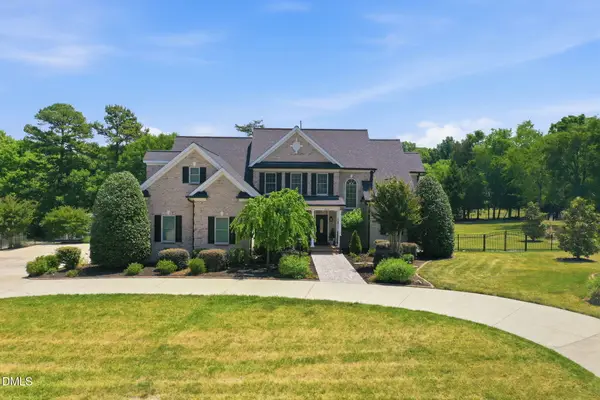 $899,000Active5 beds 4 baths4,220 sq. ft.
3356 Winston Drive, Burlington, NC 27215
MLS# 10170580Listed by: BARBOUR & COMPANY


Protect your home and budget from life's surprises with an Assurant Home Warranty, backed by a partner that supports you through every step of homeownership. Explore Plans.
© 2026 Better Homes and Gardens Real Estate LLC. An Anywhere Real Estate company. All rights reserved. Better Homes and Gardens® Real Estate is a registered trademark owned by Meredith Operations Corporation, licensed to Better Homes and Gardens Real Estate LLC and used with permission. Better Homes and Gardens Real Estate LLC fully supports the principles of the Fair Housing Act and the Equal Opportunity Act. Listing information is deemed reliable but is not guaranteed accurate.
Each office is independently owned and operated.
Any services or products provided by third parties are not provided by, affiliated with or related to Better Homes and Gardens Real Estate LLC, or its affiliated companies.