
408 Michel Street, Burlington, NC 27217
Local realty services provided by:Better Homes and Gardens Real Estate Paracle
408 Michel Street,Burlington, NC 27217
$274,997
- 4 Beds
- 3 Baths
- 1,813 sq. ft.
- Multi-family
- Pending
Listed by: lucinda dudley
Office: keller williams central
MLS#:10161603
Source:RD
Price summary
- Price:$274,997
- Price per sq. ft.:$151.68
About this home
New Construction! **Incentives>>Preferred lender option is a $5,000 credit from seller, $1,000 credit from the lender, and $7 dollar deposit.** This stunning 4-bedroom, 2.5-bath home offers a modern open layout with stylish finishes throughout. Enjoy a spacious kitchen with granite countertops, pantry and stainless steel appliances. The primary suite boasts vaulted ceilings, a generous walk-in closet, and a sleek quartz-adorned bathroom. Additional highlights include a laundry closet, mudroom, attached 2-car garage, and an 8'x8' concrete patio perfect for outdoor dining. Conveniently located near shopping, dining, and entertainment. 2025 tax info reflects land only. Don't miss the full list of upgrades attached. Agents, please see Agent Only remarks for more info! Estimated Completion End of June 2026.
Contact an agent
Home facts
- Year built:2026
- Listing ID #:10161603
- Added:94 day(s) ago
- Updated:July 25, 2026 at 07:36 AM
Rooms and interior
- Bedrooms:4
- Total bathrooms:3
- Full bathrooms:2
- Rooms Total:8
- Flooring:Carpet, Luxury Vinyl
- Dining Description:Living/Dining Room Combination
- Bathrooms Description:Bathtub/Shower Combination, Double Vanity
- Kitchen Description:Dishwasher, Disposal, Electric Range, Electric Water Heater, Microwave, Range, Stainless Steel Appliance(s)
- Living area:1,813 sq. ft.
Heating and cooling
- Cooling:Ceiling Fan(s), Central Air, Electric
- Heating:Electric, Forced Air, Heat Pump
- Central air:Yes
Structure and exterior
- Roof:Shingle
- Year built:2026
- Building area:1,813 sq. ft.
- Lot area:0.15 Acres
- Lot Features:Cleared
- Architectural Style:Transitional
- Construction Materials:Vinyl Siding
- Exterior Features:Front Porch
- Foundation Description:Slab
- Levels:Two
Schools
- High school:Alamance Burlington - Walter M Williams High
- Middle school:Alamance Burlington - Turrentine Middle
- Elementary school:Alamance Burlington - Hillcrest Elementary
Utilities
- Water:Public
- Sewer:Public Sewer
Finances and disclosures
- Price:$274,997
- Price per sq. ft.:$151.68
- Tax amount:$196
Features and amenities
- Laundry features:Electric Dryer Hookup, Laundry Closet, Upper Level, Washer Hookup
Parking
- Parking description:Attached, Garage, Garage Door Opener, Garage Faces Front, Paved
- Garage:Yes
- Garage spaces:2
 Listings marked with a Doorify MLS icon are provided courtesy of the Doorify MLS, of North Carolina, Internet Data Exchange Database. Brokers make an effort to deliver accurate information, but buyers should independently verify any information on which they will rely in a transaction. The listing broker shall not be responsible for any typographical errors, misinformation, or misprints, and they shall be held totally harmless from any damages arising from reliance upon this data. This data is provided exclusively for consumers’ personal, non-commercial use. Copyright 2026 Doorify MLS of North Carolina. All rights reserved.
New listings near 408 Michel Street
- New
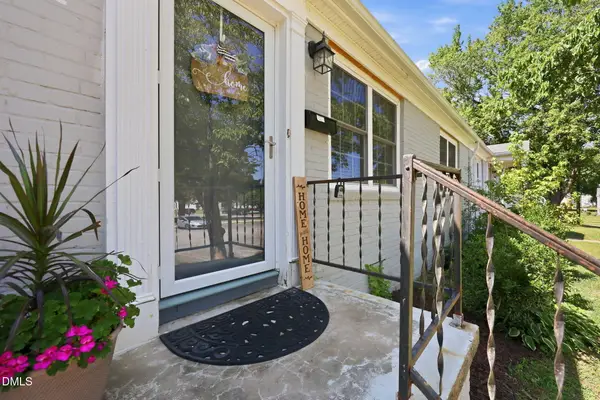 $115,000Active2 beds 1 baths677 sq. ft.
1300 Warwick Drive, Burlington, NC 27215
MLS# 10182446Listed by: MOVIL REALTY - Open Sun, 9am to 3pmNew
 $295,000Active2 beds 2 baths1,595 sq. ft.
1337 Coppergate Trail, Burlington, NC 27215
MLS# 1228963Listed by: KELLER WILLIAMS ONE - New
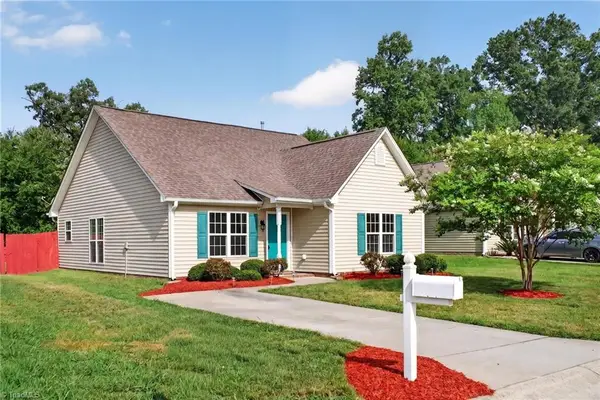 $264,900Active3 beds 2 baths1,325 sq. ft.
1575 Farningham Lane, Burlington, NC 27215
MLS# 1228873Listed by: UNITED REALTY GROUP INC - New
 $299,000Active5 beds 2 baths2,521 sq. ft.
1023 S Main Street, Burlington, NC 27215
MLS# 10182135Listed by: EXP REALTY, LLC - C - New
 $309,000Active4 beds 3 baths2,104 sq. ft.
1108 Hawthorne Lane, Burlington, NC 27215
MLS# 1228747Listed by: DAVID MASSEY REAL ESTATE - New
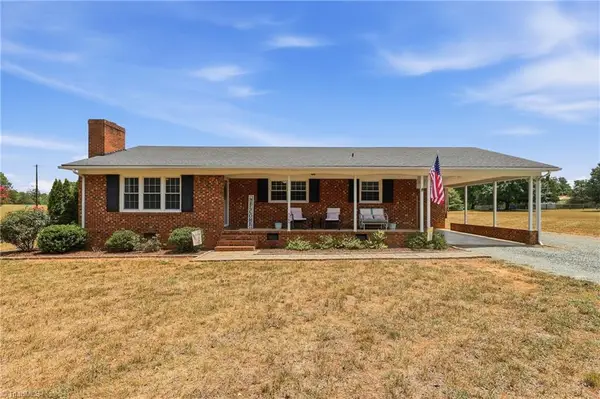 $325,000Active3 beds 3 baths1,761 sq. ft.
3769 Burch Bridge Road, Burlington, NC 27217
MLS# 1228822Listed by: EXP REALTY - New
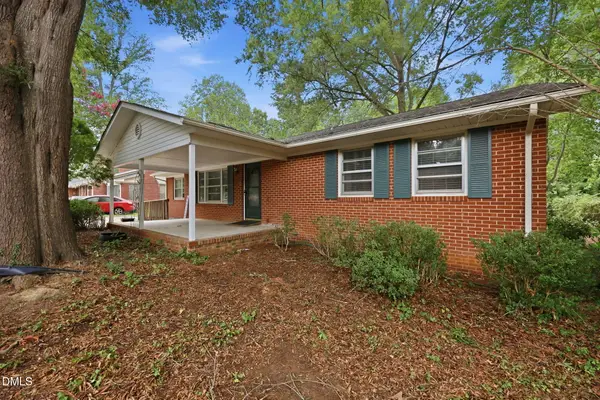 $315,000Active3 beds 2 baths1,599 sq. ft.
719 Greenwood Drive, Burlington, NC 27217
MLS# 10181878Listed by: BARBOUR & COMPANY - Open Sat, 2 to 4pmNew
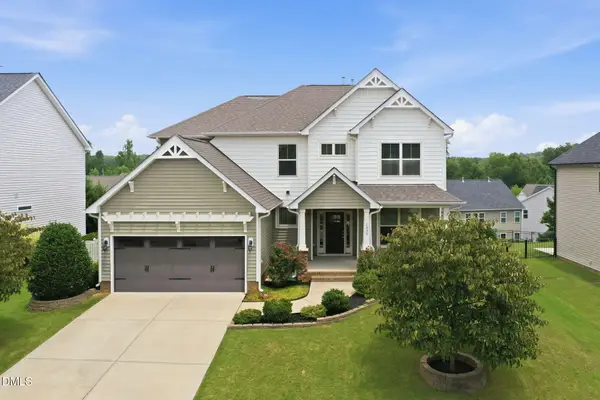 $475,000Active5 beds 4 baths3,260 sq. ft.
1330 Falkirk Drive, Burlington, NC 27215
MLS# 10181918Listed by: BARBOUR & COMPANY - New
 $257,990Active3 beds 3 baths1,429 sq. ft.
4377 Big Alamance Run, Graham, NC 27253
MLS# 1228336Listed by: DR HORTON - New
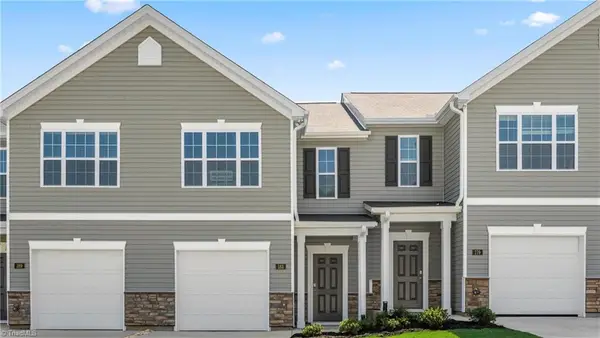 $255,990Active3 beds 3 baths1,429 sq. ft.
4383 Big Alamance Run, Graham, NC 27253
MLS# 1228337Listed by: DR HORTON


Protect your home and budget from life's surprises with an Assurant Home Warranty, backed by a partner that supports you through every step of homeownership. Explore Plans.
© 2026 Better Homes and Gardens Real Estate LLC. An Anywhere Real Estate company. All rights reserved. Better Homes and Gardens® Real Estate is a registered trademark owned by Meredith Operations Corporation, licensed to Better Homes and Gardens Real Estate LLC and used with permission. Better Homes and Gardens Real Estate LLC fully supports the principles of the Fair Housing Act and the Equal Opportunity Act. Listing information is deemed reliable but is not guaranteed accurate.
Each office is independently owned and operated.
Any services or products provided by third parties are not provided by, affiliated with or related to Better Homes and Gardens Real Estate LLC, or its affiliated companies.