
4403 Bonnie Loch Drive, Burlington, NC 27215
Local realty services provided by:Better Homes and Gardens Real Estate Paracle
4403 Bonnie Loch Drive,Burlington, NC 27215
$717,000
- 5 Beds
- 5 Baths
- 4,160 sq. ft.
- Single family
- Active
Listed by: kristin dayvault
Office: worth clark realty800-991-6092
MLS#:1229849
Source:NC_TRIAD
Price summary
- Price:$717,000
- Price per sq. ft.:$172.36
- Monthly HOA dues:$86.67
About this home
Priced to sell by motivated sellers! ENTIRE KITCHEN AND ALL BATHS UPDATED IN 2025. The flexible floor plan includes a MAIN-LEVEL BEDROOM WITH FULL ENSUITE.
Upstairs, the large primary suite feels like a true retreat, complete with a freestanding soaking tub, an oversized shower, and an ENORMOUS walk-in closet. Flex room and generously sized secondary bedrooms provide plenty of space without sacrificing comfort or privacy.
Outside, relax on the screened porch. The yard has a new sprinkler system. A 3-car garage with EV charging and separate split-system AC adds even more awesomeness!
Located in sought-after Mackintosh on the Lake-Iverness, you'll enjoy neighborhood amenities, such as 2 pools, pickleball and tennis courts, a clubhouse, and a full workout gym.
Contact an agent
Home facts
- Year built:2017
- Subdivision & Development:Mackintosh On The Lake - Inverness
- Listing ID #:1229849
- Added:102 day(s) ago
- Updated:November 13, 2026 at 04:49 PM
Rooms and interior
- Bedrooms:5
- Total bathrooms:5
- Full bathrooms:4
- Half bathrooms:1
- Flooring:Carpet, Tile, Vinyl
- Bathrooms Description:Free Standing Tub, Separate Shower
- Kitchen Description:Dishwasher, Exhaust Fan, Gas Cooktop, Kitchen Island, Pantry
- Basement Description:Crawl Space
- Living area:4,160 sq. ft.
Heating and cooling
- Cooling:Ceiling Fan(s), Central Air
- Heating:Forced Air, Natural Gas
- Central air:Yes
Structure and exterior
- Year built:2017
- Building area:4,160 sq. ft.
- Lot area:0.37 Acres
- Construction Materials:Brick, Stone
- Exterior Features:Sprinkler System
Schools
- High school:Eastern Guilford
- Middle school:Eastern Guilford
- Elementary school:Gibsonville
Utilities
- Water:Public
- Sewer:Public Sewer
Finances and disclosures
- Price:$717,000
- Price per sq. ft.:$172.36
- Tax amount:$6,549
Features and amenities
- Appliances:Dishwasher, Exhaust Fan, Gas Cooktop
- Amenities:Ceiling Fan(s), Dead Bolt(s), Ice Maker, Vaulted Ceiling(s), Wet Bar
- Pool features:Community
Parking
- Parking description:Attached, Attached Garage, Driveway, Garage
- Garage spaces:3
 2026 Triad MLS, Inc. All rights reserved. IDX information is provided exclusively for personal, non-commercial use, and may not be used for any purpose other than to identify prospective properties consumers may be interested in purchasing. Information is deemed reliable but not guaranteed. This site will be monitored for ‘scraping’ and any use of search facilities of data on the site other than by potential buyers/sellers is prohibited. All Sale data is for informational purposes only and is not an indication of a market analysis or appraisal. Properties marked with the Triad MLS, Inc. icon are provided courtesy of the Triad MLS, Inc.’s, Internet Data Exchange Database.
New listings near 4403 Bonnie Loch Drive
- New
 $280,000Active3 beds 2 baths1,609 sq. ft.
209 S Saint John Street, Burlington, NC 27217
MLS# 1241804Listed by: UNITED REALTY GROUP INC - New
 $96,900Active1 beds 1 baths759 sq. ft.
1124 Thomas Avenue, Burlington, NC 27215
MLS# 10203099Listed by: FATHOM REALTY NC - New
 $465,000Active5 beds 3 baths2,910 sq. ft.
1101 Lael Forest Trail, Burlington, NC 27215
MLS# 10203065Listed by: BARBOUR & COMPANY  $249,900Pending3 beds 2 baths1,400 sq. ft.
626 Lane Street, Burlington, NC 27217
MLS# 10196629Listed by: HOWARD HANNA ALLEN TATE BURLINGTON- New
 $399,900Active-- beds -- baths
923 Main Street, Burlington, NC 27215
MLS# 1241881Listed by: COLDWELL BANKER - HP&W - New
 $219,900Active2 beds 2 baths1,073 sq. ft.
833 Mccray Road, Burlington, NC 27217
MLS# 10202821Listed by: MARK SPAIN REAL ESTATE - New
 $280,000Active3 beds 3 baths1,876 sq. ft.
102 Steamboat Lane, Burlington, NC 27217
MLS# 1241736Listed by: SWEATT REALTY LLC - New
 $225,000Active3 beds 2 baths1,040 sq. ft.
825 Parkwood Street, Burlington, NC 2715
MLS# 1241441Listed by: FATHOM REALTY - New
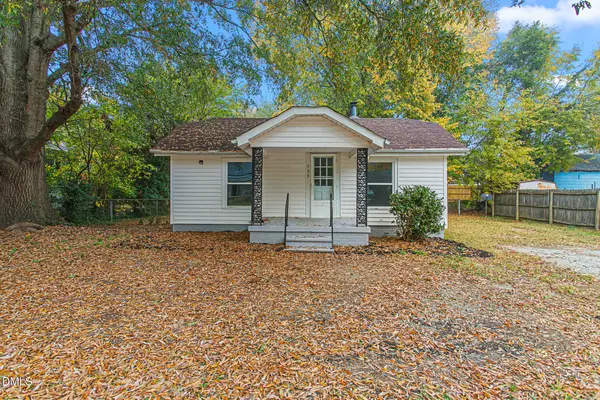 $150,000Active2 beds 1 baths169 sq. ft.
735 Everett Street, Burlington, NC 27215
MLS# 10202480Listed by: KELLER WILLIAMS CENTRAL - New
 $215,000Active2 beds 2 baths1,206 sq. ft.
1748 Dixon Swimming Pool Road, Burlington, NC 27217
MLS# 10202425Listed by: ELM REALTY LLC


Protect your home and budget from life's surprises with an Assurant Home Warranty, backed by a partner that supports you through every step of homeownership. Explore Plans.
© 2026 Better Homes and Gardens Real Estate LLC. An Anywhere Real Estate company. All rights reserved. Better Homes and Gardens® Real Estate is a registered trademark owned by Meredith Operations Corporation, licensed to Better Homes and Gardens Real Estate LLC and used with permission. Better Homes and Gardens Real Estate LLC fully supports the principles of the Fair Housing Act and the Equal Opportunity Act. Listing information is deemed reliable but is not guaranteed accurate.
Each office is independently owned and operated.
Any services or products provided by third parties are not provided by, affiliated with or related to Better Homes and Gardens Real Estate LLC, or its affiliated companies.