
511 Brycewood Drive, Burlington, NC 27215
Local realty services provided by:Better Homes and Gardens Real Estate Paracle
511 Brycewood Drive,Burlington, NC 27215
$540,000
- 6 Beds
- 4 Baths
- 3,562 sq. ft.
- Single family
- Active
Listed by: nathan chermely
Office: redfin corporation877-973-3346
MLS#:1222156
Source:NC_TRIAD
Price summary
- Price:$540,000
- Price per sq. ft.:$151.6
- Monthly HOA dues:$30
About this home
Seller offering $5,000 credit! Built in 2021, this beautifully designed home offers a versatile layout with thoughtful spaces across all three levels. The open floor plan creates an easy flow for everyday living and entertaining, centered around a spacious living area and stylish kitchen. A dedicated main-level office provides the perfect work-from-home setup, while the main-level guest bedroom and full bath offer flexibility for visitors or multi-purpose living. Upstairs, the second level features additional bedrooms including a relaxing primary suite with ample space to unwind. The third floor adds even more flexibility with a private bedroom and full bath ideal for guests, hobbies, or a bonus retreat. Step outside to enjoy the fenced backyard with room to relax, play, or entertain. Conveniently located near shopping, dining, and commuter routes, this move-in ready property combines comfort, function, and modern style in one exceptional package.
Contact an agent
Home facts
- Year built:2021
- Subdivision & Development:Verona
- Listing ID #:1222156
- Added:139 day(s) ago
- Updated:October 13, 2026 at 11:22 AM
Rooms and interior
- Bedrooms:6
- Total bathrooms:4
- Full bathrooms:4
- Flooring:Vinyl
- Kitchen Description:Double Oven, Kitchen Island, Oven
- Living area:3,562 sq. ft.
Heating and cooling
- Cooling:Ceiling Fan(s), Central Air
- Heating:Heat Pump, Natural Gas
- Central air:Yes
Structure and exterior
- Year built:2021
- Building area:3,562 sq. ft.
- Lot area:0.23 Acres
- Architectural Style:Transitional
- Construction Materials:Vinyl Siding
- Foundation Description:Slab
Utilities
- Water:Public
- Sewer:Public Sewer
Finances and disclosures
- Price:$540,000
- Price per sq. ft.:$151.6
- Tax amount:$4
Features and amenities
- Appliances:Double Oven
- Amenities:Ceiling Fan(s)
Parking
- Parking description:Attached, Attached Garage, Driveway, Garage
- Garage spaces:2
 2026 Triad MLS, Inc. All rights reserved. IDX information is provided exclusively for personal, non-commercial use, and may not be used for any purpose other than to identify prospective properties consumers may be interested in purchasing. Information is deemed reliable but not guaranteed. This site will be monitored for ‘scraping’ and any use of search facilities of data on the site other than by potential buyers/sellers is prohibited. All Sale data is for informational purposes only and is not an indication of a market analysis or appraisal. Properties marked with the Triad MLS, Inc. icon are provided courtesy of the Triad MLS, Inc.’s, Internet Data Exchange Database.
New listings near 511 Brycewood Drive
- New
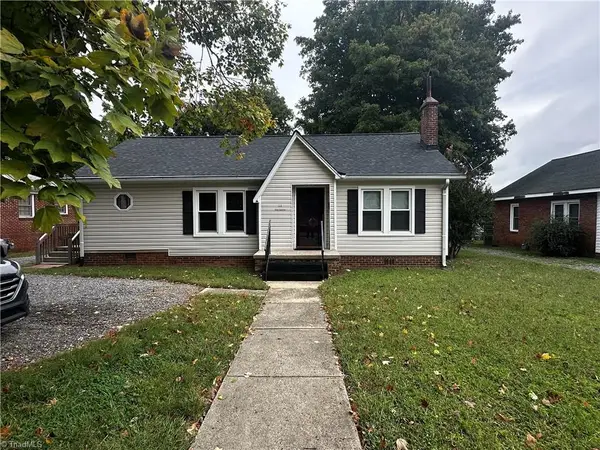 $229,500Active2 beds 2 baths1,736 sq. ft.
111 Summit Avenue, Burlington, NC 27215
MLS# 1238574Listed by: DIAMOND REALTY GROUP - New
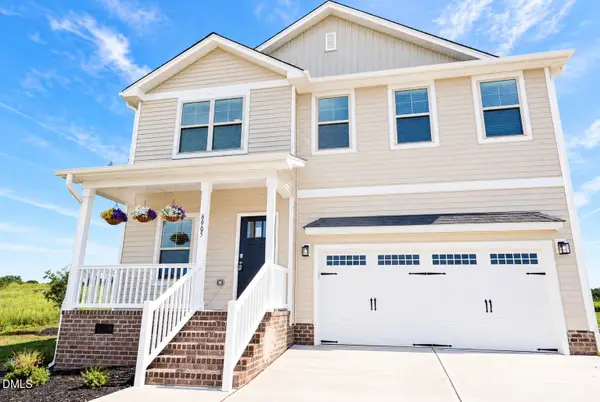 $518,900Active4 beds 4 baths3,000 sq. ft.
6905 Steeplegate Drive, Burlington, NC 27215
MLS# 10197865Listed by: VENNTERRA REAL ESTATE GROUP LLC - New
 $498,900Active4 beds 4 baths2,654 sq. ft.
6816 Steeplegate Drive, Burlington, NC 27215
MLS# 10197856Listed by: VENNTERRA REAL ESTATE GROUP LLC - New
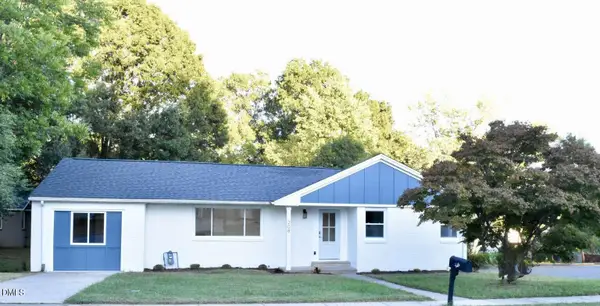 $309,000Active4 beds 2 baths1,440 sq. ft.
208 S Saint John Street, Burlington, NC 27217
MLS# 10197853Listed by: HOMEZU - Open Sat, 2 to 5pmNew
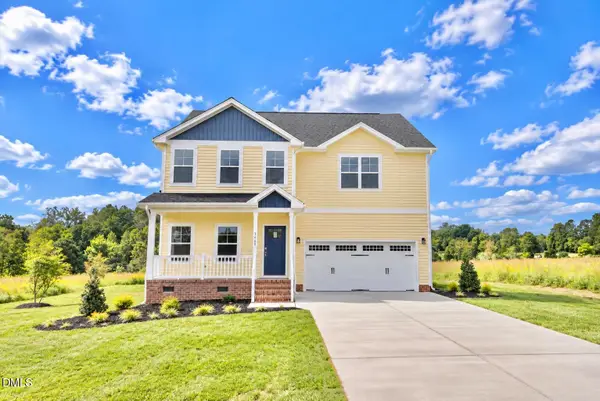 $497,900Active4 beds 4 baths2,672 sq. ft.
3608 Steeplegate Court, Burlington, NC 27215
MLS# 10197822Listed by: VENNTERRA REAL ESTATE GROUP LLC - New
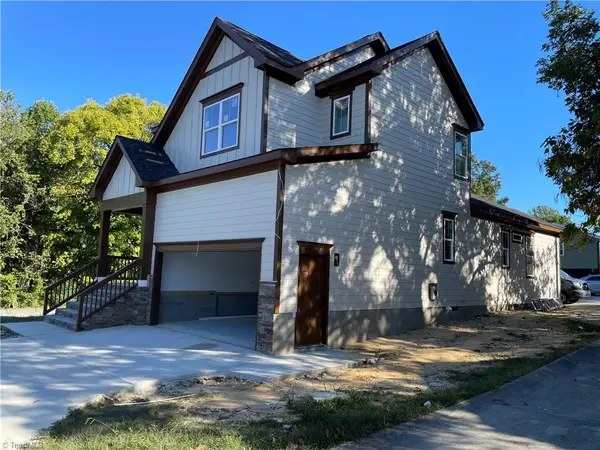 $375,000Active3 beds 3 baths1,837 sq. ft.
1509 Vaughn Road, Burlington, NC 27217
MLS# 1238586Listed by: KELLER WILLIAMS CENTRAL - Open Sat, 2:05 to 4:55pmNew
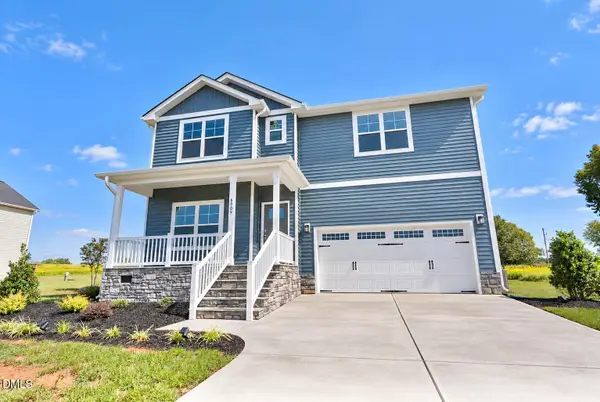 $493,900Active4 beds 4 baths2,654 sq. ft.
6909 Steeplegate Drive, Burlington, NC 27215
MLS# 10197790Listed by: VENNTERRA REAL ESTATE GROUP LLC - New
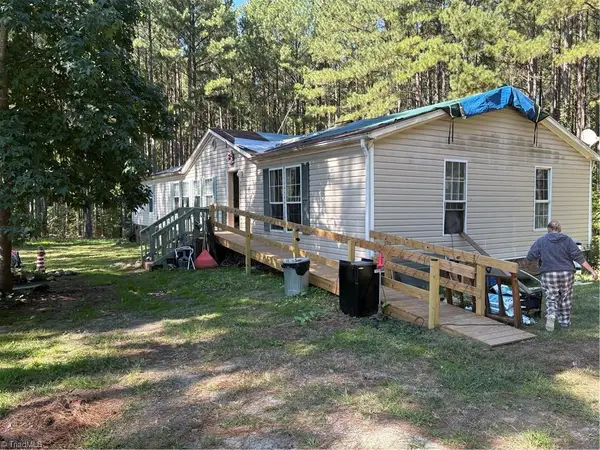 $239,000Active3 beds 2 baths1,870 sq. ft.
215 Indian Springs Road, Burlington, NC 27217
MLS# 1238610Listed by: KELLER WILLIAMS CENTRAL - New
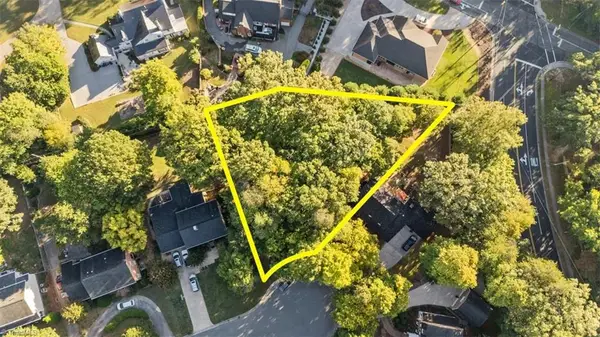 $72,500Active0.48 Acres
0 Warwick Court, Burlington, NC 27215
MLS# 1238300Listed by: TKB REALTY GROUP BROKERED BY EXP - New
 $305,000Active34.42 Acres
01 George Miles Road, Burlington, NC 27217
MLS# 1238572Listed by: DIAMOND REALTY GROUP


Protect your home and budget from life's surprises with an Assurant Home Warranty, backed by a partner that supports you through every step of homeownership. Explore Plans.
© 2026 Better Homes and Gardens Real Estate LLC. An Anywhere Real Estate company. All rights reserved. Better Homes and Gardens® Real Estate is a registered trademark owned by Meredith Operations Corporation, licensed to Better Homes and Gardens Real Estate LLC and used with permission. Better Homes and Gardens Real Estate LLC fully supports the principles of the Fair Housing Act and the Equal Opportunity Act. Listing information is deemed reliable but is not guaranteed accurate.
Each office is independently owned and operated.
Any services or products provided by third parties are not provided by, affiliated with or related to Better Homes and Gardens Real Estate LLC, or its affiliated companies.