
105 Poplar Ridge Lane #59 and 60, Burnsville, NC 28714
Local realty services provided by:Better Homes and Gardens Real Estate Integrity Partners
Listed by: duane cassida
Office: carolina mountain realty, inc.
MLS#:4431002
Source:CH
105 Poplar Ridge Lane #59 and 60,Burnsville, NC 28714
$529,000
- 2 Beds
- 2 Baths
- 2,256 sq. ft.
- Single family
- Active
Price summary
- Price:$529,000
- Price per sq. ft.:$234.49
- Monthly HOA dues:$81.83
About this home
This custom designed and built log home is located in The Reserve and lies less than 7 miles east of Burnsville. The Reserve is a well-maintained development with site-built homes on larger forested lots. The home features hardwood flooring throughout with vaulted ceilings in the great room and both bedrooms. The floor plan features two good-sized bedrooms built on each side of a large central great room. The great room is open to the kitchen and dining areas. The dining area is located in a six-sided step out that provides an abundance of natural light to the entire great room. The great room has a wood burning fireplace and the primary bedroom and the downstairs den have wood stoves. A unique spiral staircase provides interior access to the basement area. A portion of the downstairs has been finished, and an additional full bath just needs some tile work to be complete. The unfinished western end of the basement area serves as a shop space and mechanical room where the water softener/purification system, water pressure tank and hot water heating system are located. There is a wrap-around deck running along the eastern and northern sides of the house. The deck is the perfect place to sit with a cup of coffee and take in the spectacular mountain views looking across the valley. This large 4.28-acre property offers privacy with plenty of separation from neighbors. Paved streets, maintained by the HOA, provide excellent access to the property. The unique town of Burnsville is a short 10-minute drive away. Burnsville offers a beautiful town square with a hotel that first opened in 1833. There are plenty of great restaurants, interesting shops and a brewery. Burnsville and the surrounding county are a haven for artisans. Hundreds of studios produce blown glass, pottery, metal sculptures and many other types of art. Of course, there's always the stunning beauty of the mountains offering everything from waterfalls to some of the best hiking trails in the region. Come and take a look this well-built log home in the beautiful mountains of Western North Carolina, and you will fall in love....
Contact an agent
Home facts
- Year built:1998
- Subdivision & Development:The Reserve
- Listing ID #:4431002
- Updated:October 09, 2026 at 08:16 PM
Rooms and interior
- Bedrooms:2
- Total bathrooms:2
- Full bathrooms:2
- Flooring:Stone, Tile, Wood
- Kitchen Description:Dishwasher, Exhaust Hood, Gas Range, Microwave, Refrigerator
- Basement:Yes
- Basement Description:Garage Door
- Living area:2,256 sq. ft.
Heating and cooling
- Cooling:Central Air
- Heating:Oil, Wood Stove
Structure and exterior
- Roof:Composition
- Year built:1998
- Building area:2,256 sq. ft.
- Lot area:4.28 Acres
- Lot Features:Hilly, Private, Sloped, Wooded
- Architectural Style:Cabin
- Construction Materials:Log, Wood
- Foundation Description:Basement
Schools
- High school:Mountain Heritage
- Elementary school:Burnsville
Utilities
- Water:Well
- Sewer:Septic (At Site)
Finances and disclosures
- Price:$529,000
- Price per sq. ft.:$234.49
Features and amenities
- Laundry features:Laundry Room
- Amenities:Open Floorplan, Walk-In Closet(s)
Parking
- Parking description:Driveway
 Listings courtesy of Canopy MLS as distributed by MLS GRID. Copyright 2021 Canopy MLS. All rights reserved. Canopy MLS, provides content displayed here (“provided content”) on an “as is” basis and makes no representations or warranties regarding the provided content, including, but not limited to those of non-infringement, timeliness, accuracy, or completeness. Individuals and companies using information presented are responsible for verification and validation of information they utilize and present to their customers and clients. Canopy MLS will not be liable for any damage or loss resulting from use of the provided content or the products available through Portals, IDX, VOW, and/or Syndication. Recipients of this information shall not resell, redistribute, reproduce, modify, or otherwise copy any portion thereof without the expressed written consent of Canopy MLS. CH Member Broker: Rachel Brown
New listings near 105 Poplar Ridge Lane #59 and 60
- New
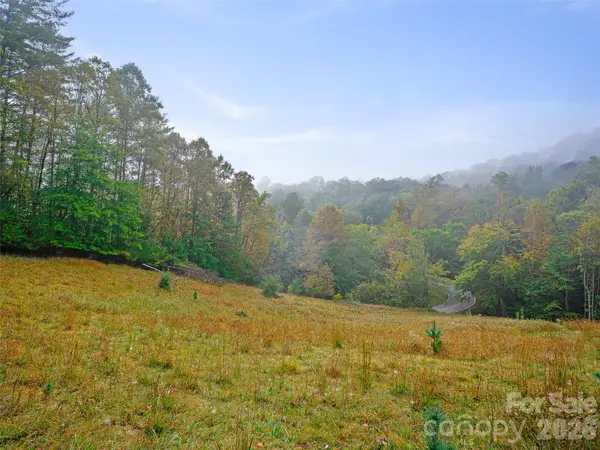 $524,900Active46.99 Acres
000 Double Island Road, Burnsville, NC 28714
MLS# 4432810Listed by: TERESA B BROWN - New
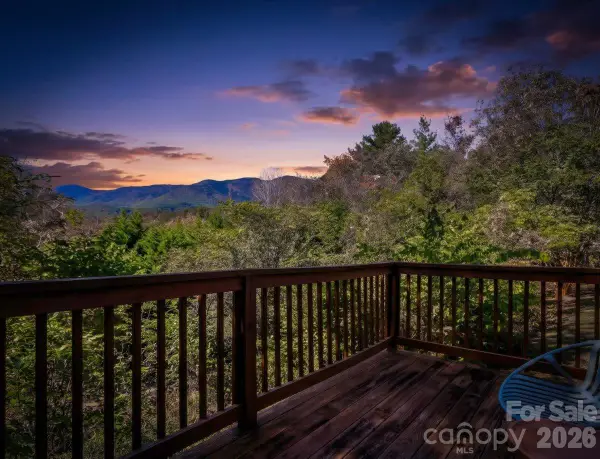 $180,000Active1 beds 1 baths512 sq. ft.
75 Eula Ray Road, Burnsville, NC 28714
MLS# 4431716Listed by: DREAM MOUNTAIN REALTY - New
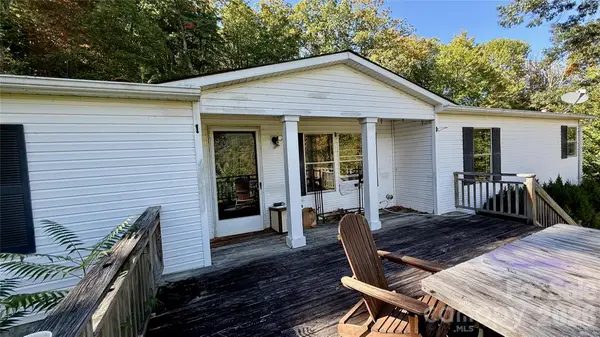 $265,000Active3 beds 2 baths1,596 sq. ft.
898 Rock Creek Road, Burnsville, NC 28714
MLS# 4432985Listed by: WNC REAL ESTATE STORE INC - New
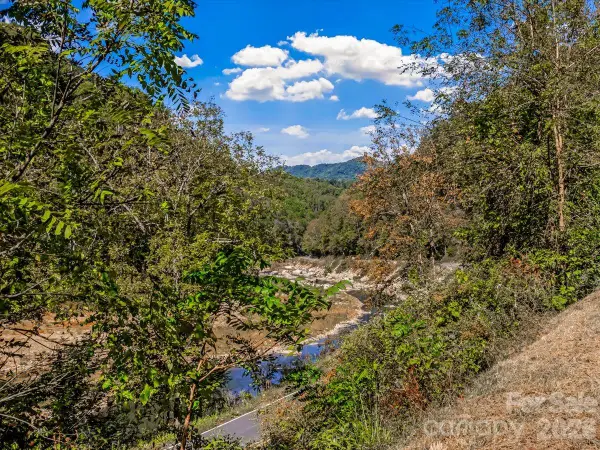 $599,000Active3 beds 1 baths1,100 sq. ft.
10730 Us 19w Highway, Burnsville, NC 28714
MLS# 4429496Listed by: DREAM MOUNTAIN REALTY - New
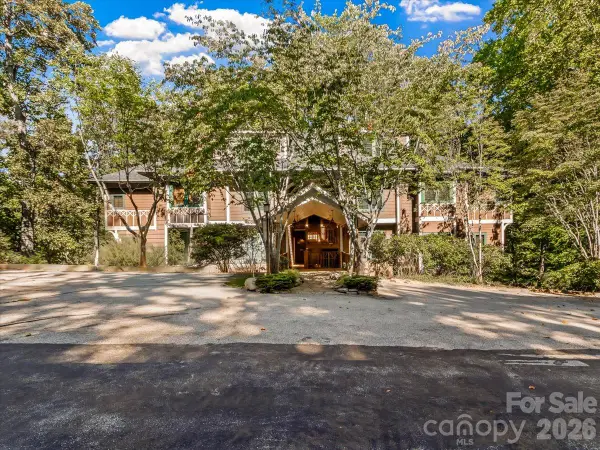 $375,000Active3 beds 3 baths1,488 sq. ft.
81 Creekside Way #F-301, Burnsville, NC 28714
MLS# 4427302Listed by: WNC MOUNTAIN REALTY GROUP LLC - New
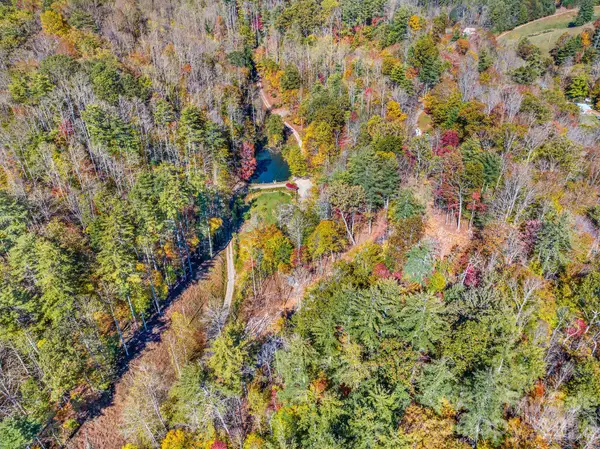 $89,900Active1.33 Acres
148 Fish Pond Lane, Burnsville, NC 28714
MLS# 4431221Listed by: TOWN AND MOUNTAIN REALTY - New
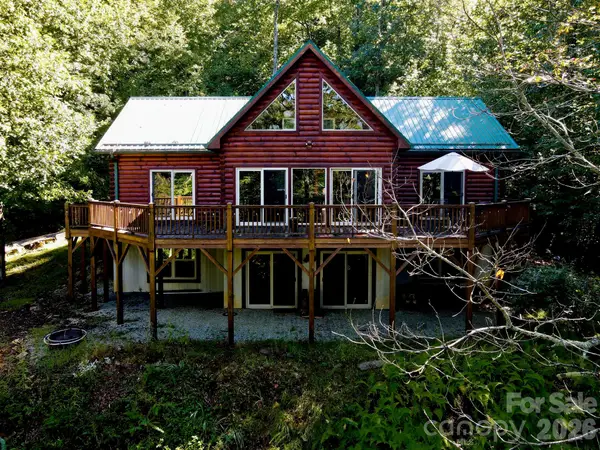 $705,000Active3 beds 4 baths2,532 sq. ft.
335 Mt. Mitchell Drive, Burnsville, NC 28714
MLS# 4431209Listed by: REALTY OF AMERICA - New
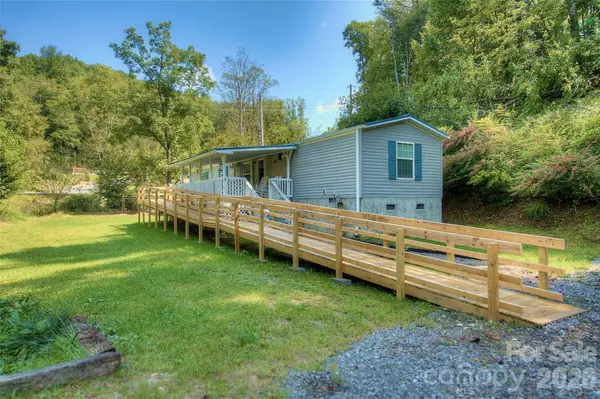 $189,000Active3 beds 2 baths924 sq. ft.
120 Ed Young Road, Burnsville, NC 28714
MLS# 4431084Listed by: FOXFIRE REAL ESTATE, LLC - New
 $375,000Active3 beds 2 baths1,401 sq. ft.
24 Blessing Way, Burnsville, NC 28714
MLS# 4430779Listed by: HOWARD HANNA BEVERLY-HANKS BURNVILLE


Protect your home and budget from life's surprises with an Assurant Home Warranty, backed by a partner that supports you through every step of homeownership. Explore Plans.
© 2026 Better Homes and Gardens Real Estate LLC. An Anywhere Real Estate company. All rights reserved. Better Homes and Gardens® Real Estate is a registered trademark owned by Meredith Operations Corporation, licensed to Better Homes and Gardens Real Estate LLC and used with permission. Better Homes and Gardens Real Estate LLC fully supports the principles of the Fair Housing Act and the Equal Opportunity Act. Listing information is deemed reliable but is not guaranteed accurate.
Each office is independently owned and operated.
Any services or products provided by third parties are not provided by, affiliated with or related to Better Homes and Gardens Real Estate LLC, or its affiliated companies.