
18 Wheeler Hills Road, Burnsville, NC 28714
Local realty services provided by:Better Homes and Gardens Real Estate Paracle
Listed by: nick rash, calvin rash
Office: teresa b brown
MLS#:4422288
Source:CH
18 Wheeler Hills Road,Burnsville, NC 28714
$145,000
- 2 Beds
- 2 Baths
- - sq. ft.
- Single family
- Sold
Sorry, we are unable to map this address
Price summary
- Price:$145,000
About this home
Prime Location and Investment Potential! This well-located manufactured home sits on a level corner lot on the desirable west side of Burnsville, offering exceptional convenience, beautiful surrounding views, and an established rental history. The property presents an exciting opportunity for investors looking for recent rental income with potential for future upside. The lot may offer enough space for an additional manufactured home, creating the possibility for significantly increased rental income - buyer to verify feasibility, zoning, utilities, and any applicable restrictions. The existing home will likely not qualify for traditional financing, making this property particularly appealing to cash buyers and investors. Enjoy a convenient location within walking distance of Mayland Community College, the Yancey County Health Department, and Mountain Heritage High School. With its level corner lot, central location, rental history, and potential for additional income, this property is a unique opportunity that won't last long!...
Contact an agent
Home facts
- Year built:1994
- Subdivision & Development:None
- Listing ID #:4422288
- Updated:September 27, 2026 at 06:19 AM
Rooms and interior
- Bedrooms:2
- Total bathrooms:2
- Full bathrooms:2
- Flooring:Carpet, Tile
- Kitchen Description:Electric Oven, Electric Range, Refrigerator
Heating and cooling
- Heating:Forced Air, Kerosene
Structure and exterior
- Roof:Aluminum
- Year built:1994
- Lot Features:Cleared, Corner Lot, Level, Open Lot, Rolling Slope, Views
- Construction Materials:Aluminium, Vinyl
- Foundation Description:Crawl Space
Schools
- High school:Mountain Heritage
- Elementary school:Burnsville
Utilities
- Sewer:Septic (At Site)
Finances and disclosures
- Price:$145,000
Features and amenities
- Laundry features:Main Level, Utility Room
Parking
- Parking description:Driveway
 Listings courtesy of Canopy MLS as distributed by MLS GRID. Copyright 2021 Canopy MLS. All rights reserved. Canopy MLS, provides content displayed here (“provided content”) on an “as is” basis and makes no representations or warranties regarding the provided content, including, but not limited to those of non-infringement, timeliness, accuracy, or completeness. Individuals and companies using information presented are responsible for verification and validation of information they utilize and present to their customers and clients. Canopy MLS will not be liable for any damage or loss resulting from use of the provided content or the products available through Portals, IDX, VOW, and/or Syndication. Recipients of this information shall not resell, redistribute, reproduce, modify, or otherwise copy any portion thereof without the expressed written consent of Canopy MLS.
New listings near 18 Wheeler Hills Road
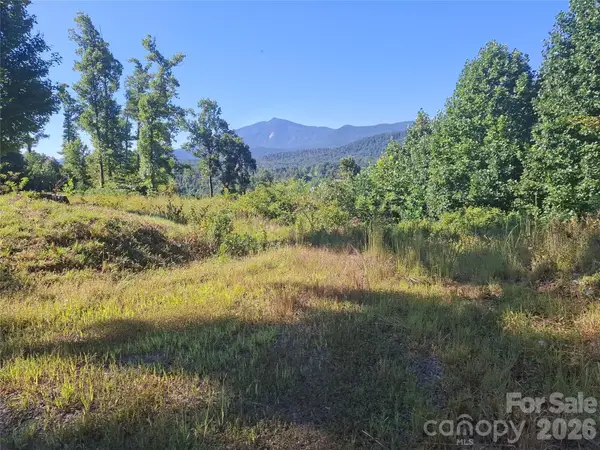 $100,000Active3.61 Acres
1 River Crest #1, Burnsville, NC 28714
MLS# 4423630Listed by: REAL BROKER, LLC- New
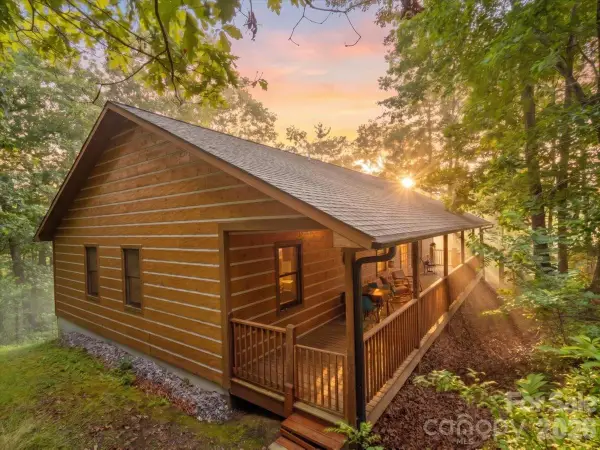 $430,000Active3 beds 2 baths1,538 sq. ft.
67 Hawks Landing, Burnsville, NC 28714
MLS# 4405535Listed by: RE/MAX RESULTS - New
 $125,000Active1.31 Acres
Lot 2 Ball Hooter Road #2/6, Burnsville, NC 28714
MLS# 4428435Listed by: MOUNTAIN AIR REALTY - New
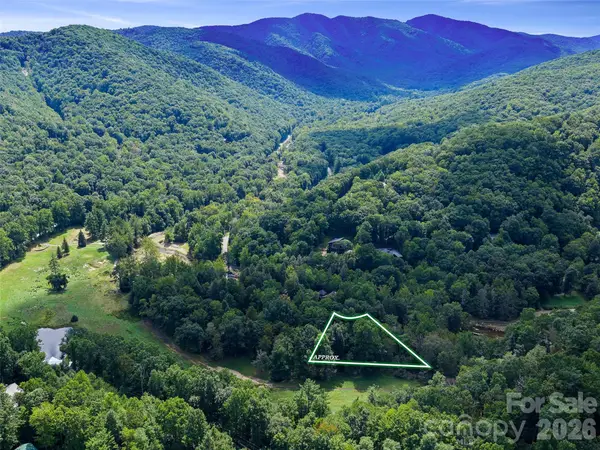 $49,000Active0.57 Acres
0 Riverlinks Drive #6, Burnsville, NC 28714
MLS# 4425914Listed by: HOWARD HANNA BEVERLY-HANKS BURNVILLE - New
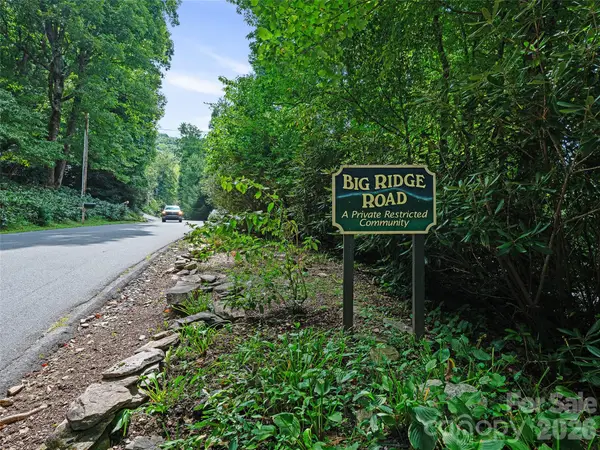 $54,000Active2.19 Acres
000 Big Ridge Road #110, 111, 113, Burnsville, NC 28714
MLS# 4425958Listed by: HOWARD HANNA BEVERLY-HANKS BURNVILLE - New
 $28,000Active1.31 Acres
0 Big Ridge Road #31, Burnsville, NC 28714
MLS# 4425986Listed by: HOWARD HANNA BEVERLY-HANKS BURNVILLE - New
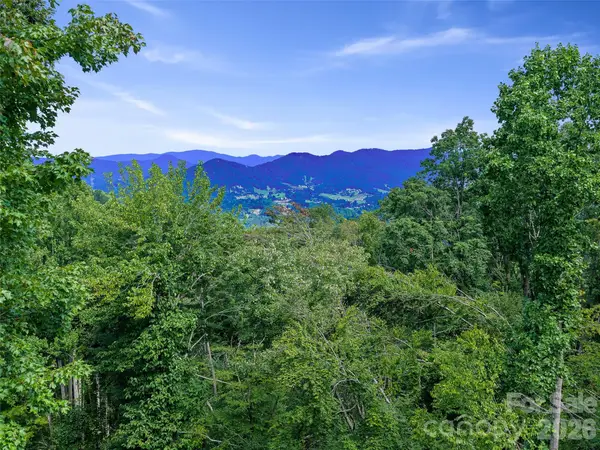 $34,900Active1.36 Acres
000 Winterberry Road #25, Burnsville, NC 28714
MLS# 4422784Listed by: TERESA B BROWN - New
 $315,000Active3 beds 2 baths1,320 sq. ft.
472 Laurel Heights Drive, Burnsville, NC 28714
MLS# 4423803Listed by: RE/MAX RESULTS - New
 $250,000Active2 beds 1 baths1,069 sq. ft.
65 Passional Way, Burnsville, NC 28714
MLS# 4427179Listed by: KELLER WILLIAMS PROFESSIONALS - New
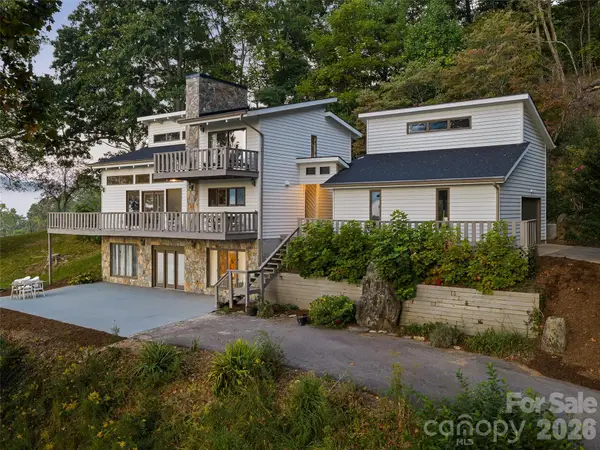 $675,000Active3 beds 3 baths2,692 sq. ft.
343 Mountain View Road, Burnsville, NC 28714
MLS# 4427505Listed by: HOWARD HANNA BEVERLY-HANKS BURNVILLE


Protect your home and budget from life's surprises with an Assurant Home Warranty, backed by a partner that supports you through every step of homeownership. Explore Plans.
© 2026 Better Homes and Gardens Real Estate LLC. An Anywhere Real Estate company. All rights reserved. Better Homes and Gardens® Real Estate is a registered trademark owned by Meredith Operations Corporation, licensed to Better Homes and Gardens Real Estate LLC and used with permission. Better Homes and Gardens Real Estate LLC fully supports the principles of the Fair Housing Act and the Equal Opportunity Act. Listing information is deemed reliable but is not guaranteed accurate.
Each office is independently owned and operated.
Any services or products provided by third parties are not provided by, affiliated with or related to Better Homes and Gardens Real Estate LLC, or its affiliated companies.