
65 Passional Way, Burnsville, NC 28714
Local realty services provided by:Better Homes and Gardens Real Estate Heritage
Listed by: michael shoffner
Office: keller williams professionals
MLS#:4427179
Source:CH
65 Passional Way,Burnsville, NC 28714
$250,000
- 2 Beds
- 1 Baths
- 1,069 sq. ft.
- Single family
- Active
Price summary
- Price:$250,000
- Price per sq. ft.:$233.86
About this home
Tucked away in the South Toe River Valley in the Micaville/Celo area, this well maintained home offers a unique combination of charm, updates, and opportunity. Set on 1.75 acres, it includes an updated 2-bedroom, 1-bath home PLUS an established second homesite with its own septic system already installed. With no restrictions, the possibilities are wide open—build another home, place a mobile home, create a guest space, build a shop or craft studio, or simply hold the additional homesite for the future.
Built in 1940, the existing home has been extensively updated and is move-in ready, with new flooring, appliances, light fixtures, plumbing fixtures, water heater, and fresh interior and exterior paint. An enclosed front porch welcomes you into the living room, where new luxury vinyl plank flooring adds a fresh, easy-care feel. Both bedrooms feature new flooring, with one offering the added convenience of two closets.
The recently renovated hall bath includes new LVP flooring, vanity, toilet, faucets, and showerhead. The roomy kitchen provides plenty of workspace with a prep bar, tile flooring, a dedicated dining area, and a full suite of new appliances—including refrigerator, dishwasher, range, and microwave.
Just off the kitchen, step down into a spacious sunroom filled with possibilities for relaxing and entertaining. Sliding glass doors open onto a covered porch, creating an easy connection to the outdoors. A Trane heat pump provides year-round comfort.
The second homesite is the real bonus. It's already cleared, accessible from the existing driveway, and has its own septic system in place.
All of this sits in the peaceful South Toe River Valley, while the town of Burnsville is just 8 miles away for shopping, dining, and everyday conveniences....
Contact an agent
Home facts
- Year built:1940
- Subdivision & Development:None
- Listing ID #:4427179
- Updated:September 24, 2026 at 11:38 AM
Rooms and interior
- Bedrooms:2
- Total bathrooms:1
- Full bathrooms:1
- Flooring:Tile, Vinyl
- Kitchen Description:Dishwasher, Electric Range, Microwave, Refrigerator
- Basement:Yes
- Living area:1,069 sq. ft.
Heating and cooling
- Cooling:Heat Pump
- Heating:Heat Pump
Structure and exterior
- Roof:Fiberglass
- Year built:1940
- Building area:1,069 sq. ft.
- Lot area:1.75 Acres
- Construction Materials:Asbestos, Stone Veneer, Wood
- Foundation Description:Basement
Schools
- High school:Mountain Heritage
- Elementary school:Unspecified
Utilities
- Water:Spring
- Sewer:Septic (At Site)
Finances and disclosures
- Price:$250,000
- Price per sq. ft.:$233.86
Features and amenities
- Laundry features:In Basement
- Amenities:Attic Stairs Pulldown
Parking
- Parking description:Driveway
 Listings courtesy of Canopy MLS as distributed by MLS GRID. Copyright 2021 Canopy MLS. All rights reserved. Canopy MLS, provides content displayed here (“provided content”) on an “as is” basis and makes no representations or warranties regarding the provided content, including, but not limited to those of non-infringement, timeliness, accuracy, or completeness. Individuals and companies using information presented are responsible for verification and validation of information they utilize and present to their customers and clients. Canopy MLS will not be liable for any damage or loss resulting from use of the provided content or the products available through Portals, IDX, VOW, and/or Syndication. Recipients of this information shall not resell, redistribute, reproduce, modify, or otherwise copy any portion thereof without the expressed written consent of Canopy MLS.
New listings near 65 Passional Way
- Coming Soon
 $315,000Coming Soon3 beds 2 baths1,320 sq. ft.
472 Laurel Heights Drive, Burnsville, NC 28714
MLS# 4423803Listed by: RE/MAX RESULTS - Coming SoonOpen Sat, 11am to 3pm
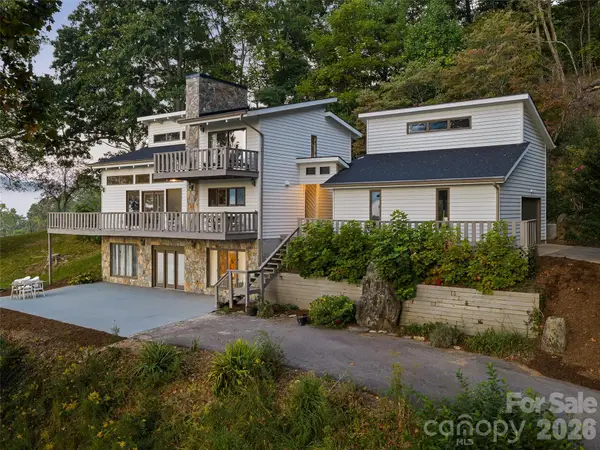 $675,000Coming Soon3 beds 3 baths2,692 sq. ft.
343 Mountain View Road, Burnsville, NC 28714
MLS# 4427505Listed by: HOWARD HANNA BEVERLY-HANKS BURNVILLE - Coming Soon
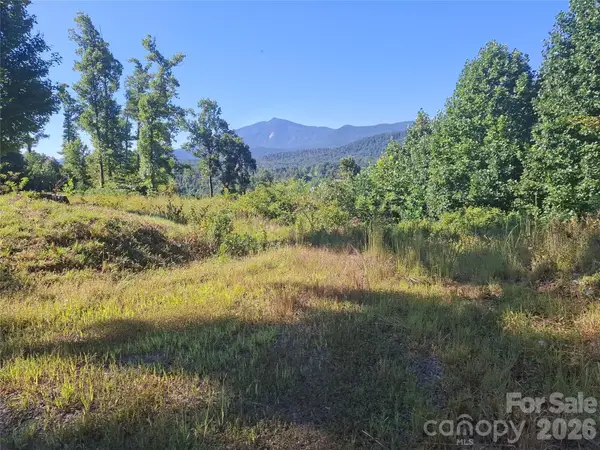 $100,000Coming Soon3.61 Acres
1 River Crest, Burnsville, NC 28714
MLS# 4423630Listed by: REAL BROKER, LLC - New
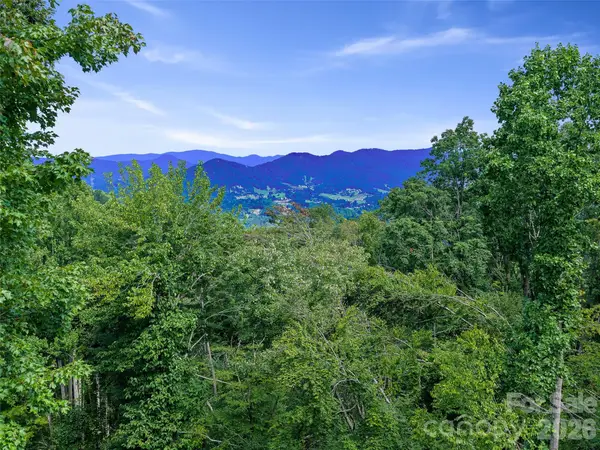 $34,900Active1.36 Acres
000 Winterberry Road #25, Burnsville, NC 28714
MLS# 4422784Listed by: TERESA B BROWN - New
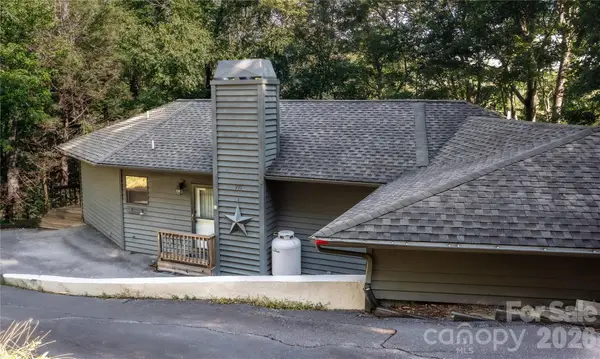 $565,000Active4 beds 4 baths1,648 sq. ft.
997 Winterstar Loop, Burnsville, NC 28714
MLS# 4427231Listed by: REALTY ONE GROUP RESULTS - New
 $359,000Active2 beds 2 baths1,280 sq. ft.
310 Robertson Street, Burnsville, NC 28714
MLS# 4424794Listed by: DREAM MOUNTAIN REALTY - New
 $940,000Active3 beds 3 baths2,404 sq. ft.
268 Sunset Point Road #A4, Burnsville, NC 28714
MLS# 4425001Listed by: MOUNTAIN AIR REALTY - New
 $699,000Active4 beds 4 baths3,442 sq. ft.
201 S Face Lane, Burnsville, NC 28714
MLS# 4426092Listed by: QUEENS PROPERTIES OF THE CAROLINAS - New
 $85,000Active3 Acres
181 Poison Ivy Drive, Burnsville, NC 28714
MLS# 4426091Listed by: DREAM MOUNTAIN REALTY


Protect your home and budget from life's surprises with an Assurant Home Warranty, backed by a partner that supports you through every step of homeownership. Explore Plans.
© 2026 Better Homes and Gardens Real Estate LLC. An Anywhere Real Estate company. All rights reserved. Better Homes and Gardens® Real Estate is a registered trademark owned by Meredith Operations Corporation, licensed to Better Homes and Gardens Real Estate LLC and used with permission. Better Homes and Gardens Real Estate LLC fully supports the principles of the Fair Housing Act and the Equal Opportunity Act. Listing information is deemed reliable but is not guaranteed accurate.
Each office is independently owned and operated.
Any services or products provided by third parties are not provided by, affiliated with or related to Better Homes and Gardens Real Estate LLC, or its affiliated companies.