
225 White Oak Road, Burnsville, NC 28714
Local realty services provided by:Better Homes and Gardens Real Estate Foothills
Listed by: mary blevins
Office: dream mountain realty
MLS#:4406965
Source:CH
225 White Oak Road,Burnsville, NC 28714
$610,000
- 3 Beds
- 3 Baths
- - sq. ft.
- Single family
- Sold
Sorry, we are unable to map this address
Price summary
- Price:$610,000
About this home
Got toys, tools, or a growing collection of hobbies that need a home? This three-bedroom, three-bathroom plus office and bonus room was practically built for you. Garages stand ready for all your gear, backed by ample flat paved parking that turns arrivals and departures into an effortless affair.
Storage lovers, this one is for you. Above the garage sits a generous stash of space, the kind that swallows holiday decorations, camping equipment, and that "someday" project without breaking a sweat. Inside, the main level keeps things sensible with two bedrooms plus a dedicated office, ideal for working from home or plotting your next mountain adventure.
Upstairs, the surprises keep coming. A huge bedroom shares the level with a finished bonus room perched over the attached garage flexible square footage begging to become a media den, playroom, or personal retreat. The primary bedroom, meanwhile, is downright expansive, complete with a massive walk-in closet roomy enough to make your wardrobe feel positively underdressed.
All of this sits in the welcoming embrace of Burnsville, where mountain living meets everyday ease. Located in the South Toe Valley for Art tours and creation close by.
Between the versatile layout, the abundant storage, and that garage space you have been dreaming about, this home checks boxes you did not even know you had. Come see it in person your toys are ready to move in. Inside photos have been AI altered for removal of personal property...
Contact an agent
Home facts
- Year built:2002
- Subdivision & Development:none
- Listing ID #:4406965
- Updated:September 25, 2026 at 06:25 AM
Rooms and interior
- Bedrooms:3
- Total bathrooms:3
- Full bathrooms:3
- Flooring:Tile, Vinyl, Wood
- Kitchen Description:Dishwasher, Electric Cooktop, Refrigerator
Heating and cooling
- Cooling:Heat Pump
- Heating:Heat Pump, Propane, Wood Stove
Structure and exterior
- Year built:2002
- Lot Features:Level, Paved
- Architectural Style:Ranch
- Construction Materials:Vinyl
- Foundation Description:Crawl Space
- Levels:1 Story
Schools
- High school:Unspecified
- Elementary school:Unspecified
Utilities
- Water:Shared Well
Finances and disclosures
- Price:$610,000
Features and amenities
- Laundry features:Laundry Room
- Amenities:Garden Tub, Walk-In Closet(s)
Parking
- Parking description:Attached Garage
- Garage:Yes
- Garage spaces:3
 Listings courtesy of Canopy MLS as distributed by MLS GRID. Copyright 2021 Canopy MLS. All rights reserved. Canopy MLS, provides content displayed here (“provided content”) on an “as is” basis and makes no representations or warranties regarding the provided content, including, but not limited to those of non-infringement, timeliness, accuracy, or completeness. Individuals and companies using information presented are responsible for verification and validation of information they utilize and present to their customers and clients. Canopy MLS will not be liable for any damage or loss resulting from use of the provided content or the products available through Portals, IDX, VOW, and/or Syndication. Recipients of this information shall not resell, redistribute, reproduce, modify, or otherwise copy any portion thereof without the expressed written consent of Canopy MLS.
New listings near 225 White Oak Road
- Coming Soon
 $315,000Coming Soon3 beds 2 baths1,320 sq. ft.
472 Laurel Heights Drive, Burnsville, NC 28714
MLS# 4423803Listed by: RE/MAX RESULTS - Coming SoonOpen Sat, 11am to 3pm
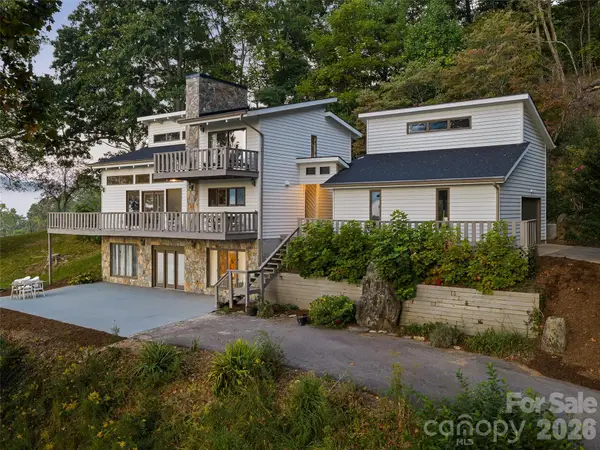 $675,000Coming Soon3 beds 3 baths2,692 sq. ft.
343 Mountain View Road, Burnsville, NC 28714
MLS# 4427505Listed by: HOWARD HANNA BEVERLY-HANKS BURNVILLE 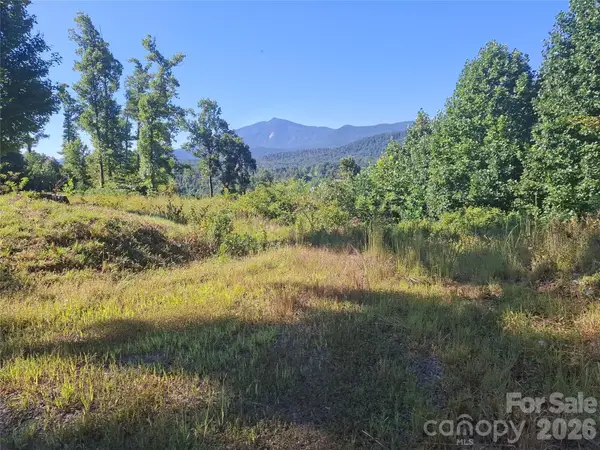 $100,000Active3.61 Acres
1 River Road, Green Mountain, NC 28740
MLS# 4423630Listed by: REAL BROKER, LLC- New
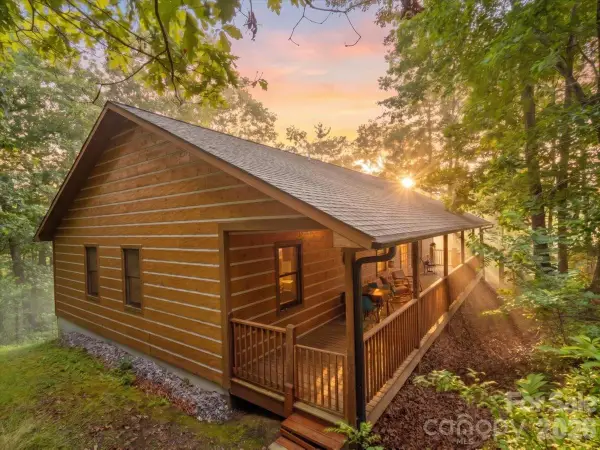 $430,000Active3 beds 2 baths1,380 sq. ft.
67 Hawks Landing, Burnsville, NC 28714
MLS# 4405535Listed by: RE/MAX RESULTS - New
 $145,000Active1.31 Acres
Lot 2 Ball Hooter Road #2/6, Burnsville, NC 28714
MLS# 4428435Listed by: MOUNTAIN AIR REALTY - New
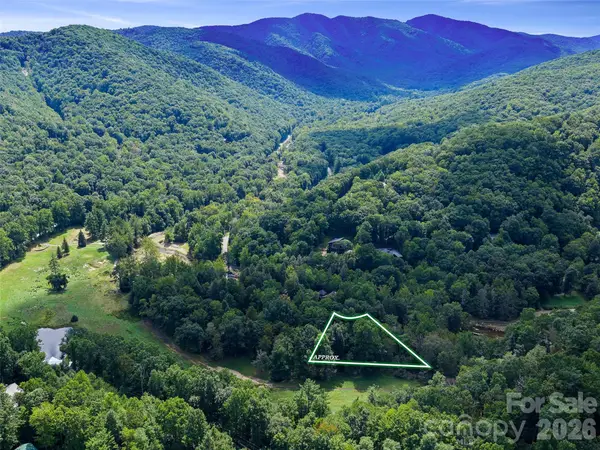 $49,000Active0.57 Acres
0 Riverlinks Drive #6, Burnsville, NC 28714
MLS# 4425914Listed by: HOWARD HANNA BEVERLY-HANKS BURNVILLE - New
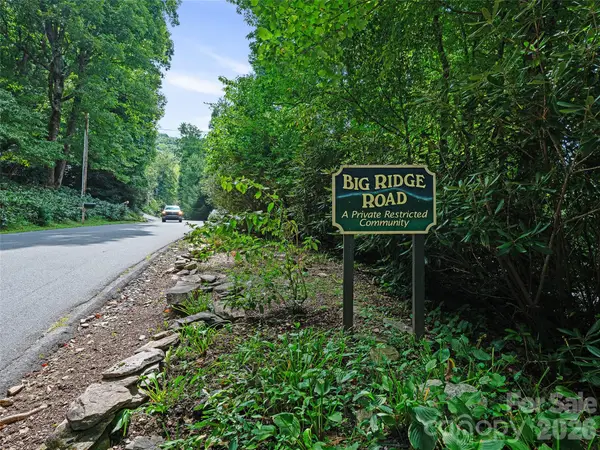 $54,000Active2.19 Acres
000 Big Ridge Road #110, 111, 113, Burnsville, NC 28714
MLS# 4425958Listed by: HOWARD HANNA BEVERLY-HANKS BURNVILLE - New
 $28,000Active1.31 Acres
0 Big Ridge Road #31, Burnsville, NC 28714
MLS# 4425986Listed by: HOWARD HANNA BEVERLY-HANKS BURNVILLE - New
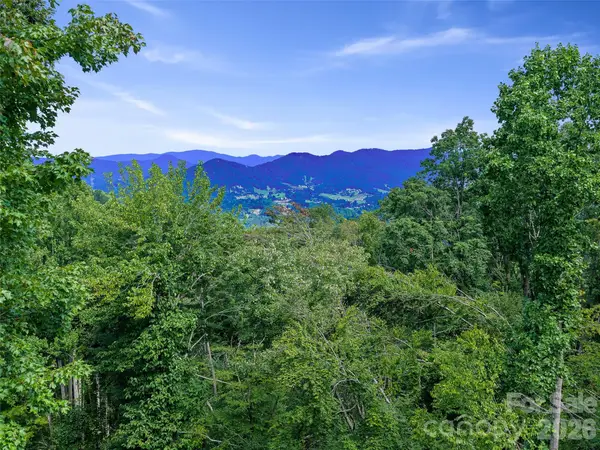 $34,900Active1.36 Acres
000 Winterberry Road #25, Burnsville, NC 28714
MLS# 4422784Listed by: TERESA B BROWN - New
 $250,000Active2 beds 1 baths1,069 sq. ft.
65 Passional Way, Burnsville, NC 28714
MLS# 4427179Listed by: KELLER WILLIAMS PROFESSIONALS


Protect your home and budget from life's surprises with an Assurant Home Warranty, backed by a partner that supports you through every step of homeownership. Explore Plans.
© 2026 Better Homes and Gardens Real Estate LLC. An Anywhere Real Estate company. All rights reserved. Better Homes and Gardens® Real Estate is a registered trademark owned by Meredith Operations Corporation, licensed to Better Homes and Gardens Real Estate LLC and used with permission. Better Homes and Gardens Real Estate LLC fully supports the principles of the Fair Housing Act and the Equal Opportunity Act. Listing information is deemed reliable but is not guaranteed accurate.
Each office is independently owned and operated.
Any services or products provided by third parties are not provided by, affiliated with or related to Better Homes and Gardens Real Estate LLC, or its affiliated companies.